738 1 Ave #1006, Calgary, Alberta T2P 5G8
Contact us about this property
Highlights
Estimated valueThis is the price Wahi expects this property to sell for.
The calculation is powered by our Instant Home Value Estimate, which uses current market and property price trends to estimate your home’s value with a 90% accuracy rate.Not available
Price/Sqft$1,006/sqft
Monthly cost
Open Calculator
Description
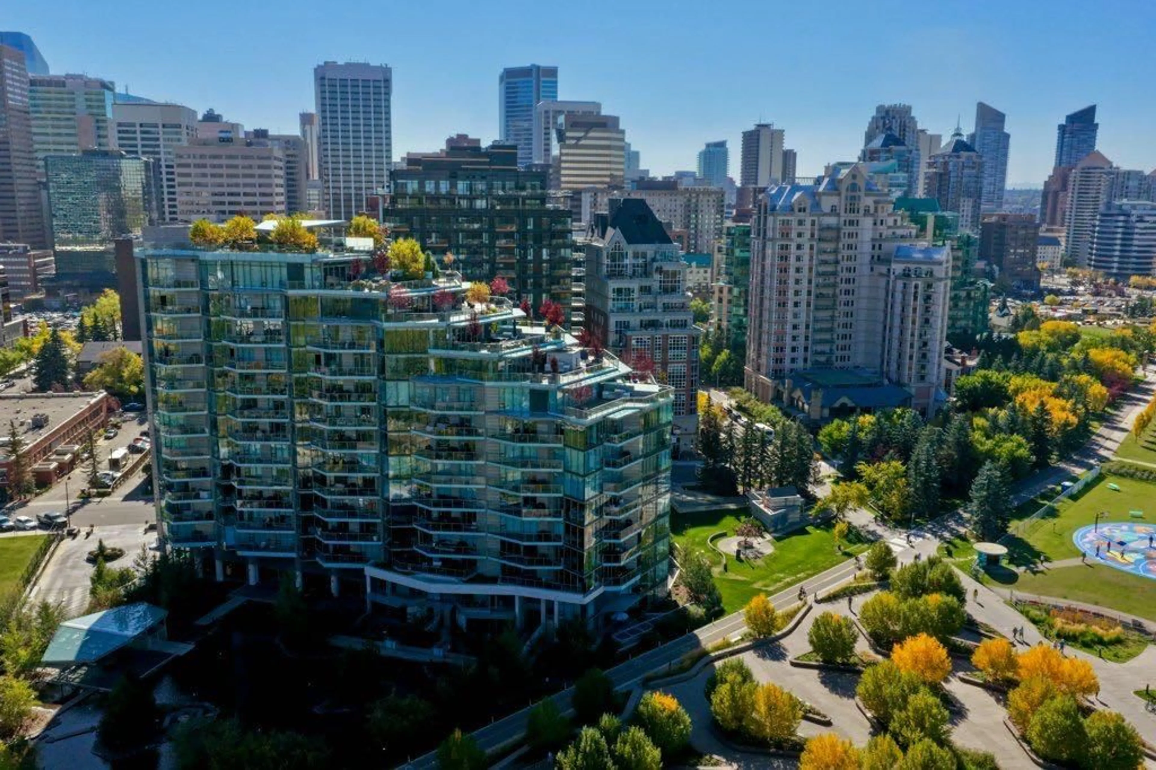
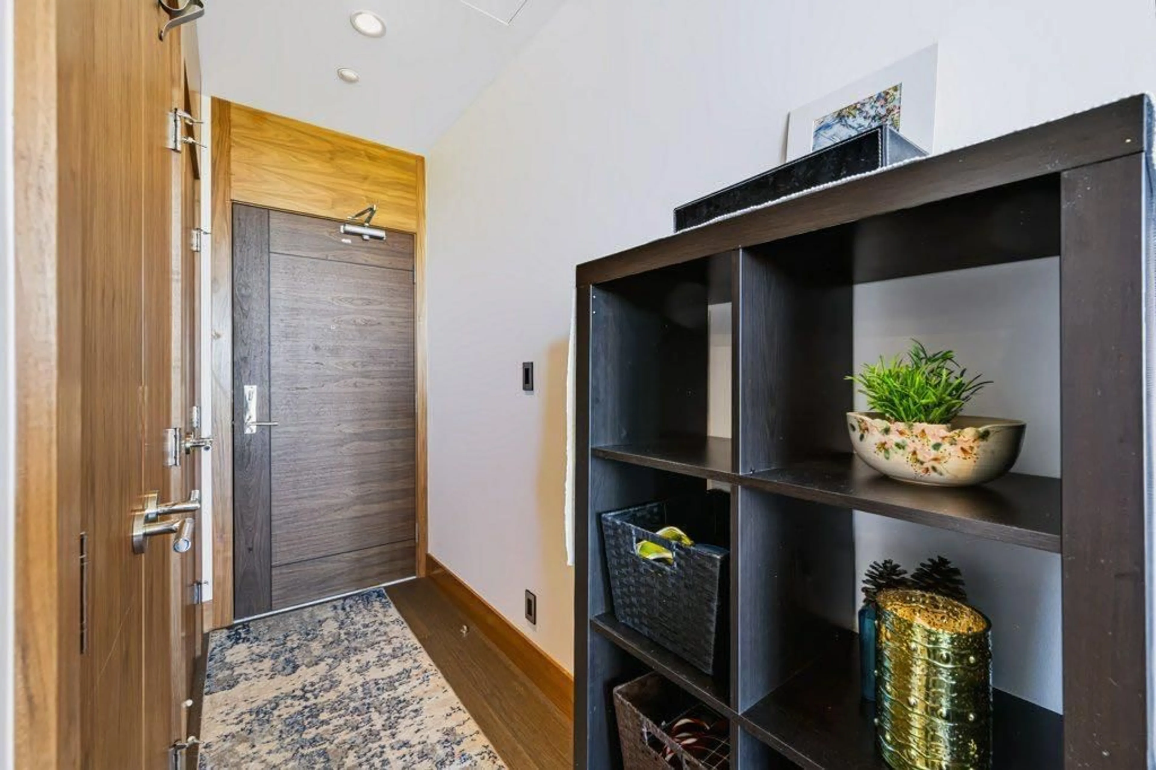
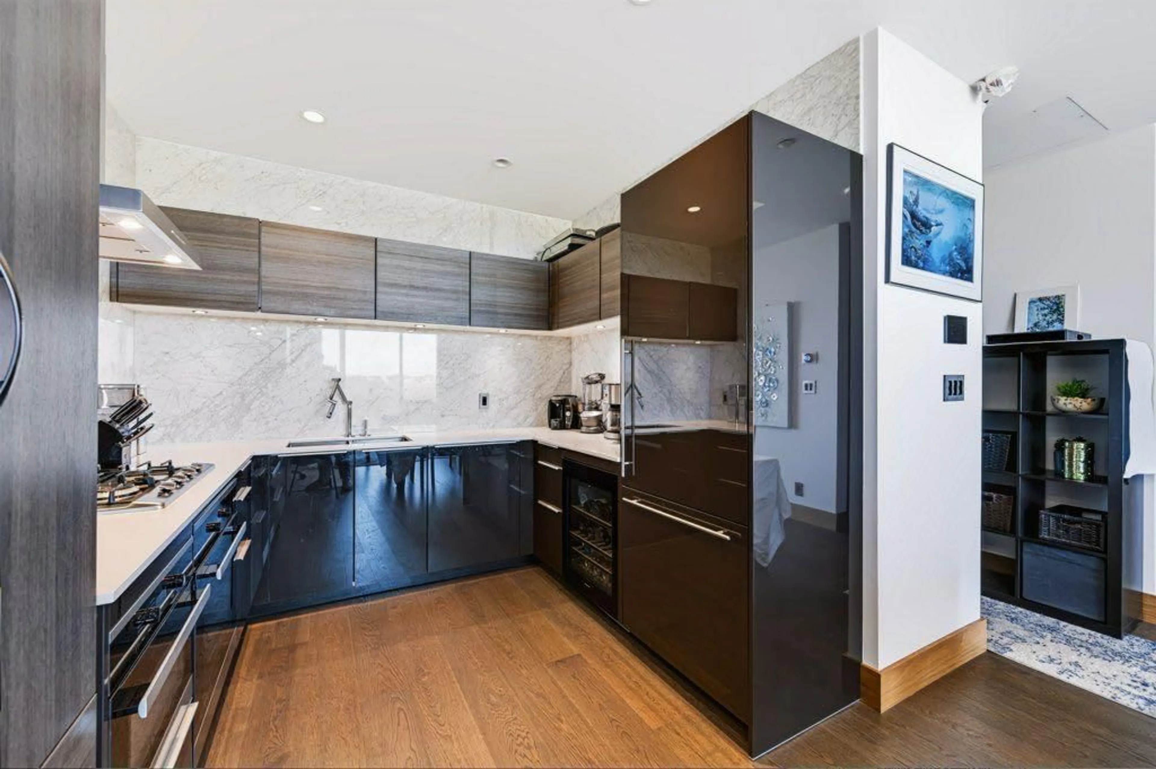
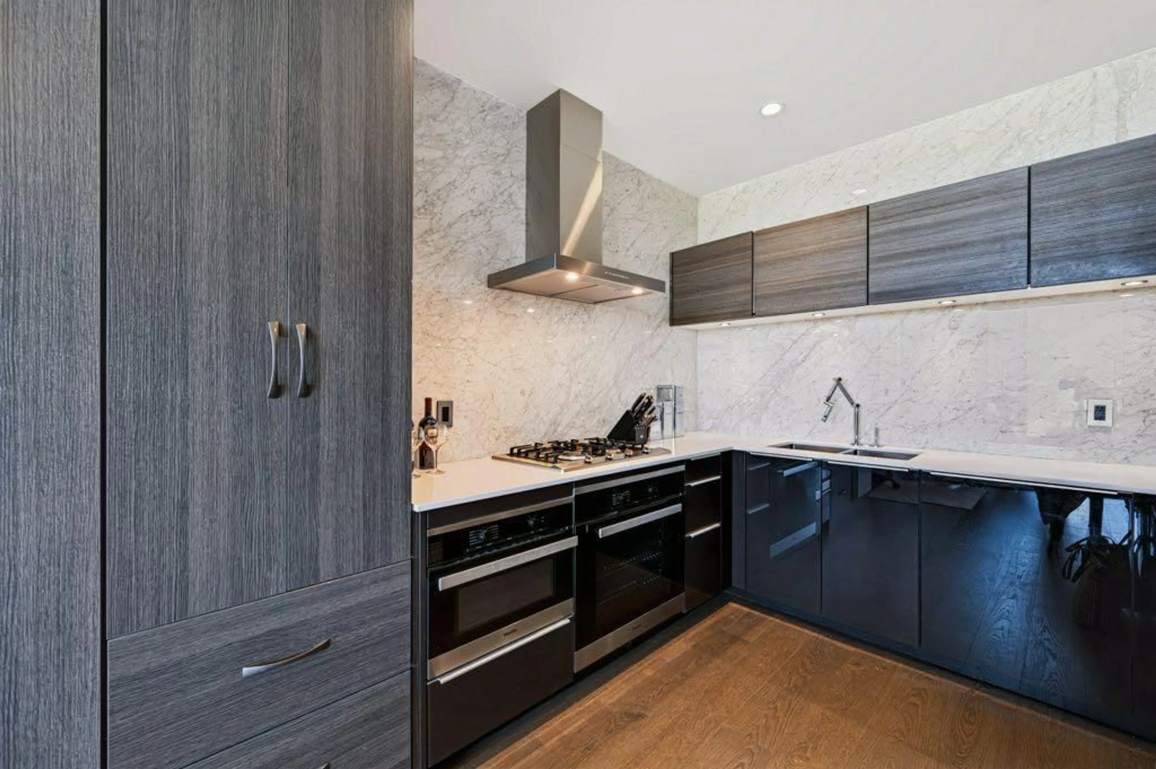
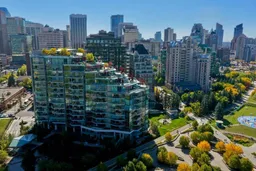
THE CONCORD | Elevated Luxury Along the Bow River Experience the pinnacle of refined living at The Concord, an architectural masterpiece designed by renowned architect Arthur Erickson. Ideally positioned on the 10th floor, this exceptional residence offers breathtaking views of the Bow River, meticulously landscaped gardens, and Calgary’s iconic Peace Bridge. Thoughtfully upgraded with an exquisite selection of premium materials and bespoke finishes, this sophisticated home blends timeless elegance with state-of-the-art comfort. Featuring 10-foot ceilings, floor-to-ceiling windows, and engineered hardwood flooring, the residence is bathed in natural light and framed by captivating views. Italian marble, walnut, and oak accents elevate the interiors, while the custom-designed details reflect commitment to quality and craftsmanship. At the heart of the home, the stunning Poggenpohl kitchen is complemented by premium Miele appliances, creating a refined space for both everyday living and entertaining. Custom built-in California closet systems includes the living room desk/shelves/pantry closet which provide exceptional organization, while the marble fireplace serves as a striking focal point. The spa-inspired bathrooms are finished in floor-to-ceiling marble and feature heated floors, a steam shower, air jets, and a deep soaker tub, offering an indulgent retreat within the comfort of your own home. Enhancing the living experience is a Control4 home automation system, valued at $25,000, providing seamless control of in-suite lighting, security cameras, automated roller shades, and Nest smart thermostats. This exceptional offering is completed by tandem titled parking and a titled storage unit. Residents enjoy an unparalleled collection of private amenities, including: 24-hour concierge and security services, Fitness facility, Car and wheel wash, Social room with a fully equipped kitchen, Outdoor patio and kitchen, Serene pond with a fire pit, Seasonal outdoor skating rink complete with a Zamboni and secure Underground visitor parking. Step outside and embrace the best of riverside living. Wander along the scenic Bow River pathways, enjoy the beautifully landscaped gardens, or launch your canoe or paddle board just steps from the Peace Bridge. A rare opportunity to experience elevated luxury, exceptional design, and an enviable riverside lifestyle at The Concord. Contact us today to arrange your private viewing and discover this remarkable residence.
Property Details
Interior
Features
Main Floor
Living Room
14`0" x 15`10"Kitchen
8`4" x 9`3"Dining Room
7`11" x 11`5"Bedroom - Primary
12`3" x 12`9"Exterior
Features
Parking
Garage spaces -
Garage type -
Total parking spaces 2
Condo Details
Amenities
Bicycle Storage, Car Wash, Elevator(s), Fitness Center, Parking, Party Room
Inclusions
Property History
 48
48

