15 hours on Market

733 2 Ave #103, Calgary, Alberta T2P 0E4

Townhouse
2
3 + 1
~1351.00 sqft
$449,900
Get pre-qualifiedPowered by nesto
Townhouse
2
3 + 1
~1351.00 sqft

Contact us about this property

Call

Highlights

Property Estimate

Days on market15 hours

Estimated valueNot available

Price/Sqft$333/sqft

Monthly cost

Open Calculator

Description

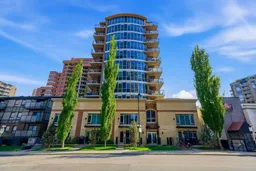
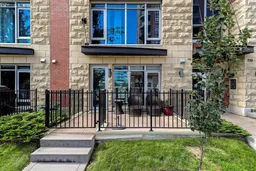
Searching for the inner city social lifestyle, access to nature’s beauty, and not another apartment that cramps your style? Look no further. This premium townhome has exceptional finishes and is highlighted by its prime location in coveted Eau Claire. You’re busy professionals who enjoy a home that brings you comfort but also personifies your sophisticated nature with a playful twist. This OPEN CONCEPT 2-storey layout speaks to you, from the HIGH-END SUBZERO FRIDGE and BOSCH GAS STOVE, 5 pc ensuite with DUAL VANITIES, to the CLOSET BUILT-INS, to the tons of space at over 1,350 sq ft. The CENTRAL A/C is ready for you to lounge in ultimate comfort this summer. That’s just inside… Get instant access to the lifestyle you’ve been waiting for by exiting the WALK-OUT BALCONY and taking a stroll to Calgary’s iconic PEACE BRIDGE just steps away. Even with your active lifestyle, you get to take in the beauty jogging/biking on the BOW RIVER PATHWAYS literally right in your backyard! Feeling more of a social vibe? Grab a quick coffee just around the corner at Alforno Bakery and Café, and walk 5 blocks to the new EAU CLAIRE PLAZA to meet with your friends: the Beach, Climbing Wall Playground, and Lighted Mist Water Feature are the perfect backdrop for a chill conversation or the perfect spot for people watching. Don’t let the perfect combination of work vs. play vs. nature, coupled with a rare townhome that truly elevates your lifestyle… without compromise. Come see it today!


Property Details

Style2 Storey
View-
Age of property2010
SqFt~1351.00 SqFt
Lot Size-
Parking Spaces1
MLS ®NumberA2316439
Community NameEau Claire
Data SourcePILLAR 9
Listing byReal Broker

Features

Heating: Baseboard,Natural Gas
Cooling: Central Air

Main Floor

Living Room

18`10" x 10`1"

Dining Room

10`8" x 8`1"

Kitchen

10`8" x 8`8"

2pc Bathroom

5`1" x 5`4"


Features

Patio: Balcony(s)
Balcony: Balcony(s)

Parking

Garage spaces 1

Garage type -

Other parking spaces 0

Total parking spaces 1


Property History

May 30, 2026
ListedActive
$449,900
15 hours on market
history photo preview42
Listing by pillar 9®
Property listed by Real Broker, Brokerage
Agent Banner Image
Interested in this property?Get in touch to get the inside scoop.

Population and Demographics

Overview

Total population 2573
Average household income $152,745

Age (%)

0 to 19
10%
20 to 34
35%
35 to 49
22%
50 to 64
15%
65 and plus
17%

Household composition (%)

Single person
53%
Single family
38%
Multi person
9%
Multi family
0%

Mother tongue (%)

English
65%
Yue (Cantonese)
6%
Mandarin
5%
Spanish
4%
Hindi
3%
Korean
3%
Tagalog (Pilipino, Filipino)
2%
Arabic
2%
Others
2%
Telugu
1%

House tenancy (%)

Renters
74%
Owners
26%

What’s nearby?Essentials within 5 km

Local Logic

Transportation Scores

Estimated Budget