615 6 Ave #218, Calgary, Alberta T2G 1S2
Contact us about this property
Highlights
Estimated valueThis is the price Wahi expects this property to sell for.
The calculation is powered by our Instant Home Value Estimate, which uses current market and property price trends to estimate your home’s value with a 90% accuracy rate.Not available
Price/Sqft$525/sqft
Monthly cost
Open Calculator
Description
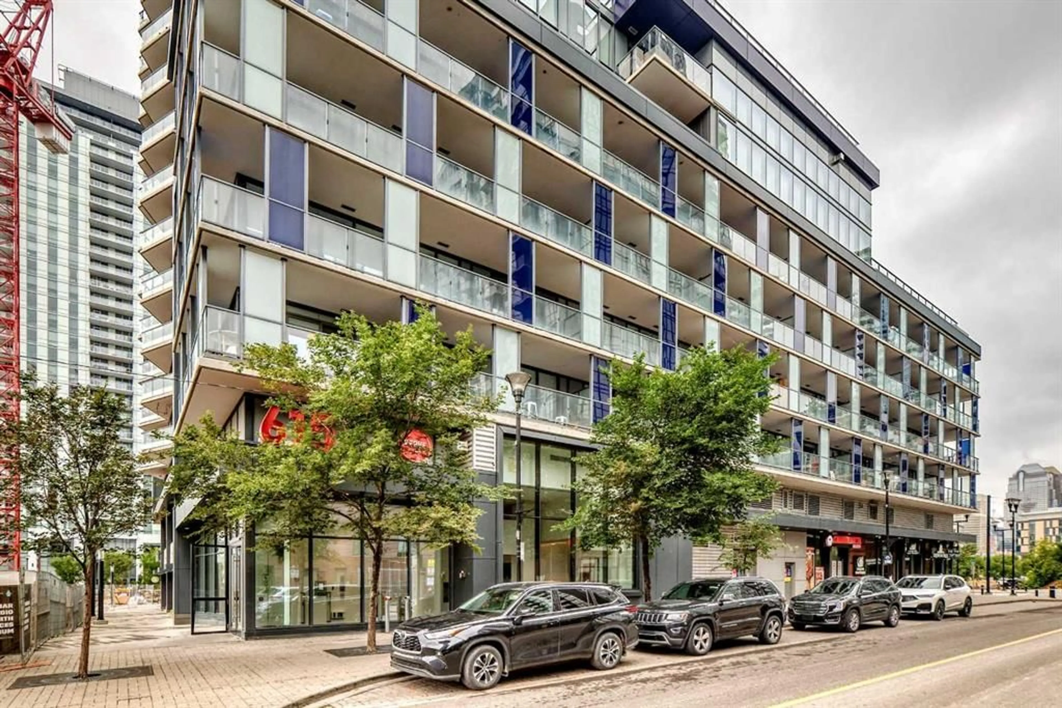
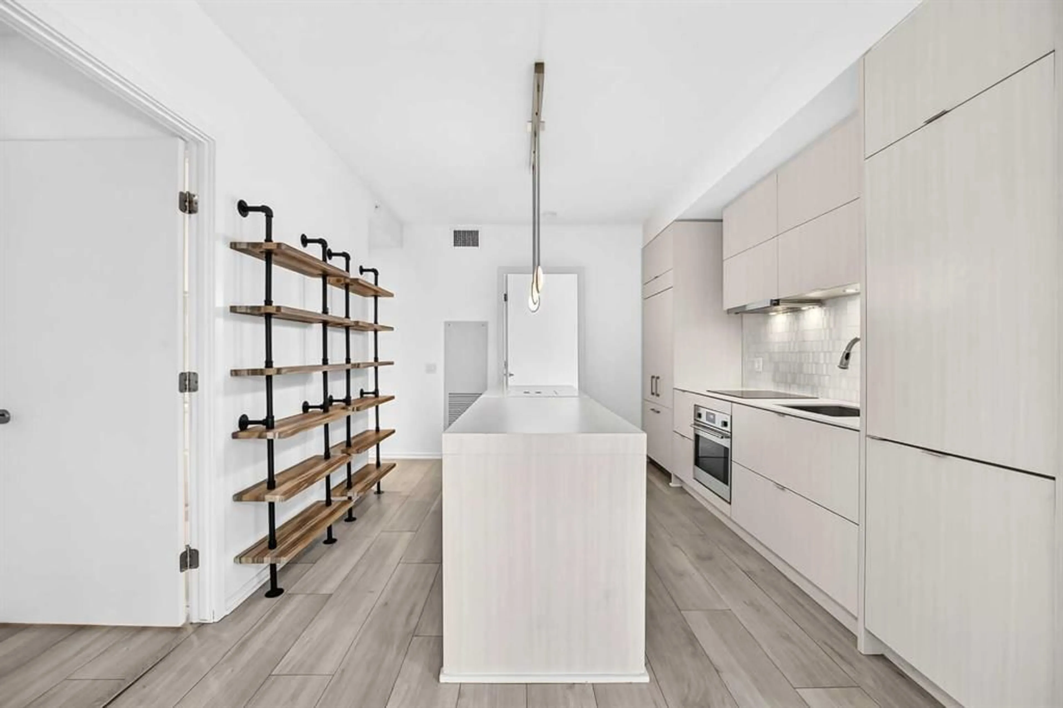
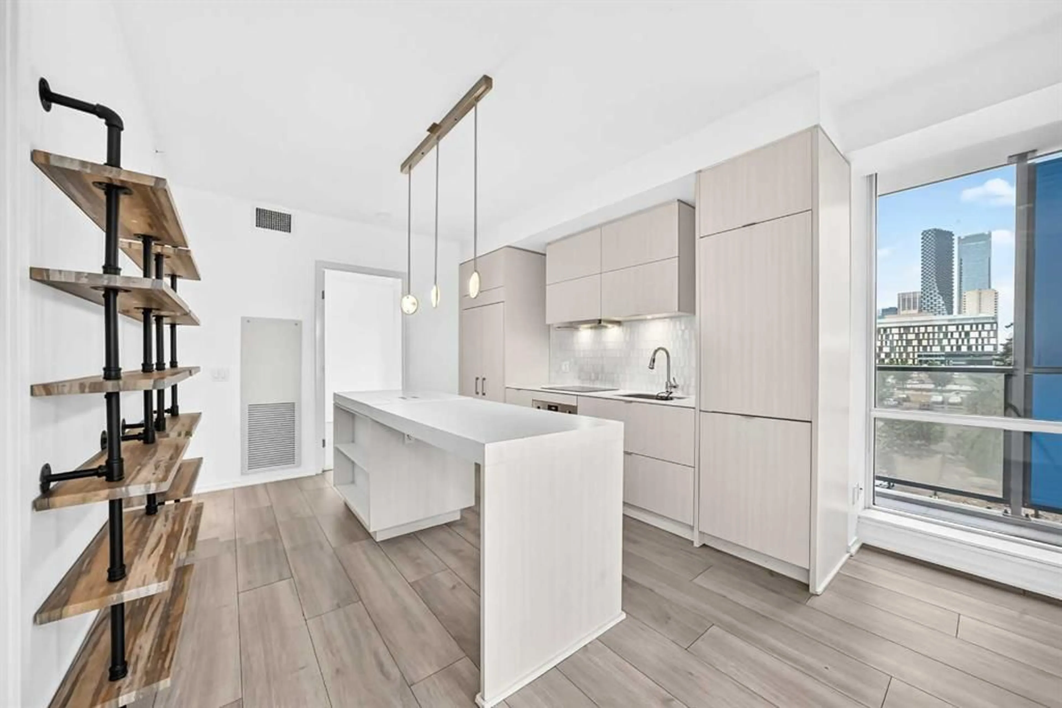
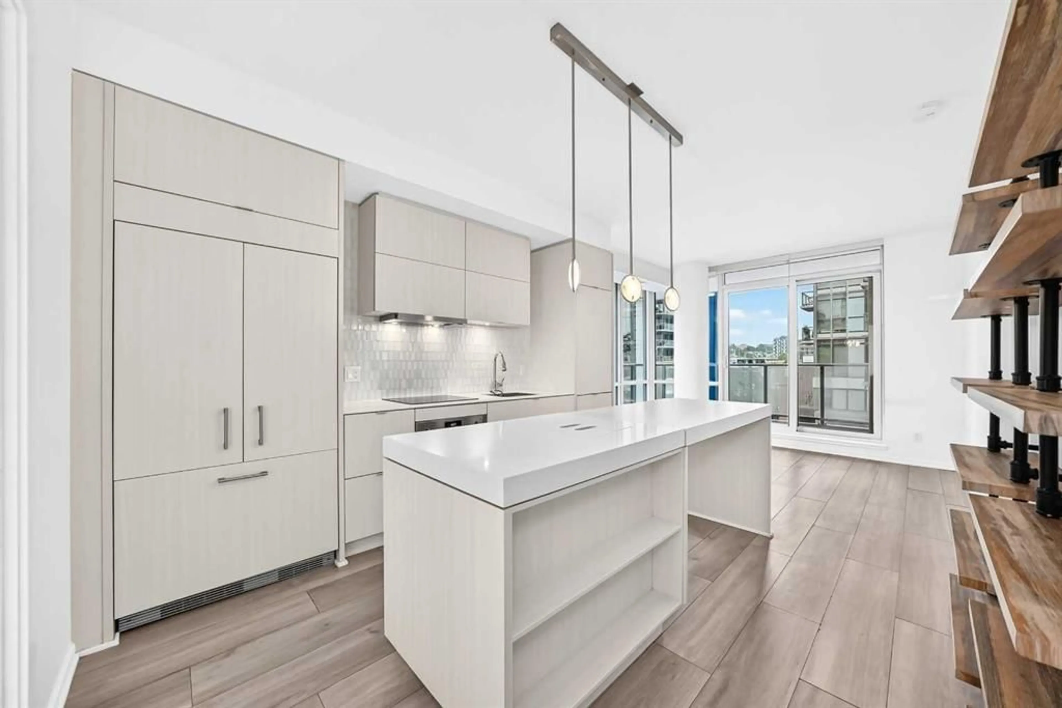
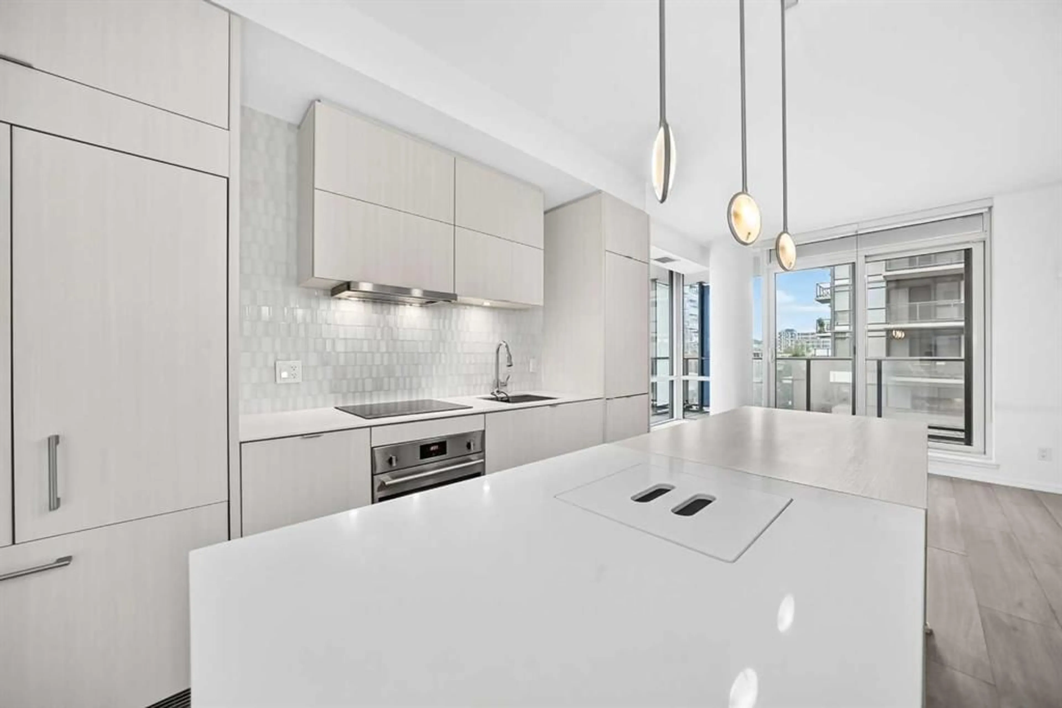
Welcome to Verve in Calgary’s vibrant East Village. This beautifully maintained 2-bedroom, 2-full-bath corner unit offers the perfect blend of privacy, natural light, and modern inner-city living. The thoughtfully designed split-bedroom layout places the bedrooms apart for added privacy, making this home ideal for couples, roommates, guests, or a dedicated home office. The bright open-concept living space features large windows, a contemporary kitchen with quartz countertops, central island, and sleek integrated appliances. The spacious primary bedroom offers generous closet space and a well-appointed 4-piece ensuite, while the second full bathroom provides added convenience. Enjoy central air conditioning, in-suite laundry, and a private balcony—perfect for your morning coffee or evening unwind. Residents of Verve enjoy exceptional amenities including a fully equipped fitness centre, owners’ lounge, outdoor courtyard with BBQs and ping-pong, and an impressive 25th-floor rooftop terrace with panoramic city, Bow River, and Rocky Mountain views. This home also includes titled underground parking and a separate storage locker. Ideally located just steps from the RiverWalk, CTrain, Superstore, cafés, restaurants, Studio Bell, the Central Library, and countless everyday conveniences. A fantastic opportunity to enjoy comfortable, connected, and low-maintenance living in the heart of East Village.
Property Details
Interior
Features
Main Floor
Bedroom - Primary
8`3" x 11`9"Balcony
6`4" x 25`0"3pc Ensuite bath
4`11" x 8`2"4pc Bathroom
5`7" x 7`7"Exterior
Features
Parking
Garage spaces -
Garage type -
Total parking spaces 1
Condo Details
Amenities
Bicycle Storage, Community Gardens, Elevator(s), Fitness Center, Park, Party Room
Inclusions
Property History
 40
40

