550 Riverfront Ave #1605, Calgary, Alberta T2G 1E5
Contact us about this property
Highlights
Estimated valueThis is the price Wahi expects this property to sell for.
The calculation is powered by our Instant Home Value Estimate, which uses current market and property price trends to estimate your home’s value with a 90% accuracy rate.Not available
Price/Sqft$502/sqft
Monthly cost
Open Calculator
Description
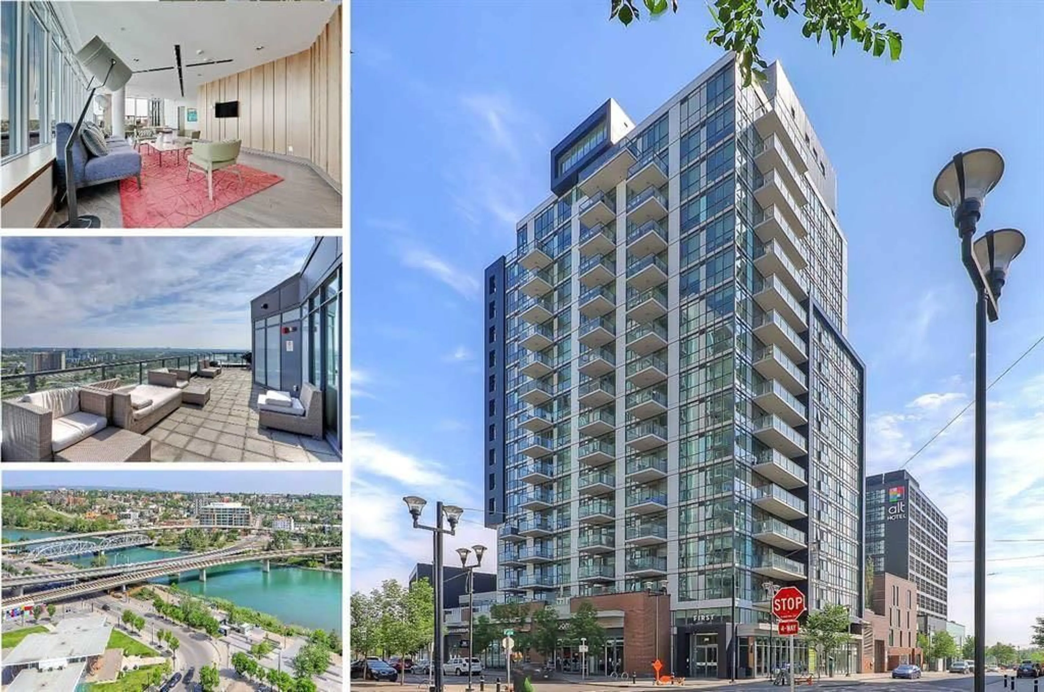
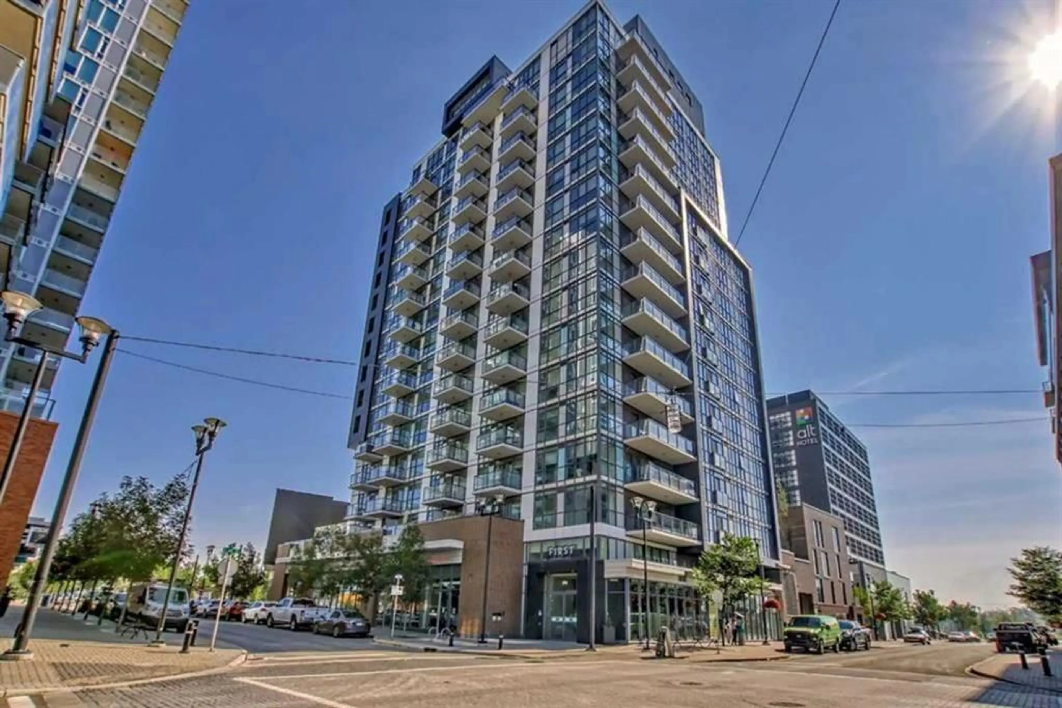
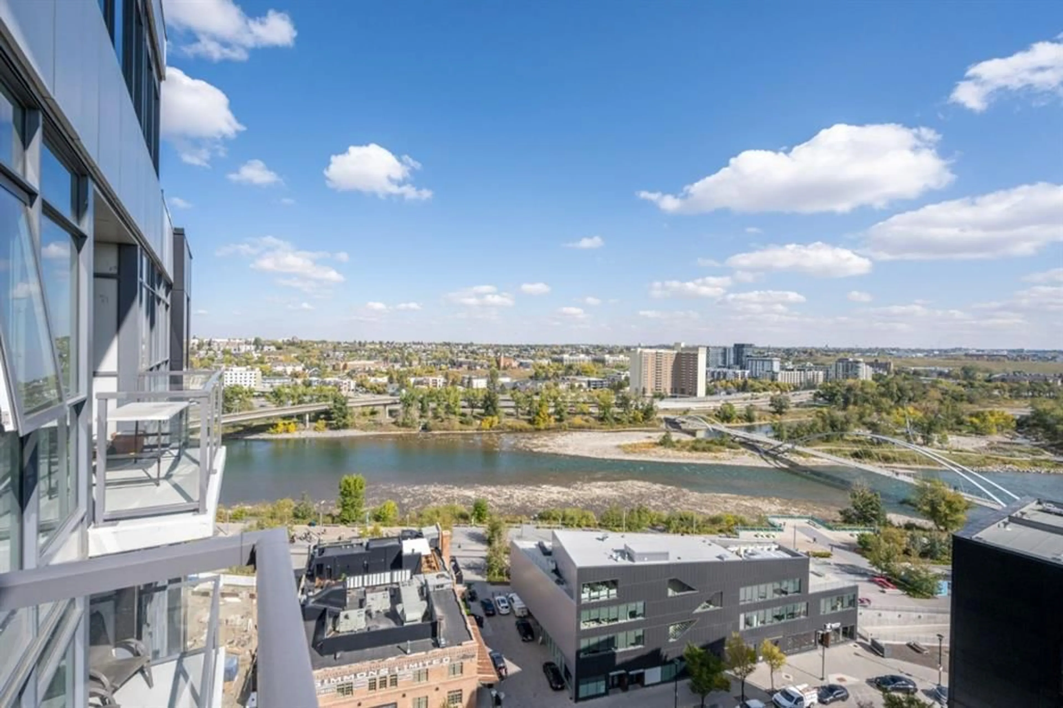
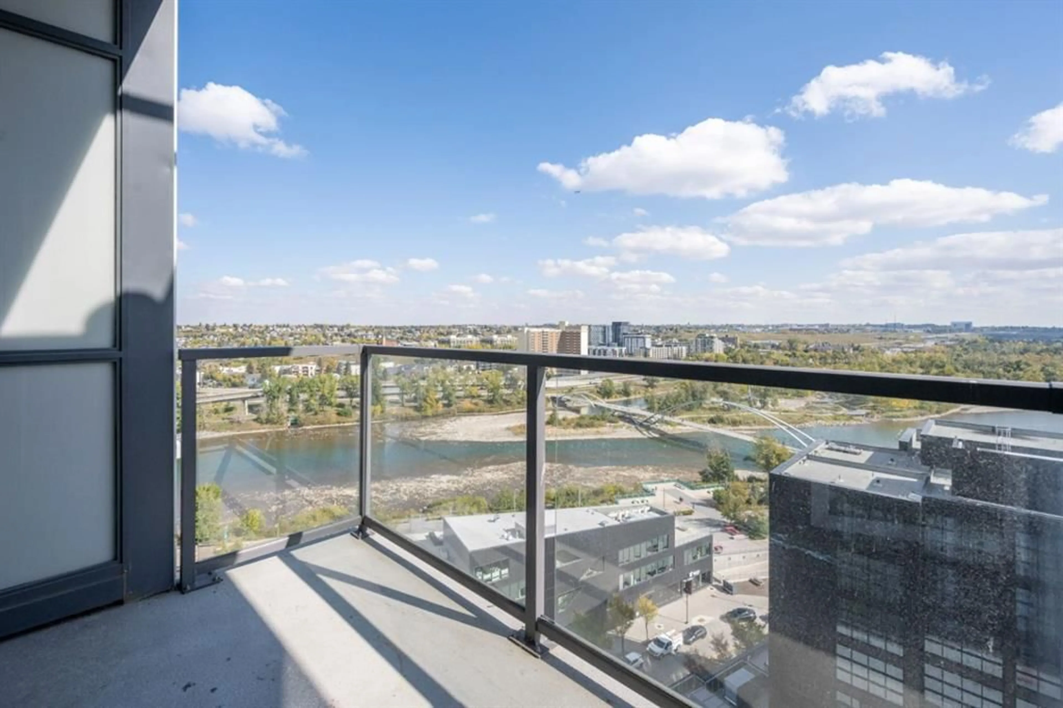
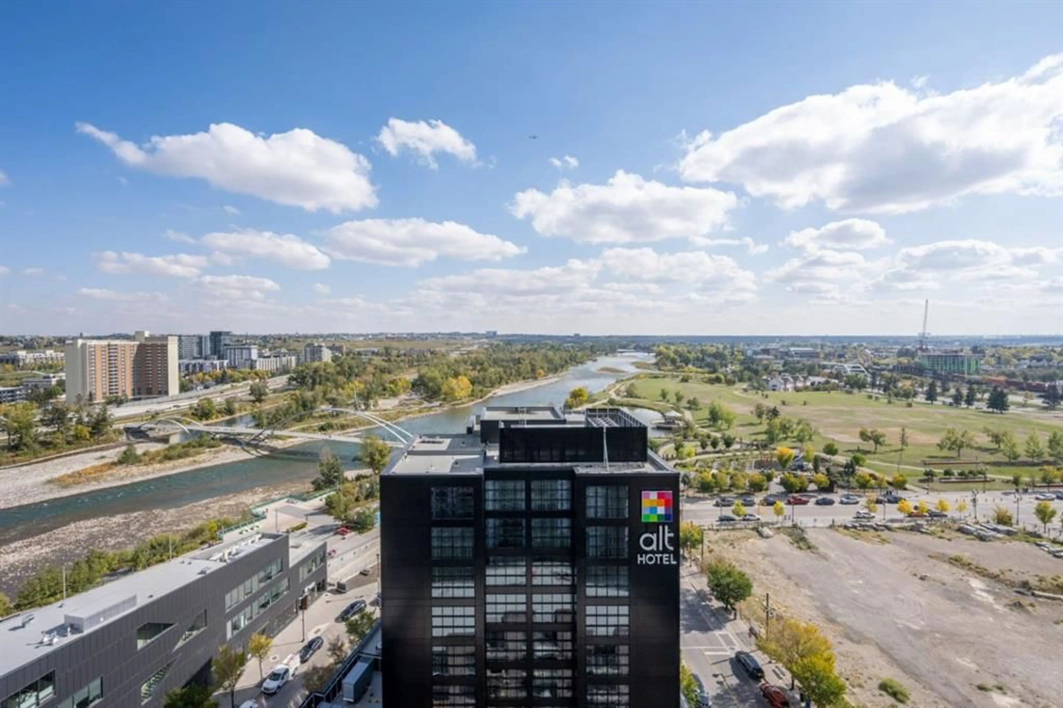
INVESTOR ALERT – TURNKEY INCOME OPPORTUNITY IN EAST VILLAGE! An exceptional opportunity to secure a tenant-occupied property generating $1,895/month in rental income with tenancy in place until April 2027. Enjoy immediate income from day one in one of Calgary’s most vibrant inner-city communities! This stylish 1-bedroom, 1.5-bath residence offers a smart, functional layout with unobstructed river valley and south East Village views. The spacious living area provides excellent flexibility for entertaining or accommodating overnight guests, while the rare 2-piece powder room adds extra convenience. Modern finishes include quartz countertops, dark flooring, contemporary tilework, sleek lighting, and a glass shower. A generous walk-in closet plus a separate storage locker in the parkade provides plenty of additional storage. The building delivers outstanding lifestyle amenities, including a spectacular top-floor indoor/outdoor recreation and entertaining space with panoramic river and city views, plus fully equipped fitness and yoga rooms with an outdoor patio on the 3rd floor. PRIME LOCATION + TENANT IN PLACE + $1,895/MONTH RENTAL INCOME + INCREDIBLE VIEWS! Whether you’re expanding your investment portfolio or securing an East Village property for the future, this is a TURNKEY OPPORTUNITY you don’t want to miss!
Property Details
Interior
Features
Main Floor
2pc Bathroom
4`7" x 5`1"3pc Ensuite bath
4`11" x 9`0"Bedroom
8`9" x 18`10"Foyer
7`10" x 5`3"Exterior
Features
Parking
Garage spaces -
Garage type -
Total parking spaces 1
Condo Details
Amenities
Community Gardens, Fitness Center, Recreation Room, Roof Deck
Inclusions
Property History
 48
48

