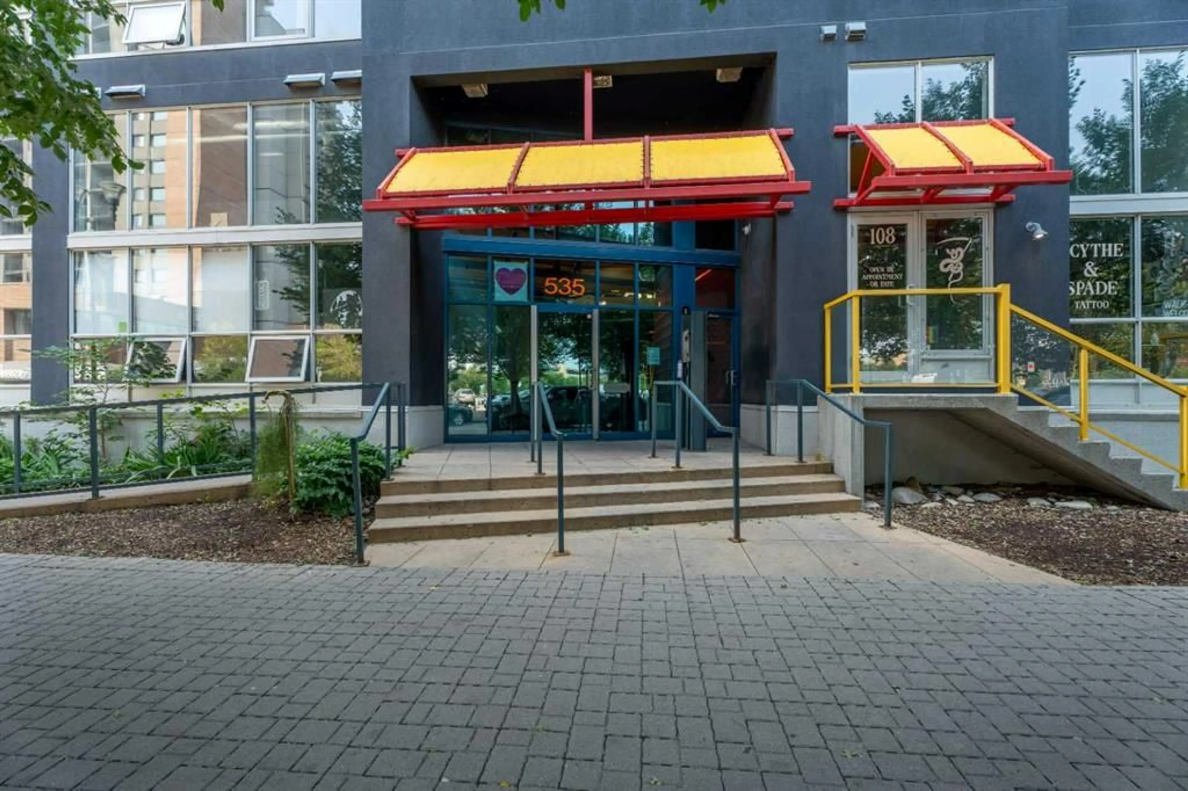
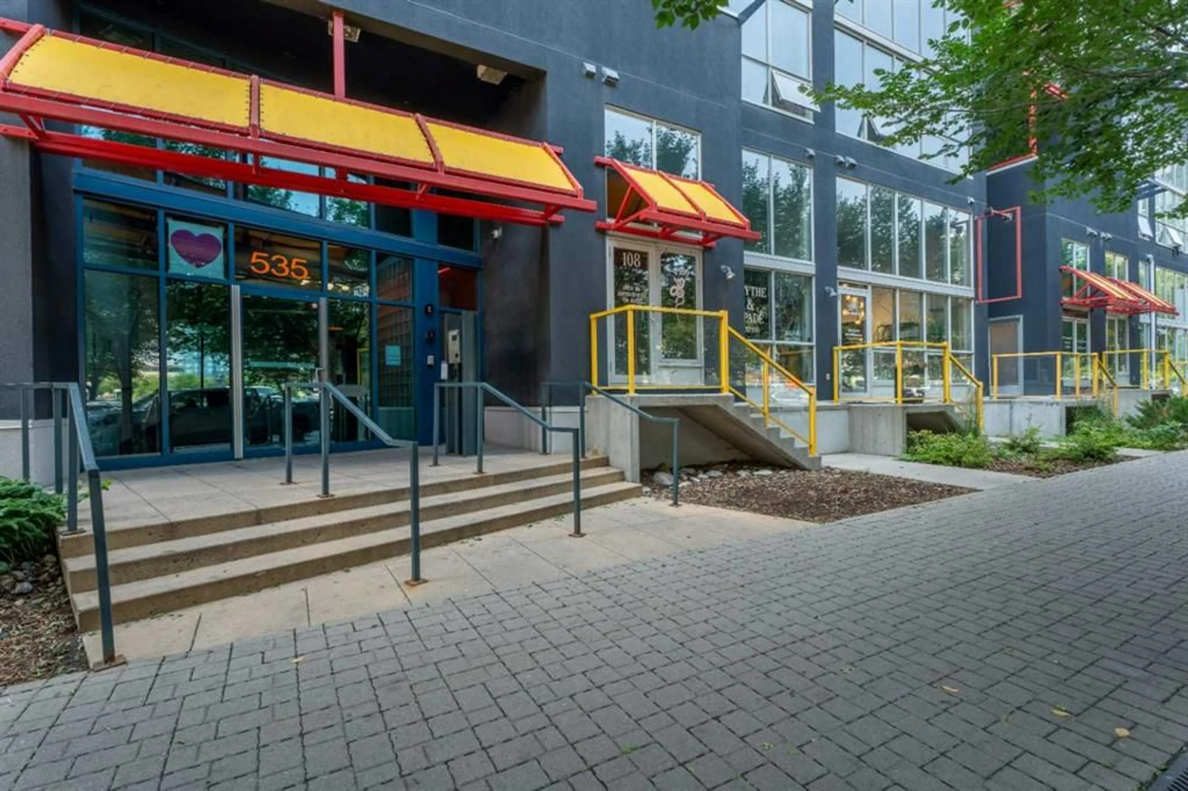
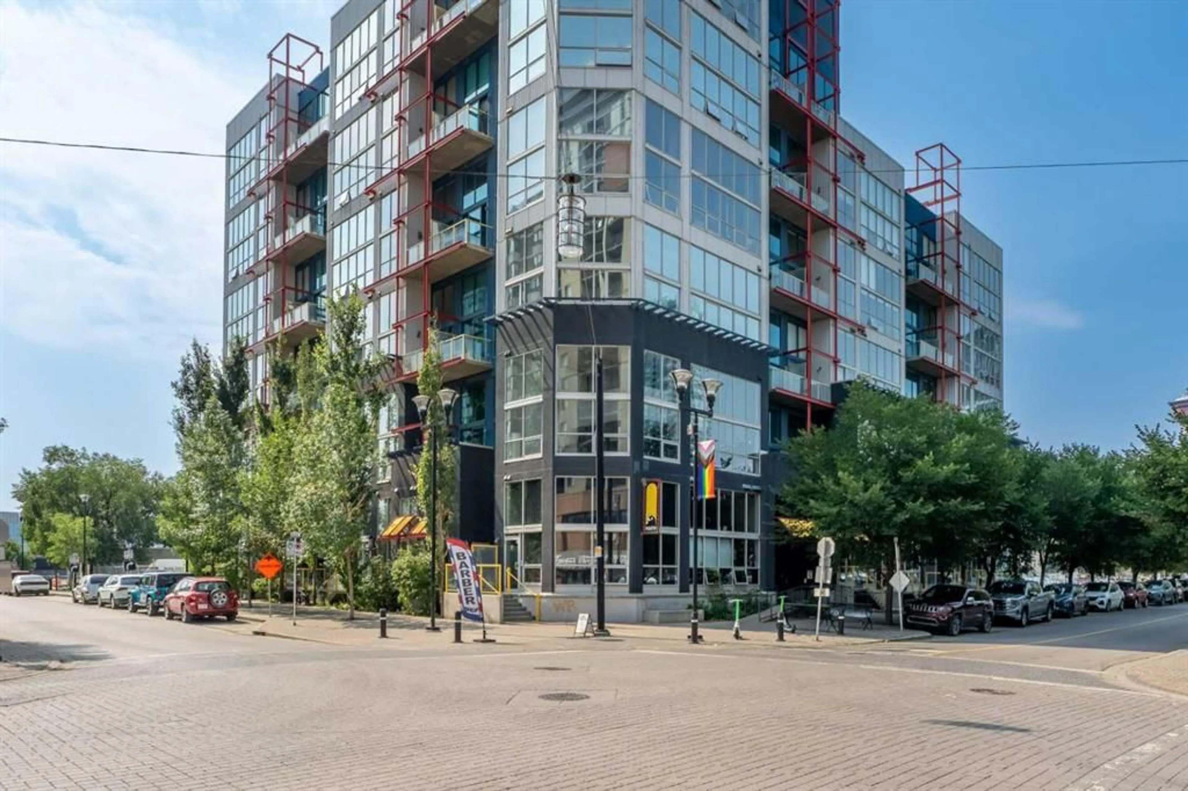
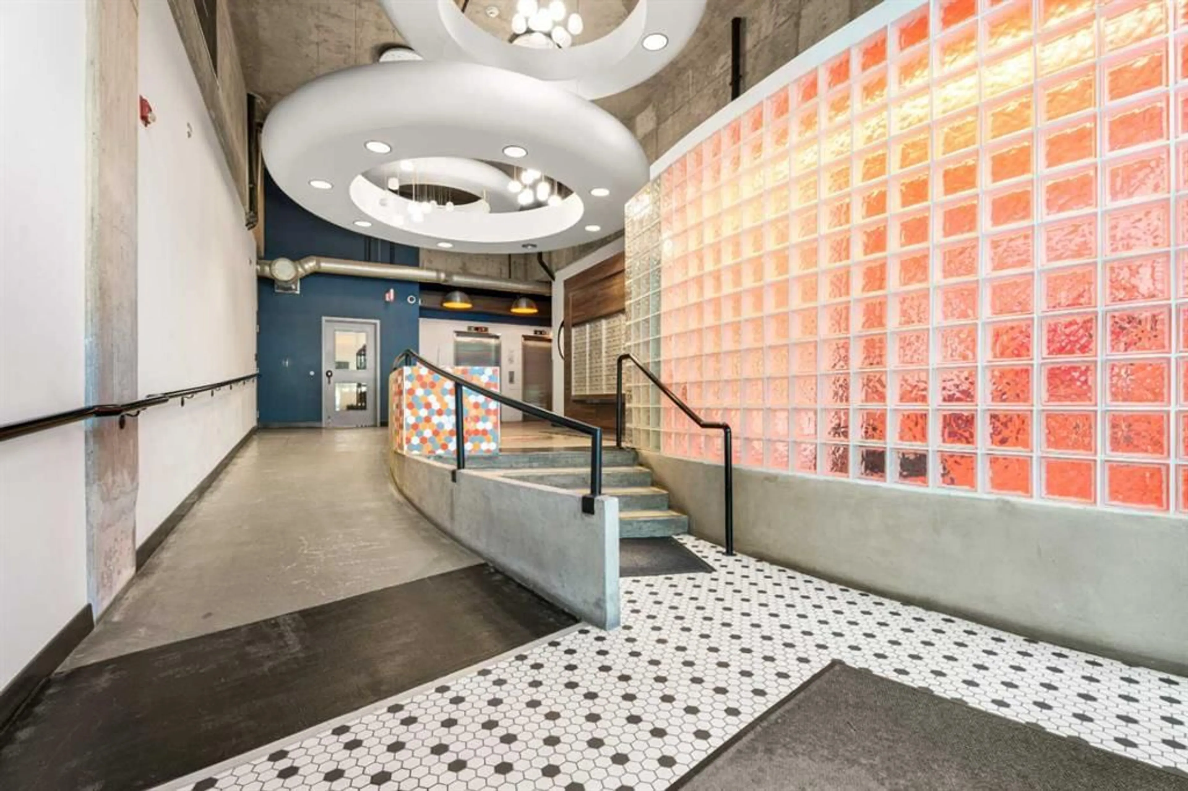
535 8 Ave #215, Calgary, Alberta T2G 5S9
Contact us about this property
Highlights
Estimated valueThis is the price Wahi expects this property to sell for.
The calculation is powered by our Instant Home Value Estimate, which uses current market and property price trends to estimate your home’s value with a 90% accuracy rate.Not available
Price/Sqft$406/sqft
Monthly cost
Open Calculator
Description
Welcome to the ultimate urban retreat in Downtown East Village—one of Calgary’s most vibrant and walkable communities. This trendy loft-style condo effortlessly blends industrial aesthetic with modern functionality. The open-concept main level features sleek, easy-to-clean concrete floors and a soaring 16-foot ceiling in the living area, creating an airy, expansive feel. The main level also includes a spacious kitchen, a 4-piece bathroom, and a versatile den that easily functions as a second bedroom or home office. Upstairs, the sprawling loft serves as a private, king-sized primary retreat. South-facing floor-to-ceiling windows flood the entire space with natural light, while integrated air conditioning keeps you perfectly cool year-round. Step outside onto your private south-facing balcony, or take advantage of exceptional building amenities including a rooftop patio with gas BBQ hookups and panoramic skyline views, a serene landscaped courtyard, a multi-purpose common room, and secure heated underground parking. Beyond your front door, enjoy unbeatable access to the RiverWalk pathways, St. Patrick’s Island, Loblaws, the Central Library, Studio Bell, the Simmons Building, and the C-Train. Positioned at the epicentre of immense future growth, you are steps from the newly expanded BMO Centre and the multi-billion dollar Culture + Entertainment District, including the new Scotia Place event centre and the historic Stampede Grounds—offering incredible long-term value and world-class sports and entertainment right outside your door.
Property Details
Interior
Features
Main Floor
4pc Bathroom
4`11" x 7`9"Den
8`4" x 5`5"Living Room
16`10" x 8`8"Kitchen
10`6" x 8`7"Exterior
Features
Parking
Garage spaces -
Garage type -
Total parking spaces 1
Condo Details
Amenities
Elevator(s), Party Room, Roof Deck
Inclusions
Property History
 41
41