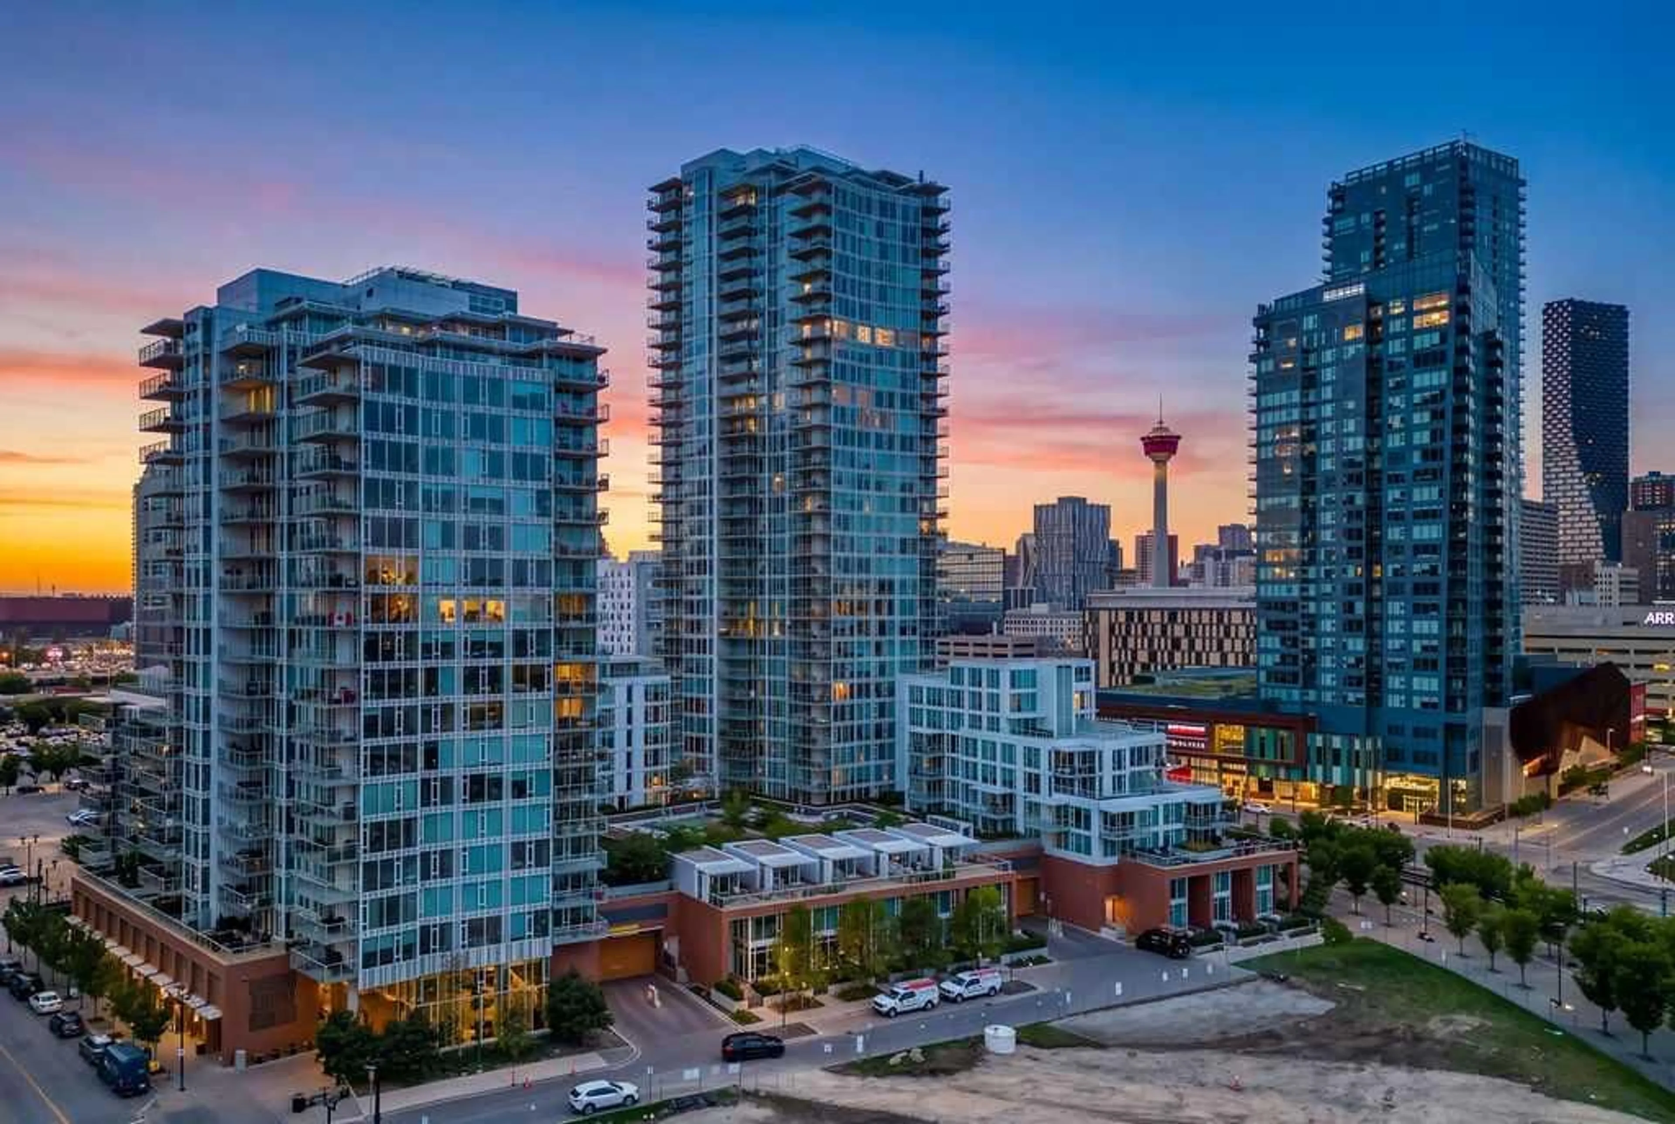
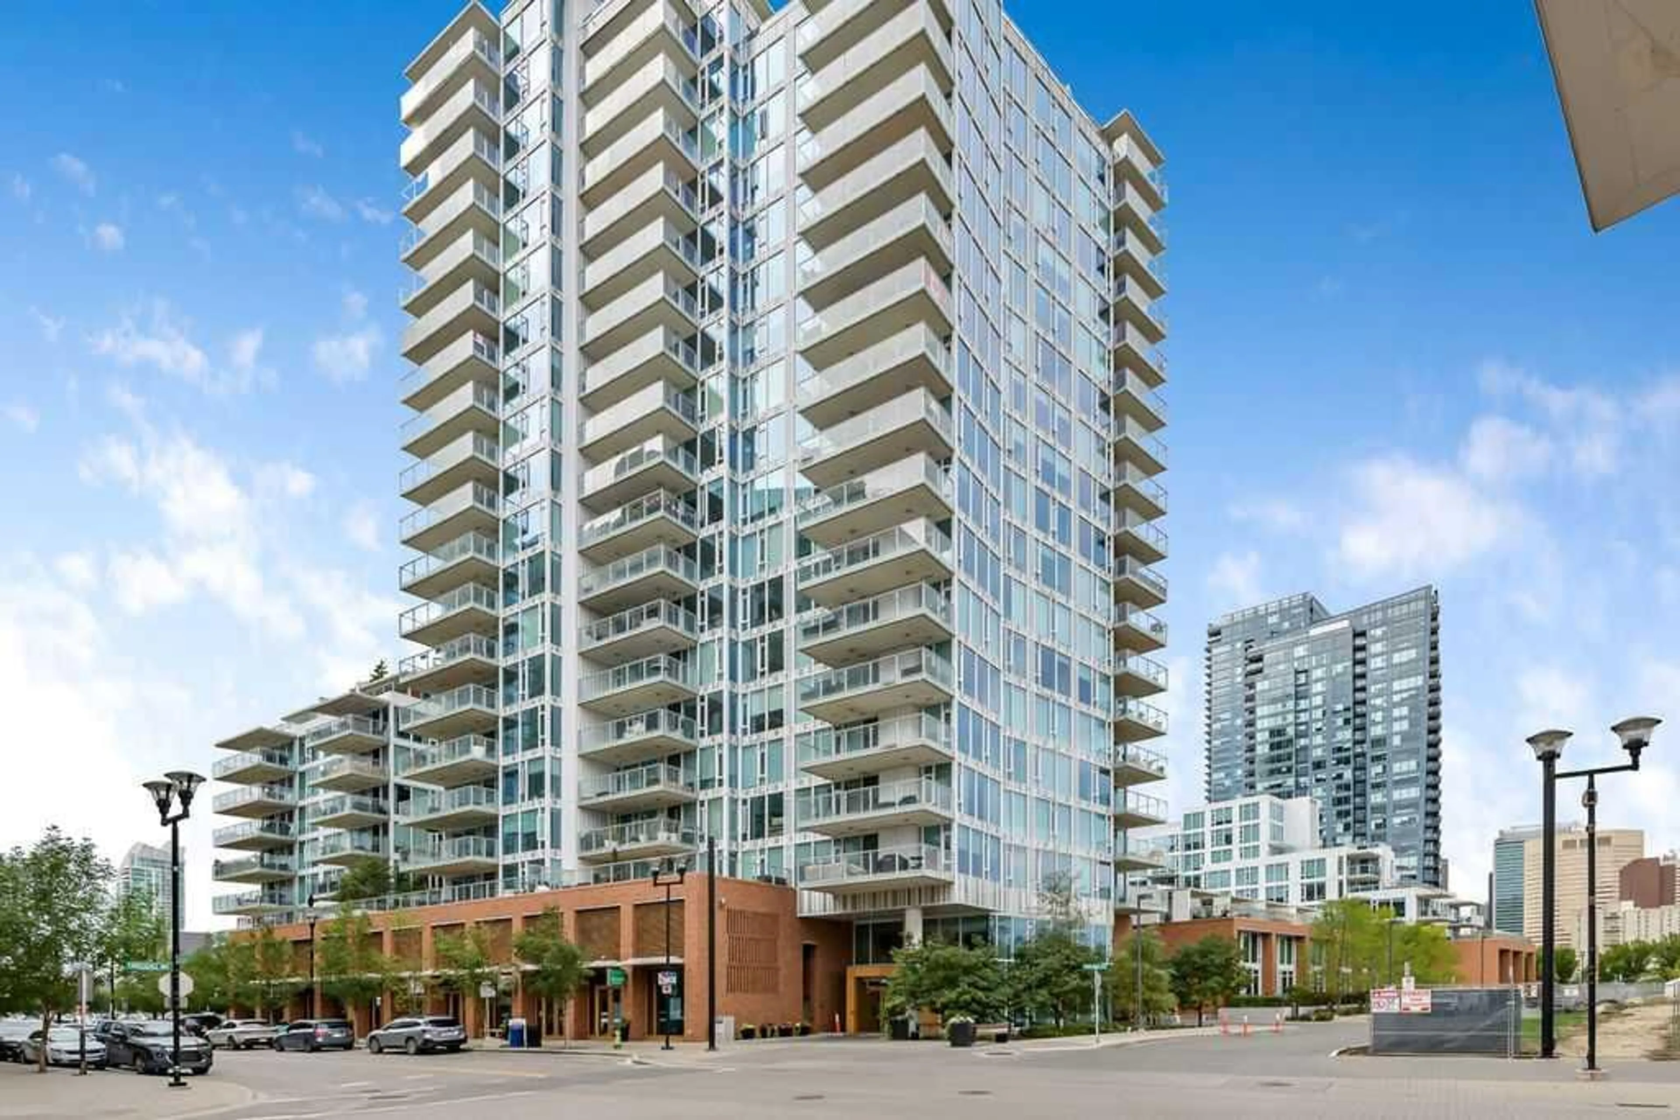
519 Riverfront Ave #1307, Calgary, Alberta T2G 1K6
Contact us about this property
Highlights
Estimated valueThis is the price Wahi expects this property to sell for.
The calculation is powered by our Instant Home Value Estimate, which uses current market and property price trends to estimate your home’s value with a 90% accuracy rate.Not available
Price/Sqft$531/sqft
Monthly cost
Open Calculator
Description
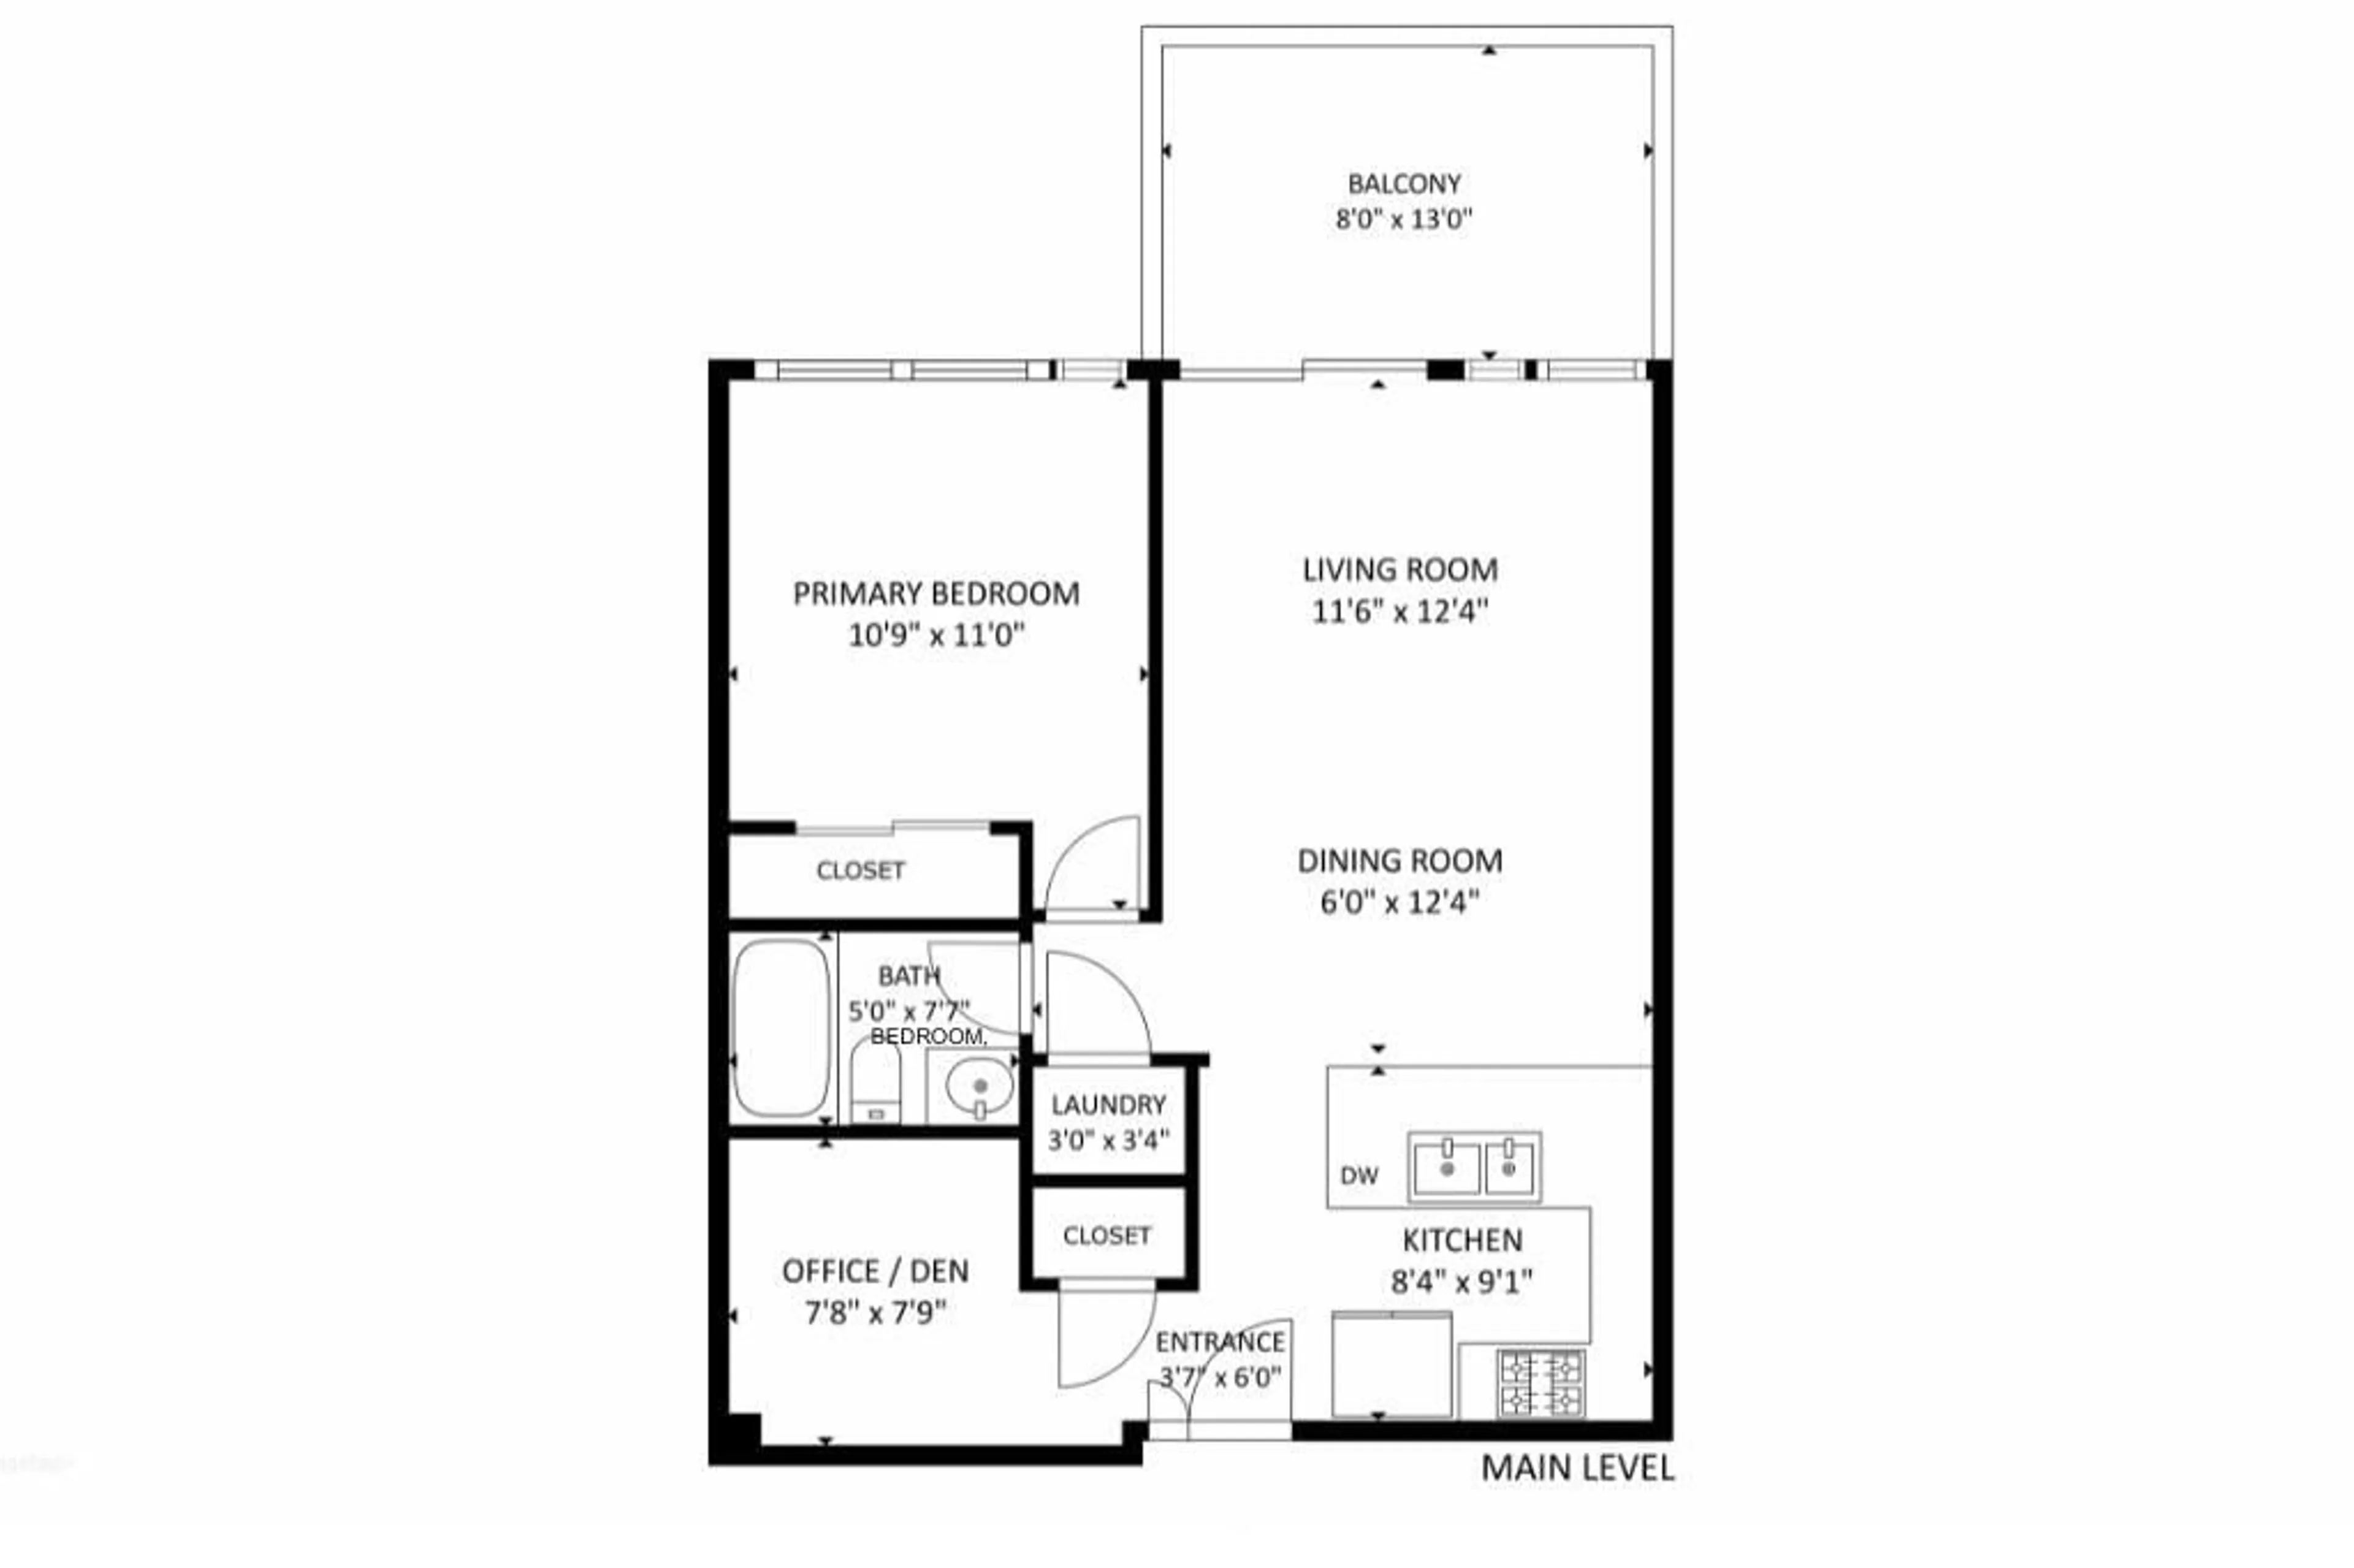
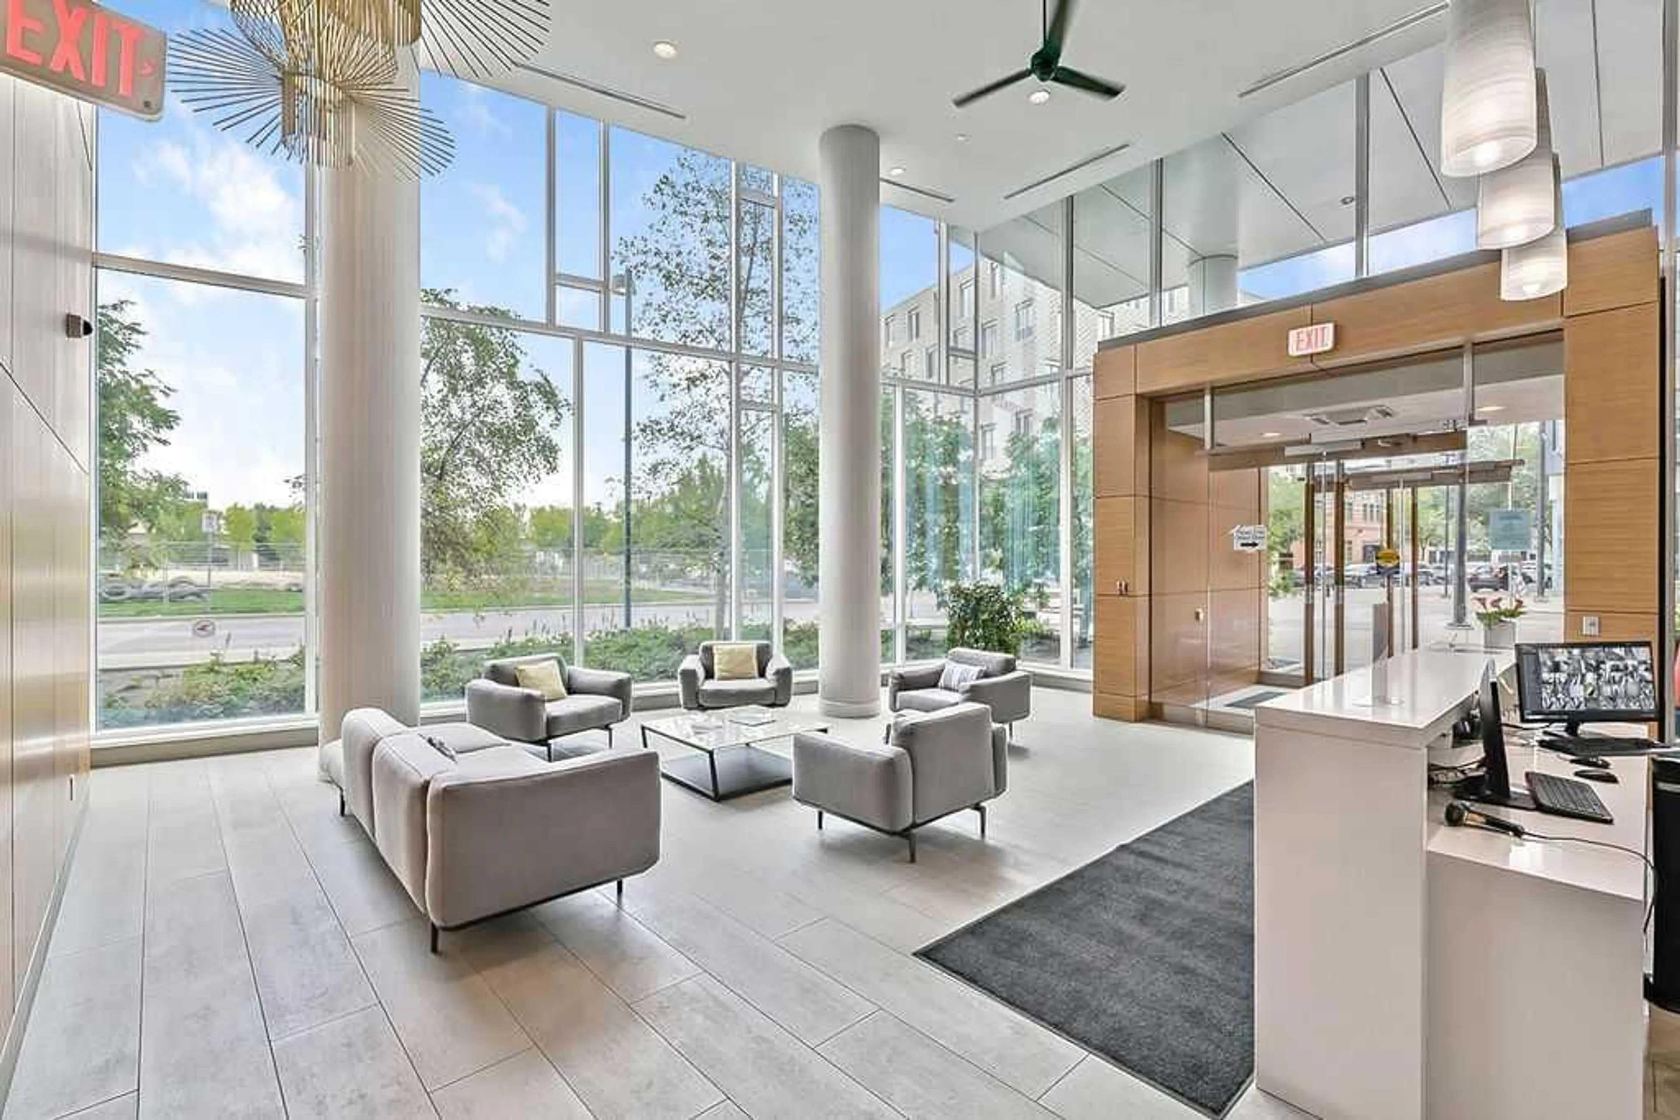
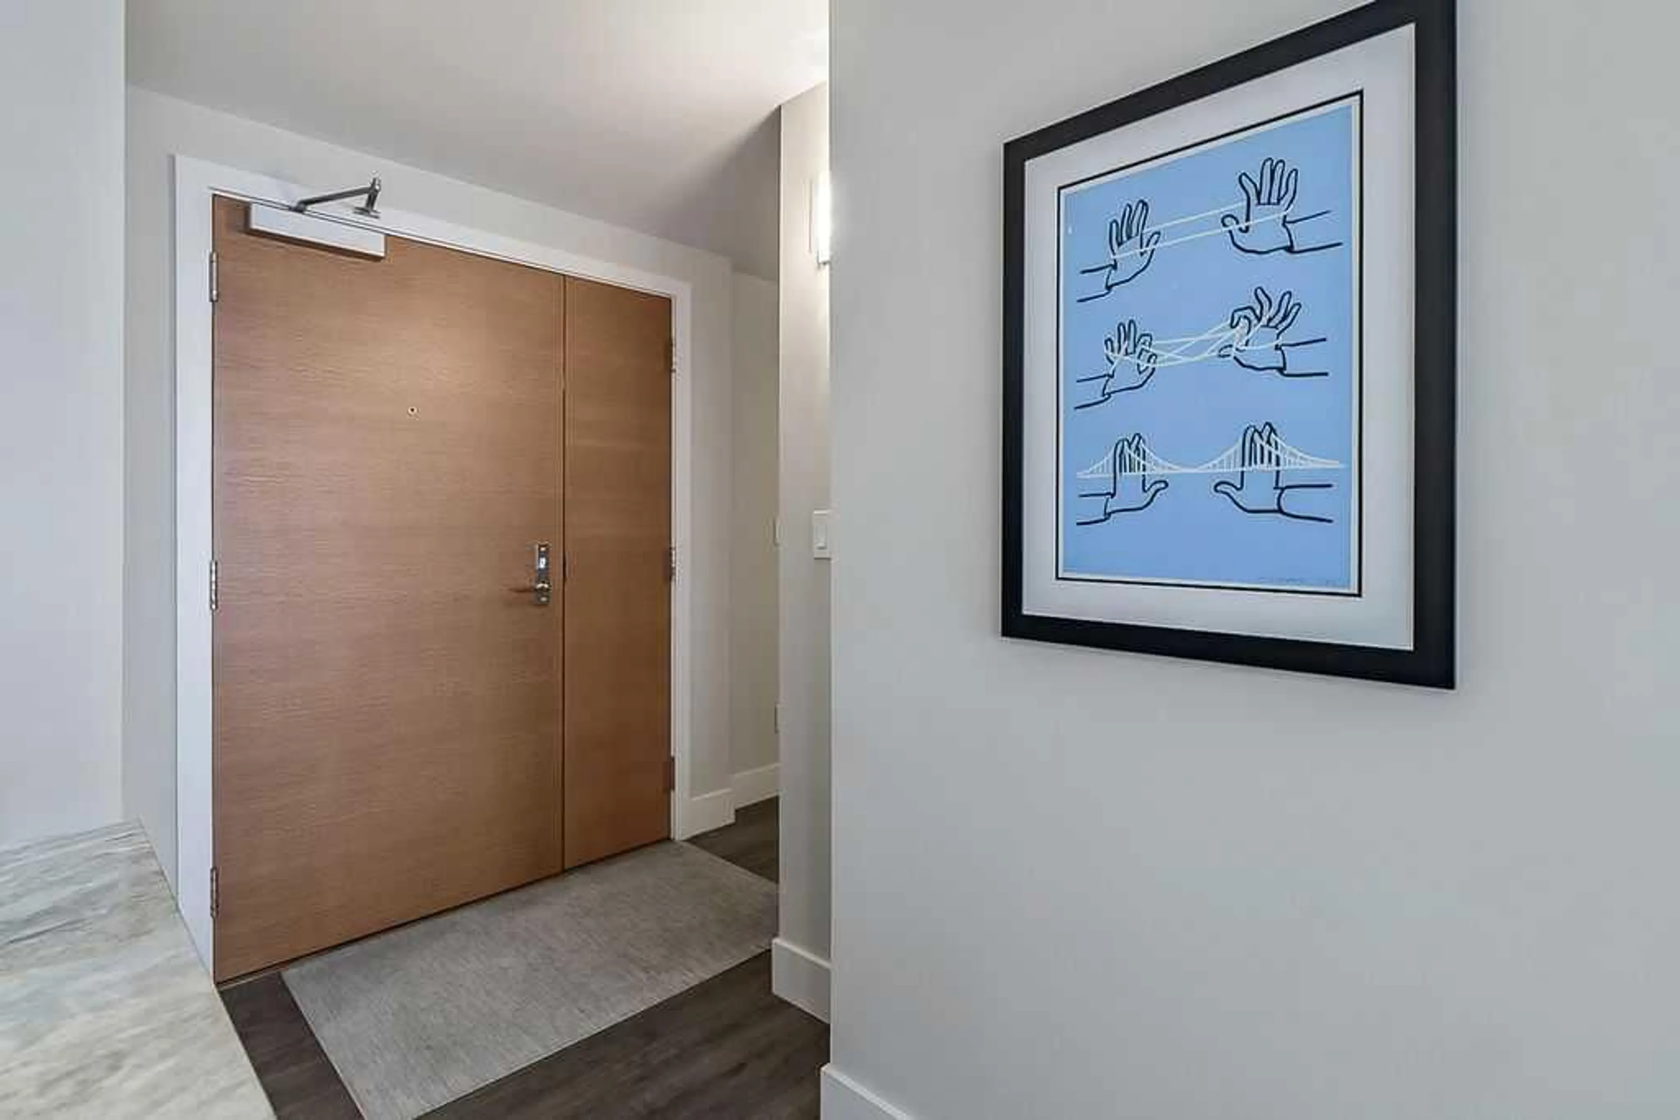
FULLY FURNISHED | SOUTH-FACING VIEWS | 13TH FLOOR | 1 BED + DEN | UNDERGROUND PARKING | STORAGE | EVOLUTION FUSE — Pack your suitcase and move right in. This beautifully maintained, barely lived-in residence in the FUSE TOWER at Evolution is being offered FULLY FURNISHED, creating an exceptionally easy opportunity to enjoy the East Village lifestyle from day one. Perched on the 13th floor with SOUTH-FACING VIEWS, this bright 1-bedroom + den home combines smart design with floor-to-ceiling windows and an open living space that extends onto an impressive 8' x 13' BALCONY. The contemporary kitchen features GRANITE COUNTERTOPS AND FULL-HEIGHT BACKSPLASH, sleek two-tone cabinetry, stainless steel appliances and a GAS RANGE, with plenty of room to gather around the adjoining dining area. The living room is framed by expansive windows, while the private primary bedroom offers more floor-to-ceiling glass, generous closet space and blackout window coverings. A separate DEN near the entrance makes an ideal home office, reading room or flexible storage space without taking away from the main living area. The spacious 4-piece bathroom, IN-SUITE LAUNDRY and CENTRAL AIR CONDITIONING add everyday comfort, while UNDERGROUND PARKING and a SEPARATE STORAGE LOCKER take care of the practical side of downtown living. Pet owners will also appreciate that Evolution is PET-FRIENDLY, allowing up to 2 dogs, 2 cats, or 1 dog and 1 cat, with no size or breed restriction stated in the registered bylaws. Pets must be registered with the Board. Evolution offers an impressive collection of resident amenities including CONCIERGE SERVICE, FITNESS FACILITIES, STEAM ROOM, SAUNA, OWNERS' LOUNGE, ROOFTOP GARDEN LOUNGE AND BBQ AREA. Outside your door, the Bow River pathway system, RiverWalk, CTrain, Central Library, Studio Bell, restaurants, cafés and the rapidly evolving Culture + Entertainment District are all within easy reach. Whether you are looking for a downtown home, a lock-and-leave city retreat, or an exceptionally simple move, this one is ready: furniture included, dishes in the cupboards, and barely a thing left to do except unpack. Watch the virtual tour for more info.
Property Details
Interior
Features
Main Floor
Bedroom - Primary
10`9" x 11`0"4pc Bathroom
Entrance
3`7" x 6`0"Living Room
11`6" x 12`4"Exterior
Features
Parking
Garage spaces 1
Garage type -
Other parking spaces 0
Total parking spaces 1
Condo Details
Amenities
Bicycle Storage, Elevator(s), Fitness Center, Party Room, Recreation Room, Roof Deck
Inclusions
Property History
 44
44

