930 6 Ave #1205, Calgary, Alberta T2P 1J3
Contact us about this property
Highlights
Estimated valueThis is the price Wahi expects this property to sell for.
The calculation is powered by our Instant Home Value Estimate, which uses current market and property price trends to estimate your home’s value with a 90% accuracy rate.Not available
Price/Sqft$506/sqft
Monthly cost
Open Calculator
Description
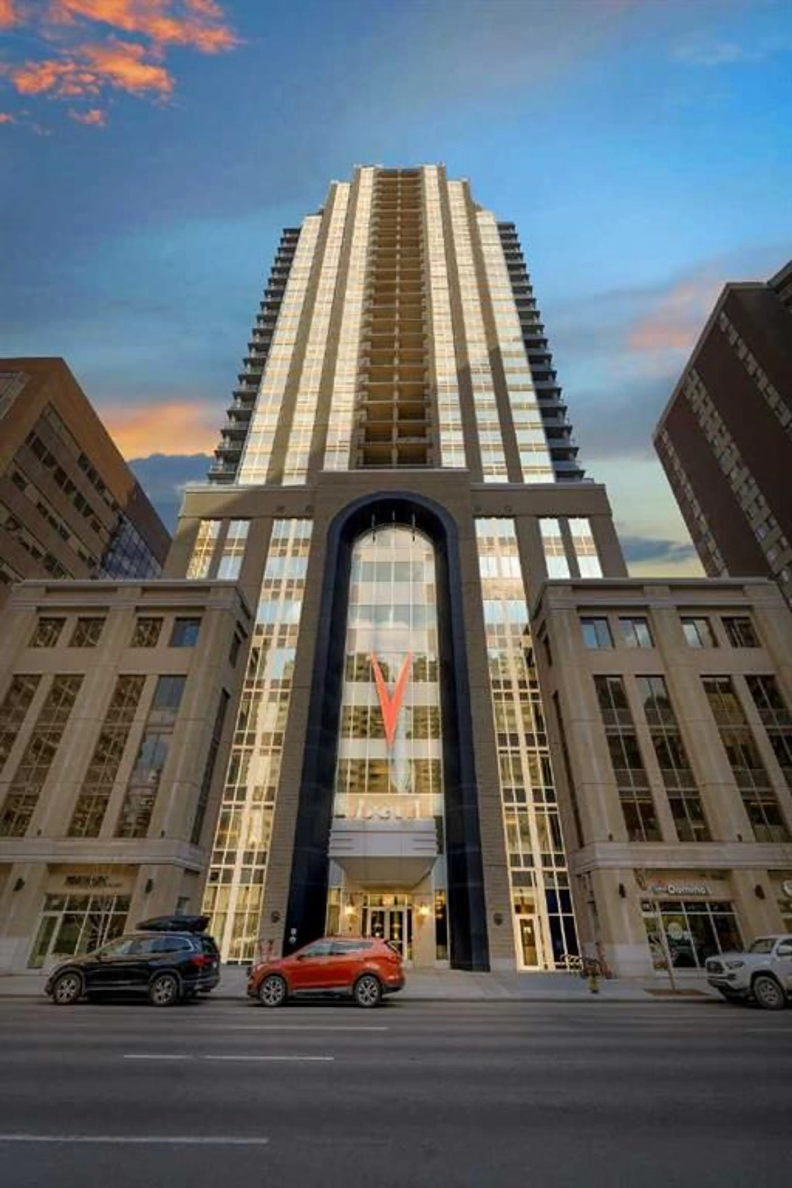
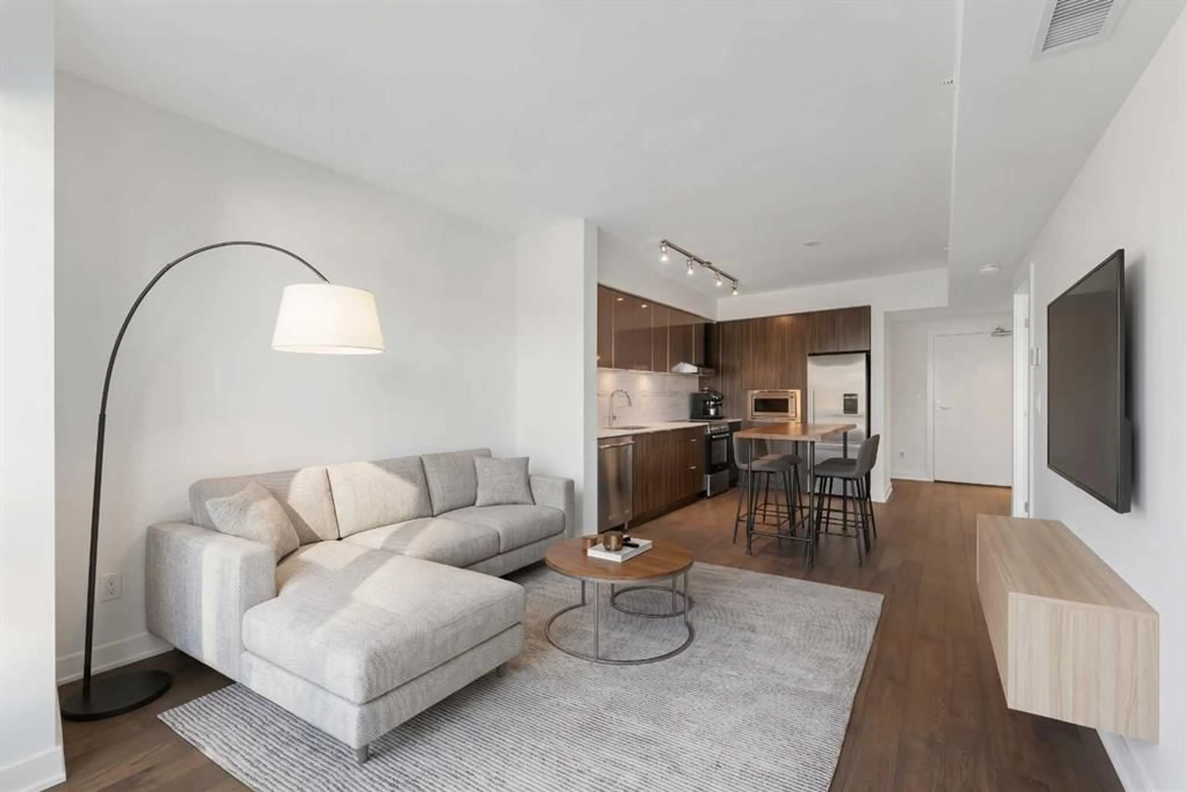
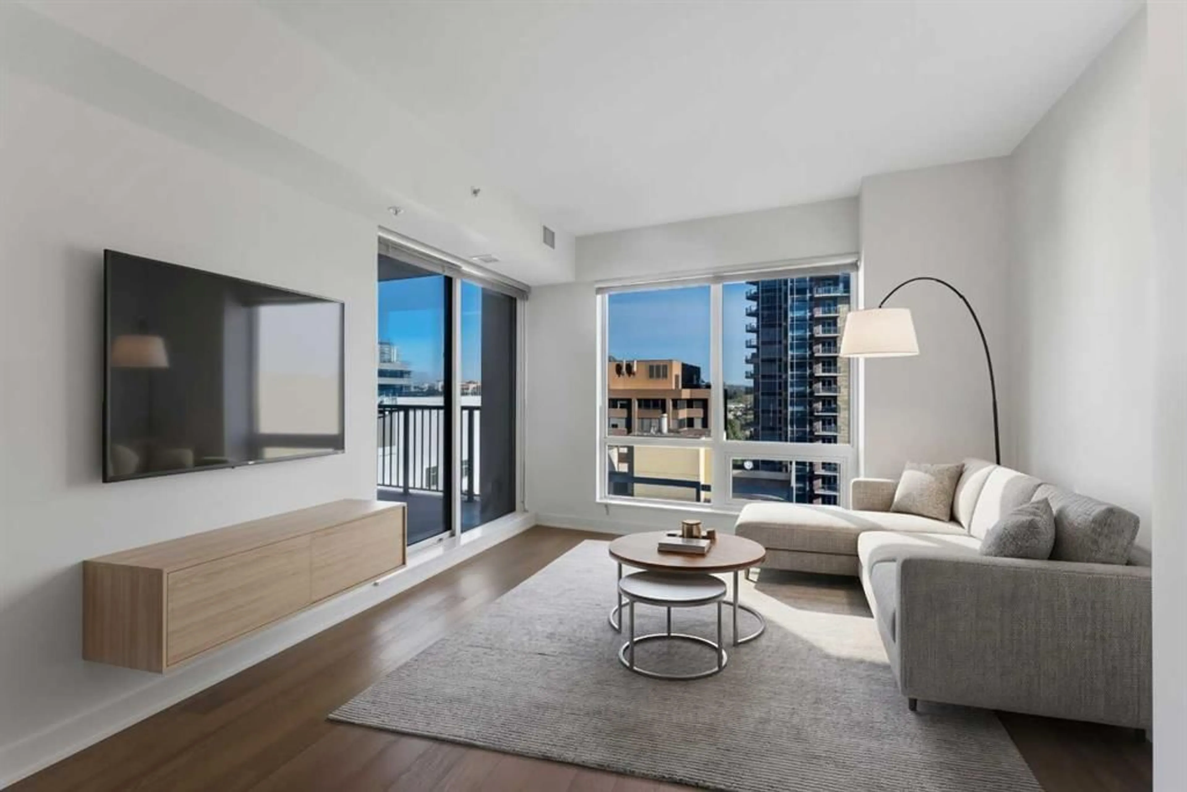
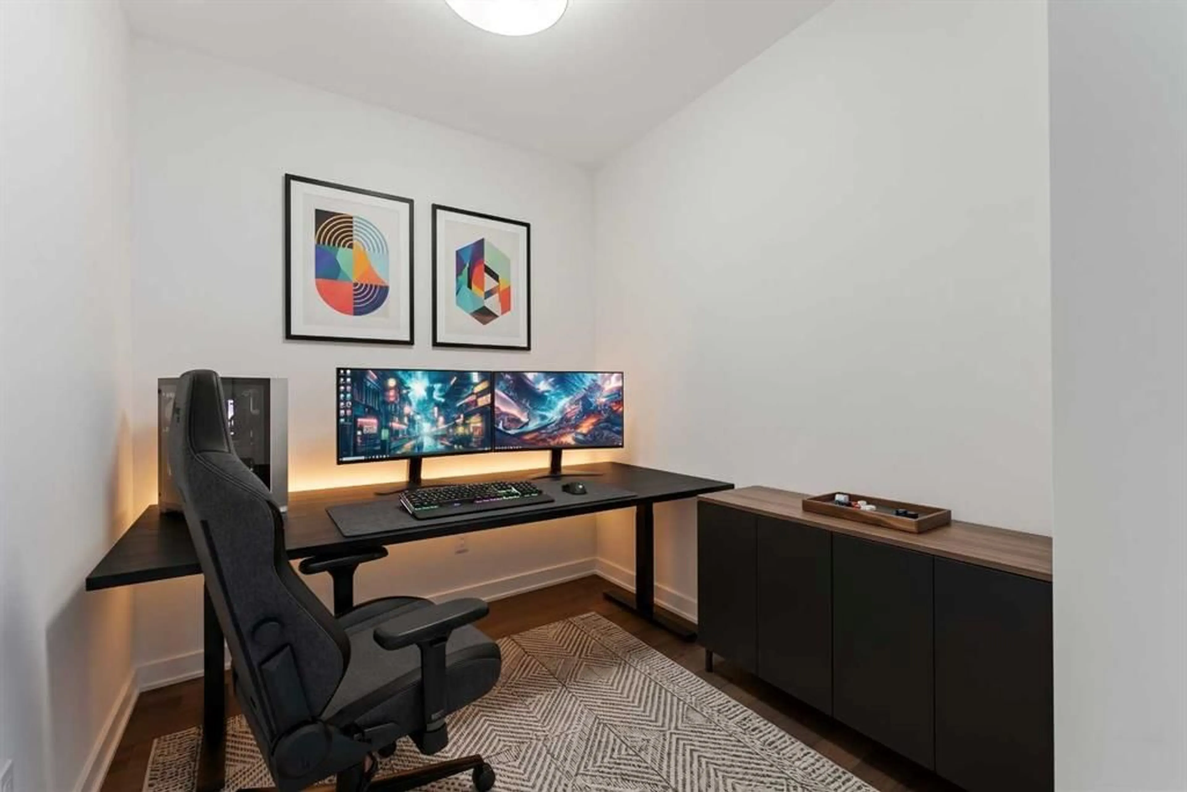
Welcome to upscale urban living at VOGUE by award winning developer LaCaille. Perched on the 12th floor, this immaculate 632 SQ FT 1-Bedroom + Den residence pairs modern Art Deco elegance with total everyday functionality. The open-concept floor plan showcases floor-to-ceiling windows with a serene North-facing exposure, filling the space with soft, glare-free natural light and unobstructed city sightlines. The gourmet kitchen is designed to entertain, featuring two-tone soft closing cabinetry, quartz countertops, and premium appliances. The spacious primary bedroom easily accommodates a full bedroom suite, while the versatile dedicated den provides the perfect private executive home office or reading sanctuary a must-have rarely found at this size. Rare convenience included: Titled, heated underground parking with a private storage locker located directly attached to your stall. Vogue delivers world-class executive amenities: a full-time concierge, central air conditioning, and a stunning 36th-floor rooftop Sky Lounge equipped with a panoramic fitness centre, yoga studio, party room, and outdoor terrace overlooking the river valley and Rocky Mountains. Unbeatable walkability: Just 1 block to the LRT free-fare zone, steps to the Bow River pathway network, Kensington footbridges, and Calgary’s finest downtown dining. Condo fee covers heat, water, professional management, and full luxury amenities. A turnkey opportunity for savvy professionals and investors alike. Book your private showing today.
Property Details
Interior
Features
Main Floor
4pc Bathroom
9`0" x 5`5"Bedroom - Primary
10`1" x 11`2"Den
8`0" x 7`3"Kitchen
12`0" x 14`0"Exterior
Features
Parking
Garage spaces -
Garage type -
Total parking spaces 1
Condo Details
Amenities
Elevator(s), Fitness Center, Garbage Chute, Other, Party Room, Recreation Room
Inclusions
Property History
 38
38

