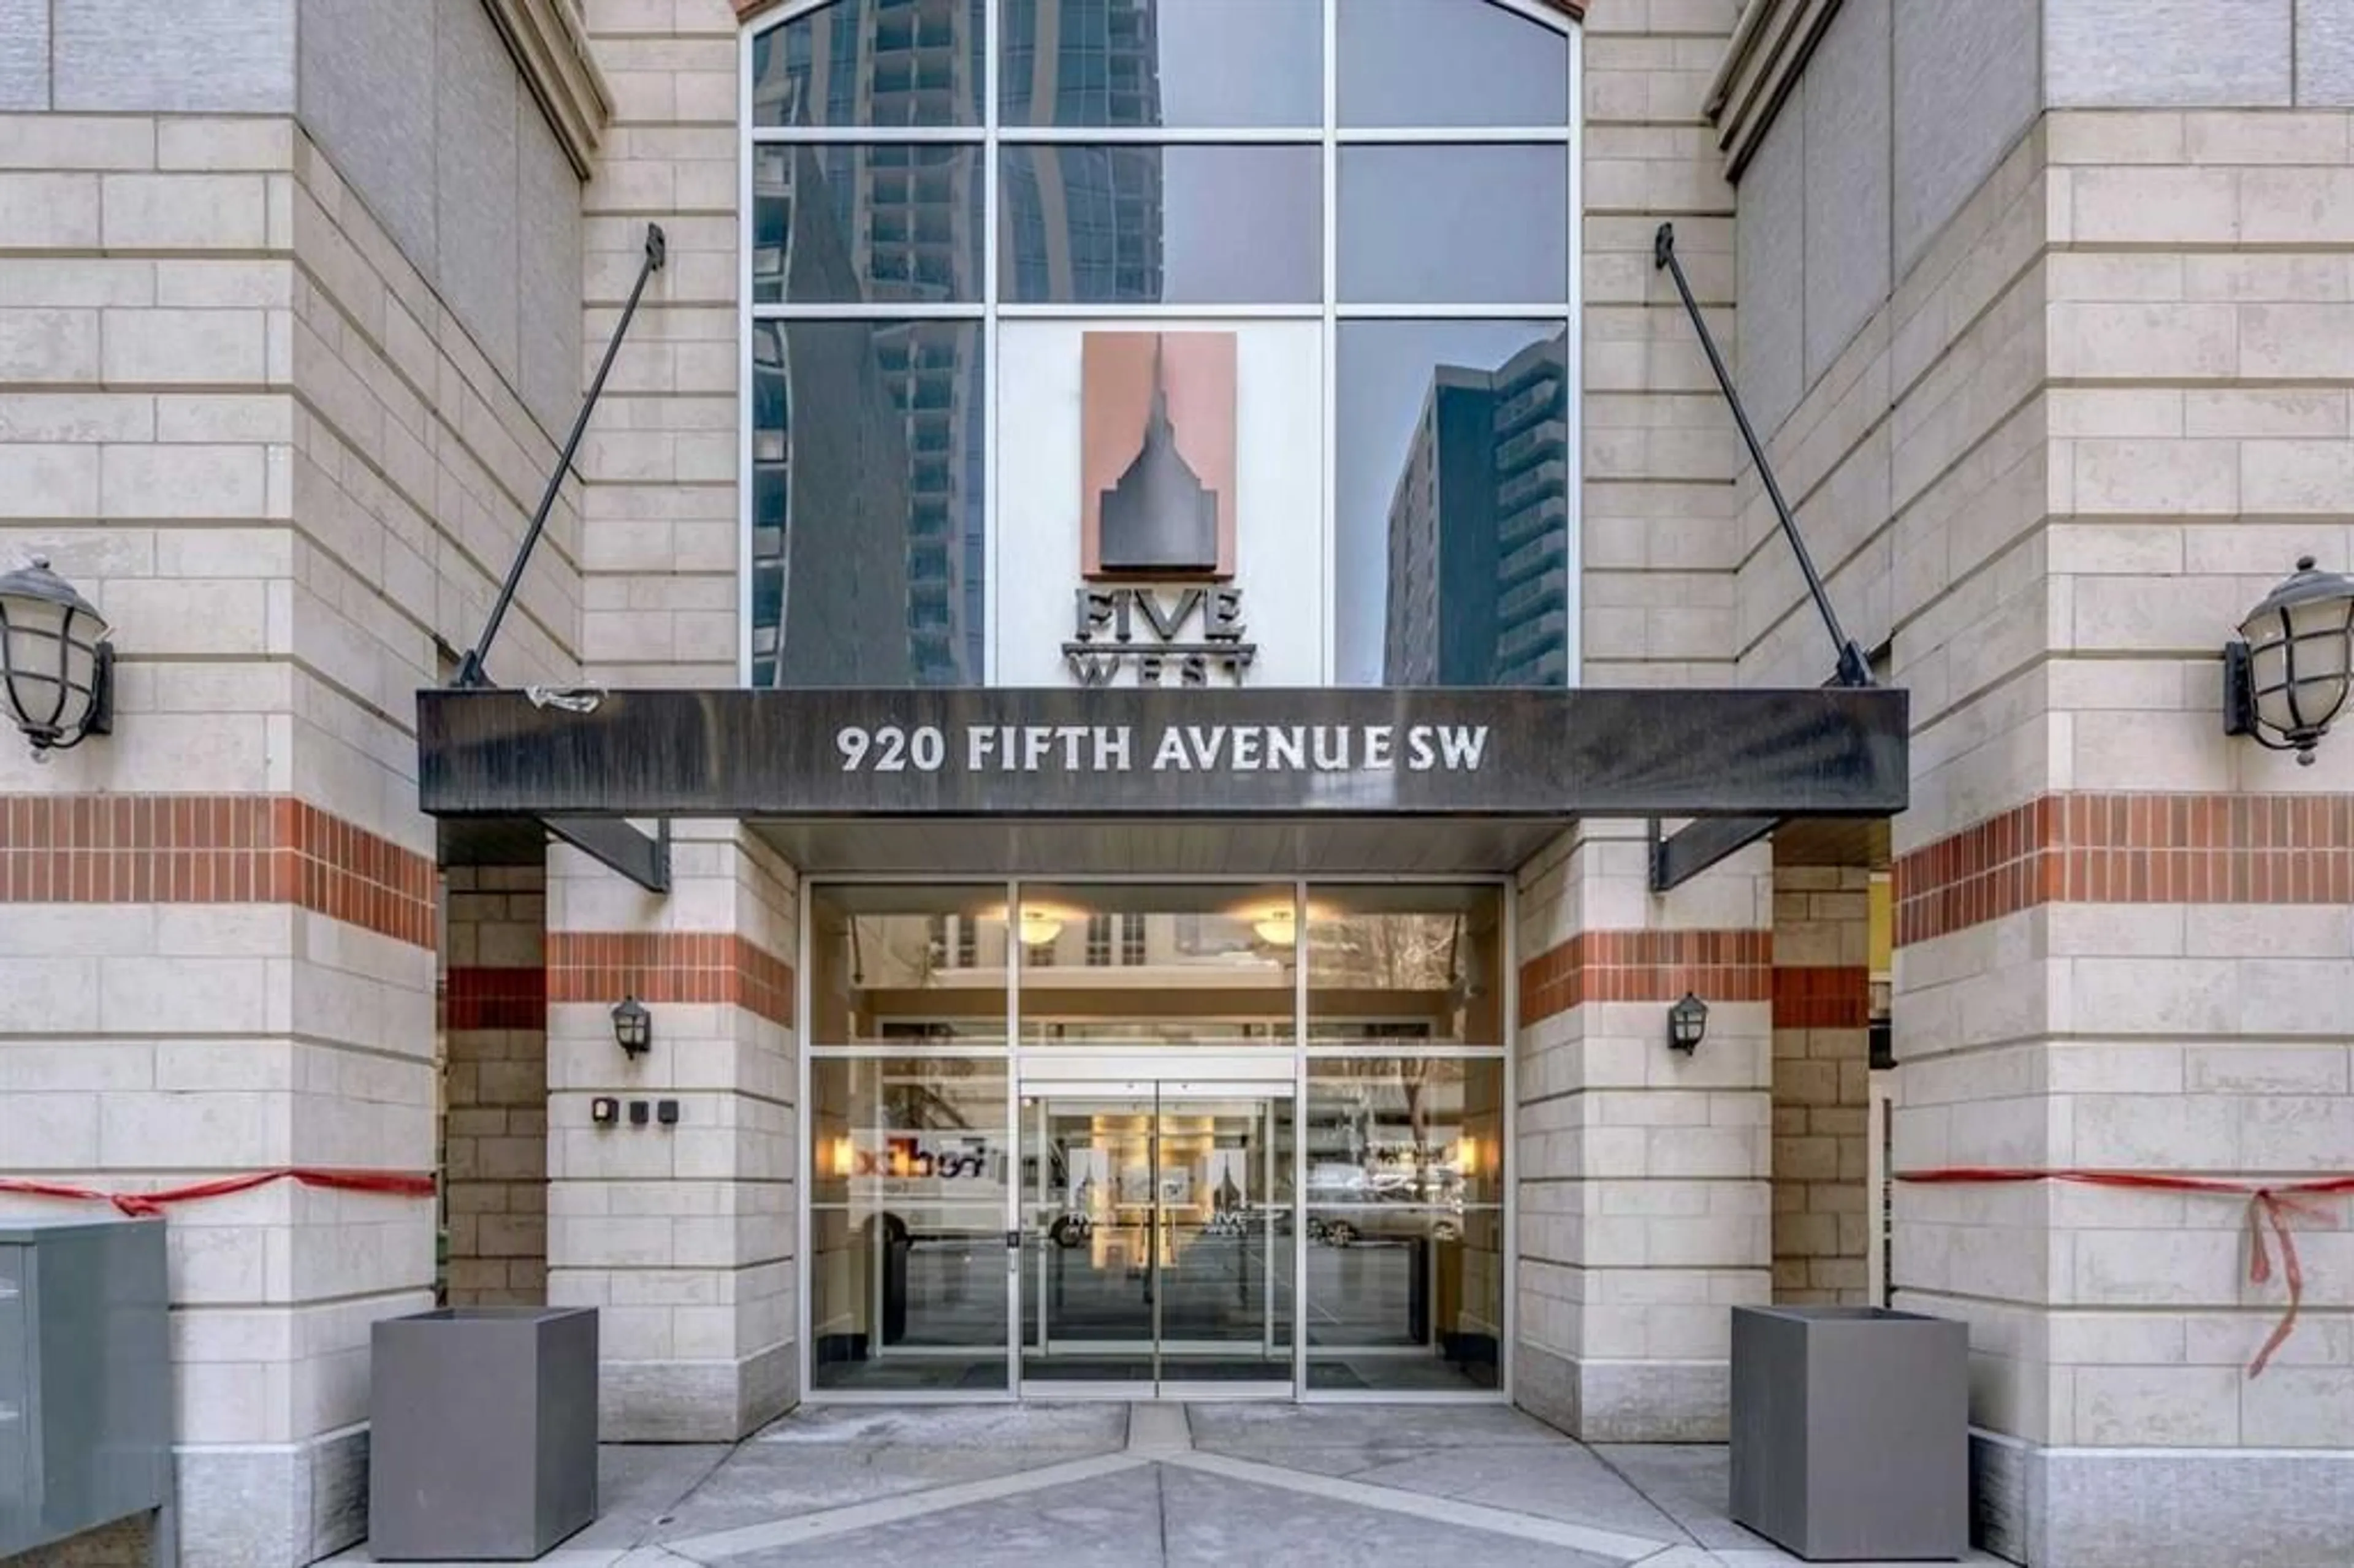
920 5 Ave #1206, Calgary, Alberta T2P 5P6
Contact us about this property
Highlights
Estimated valueThis is the price Wahi expects this property to sell for.
The calculation is powered by our Instant Home Value Estimate, which uses current market and property price trends to estimate your home’s value with a 90% accuracy rate.Not available
Price/Sqft$439/sqft
Monthly cost
Open Calculator
Description
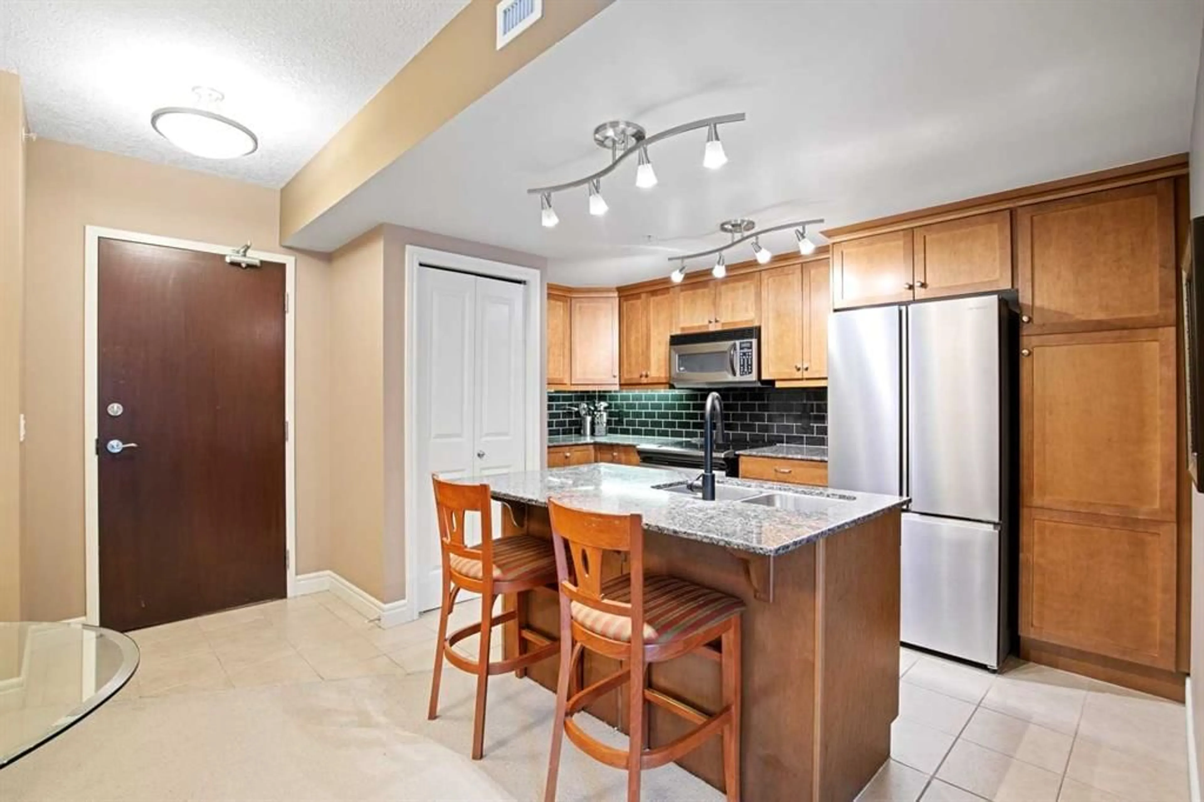
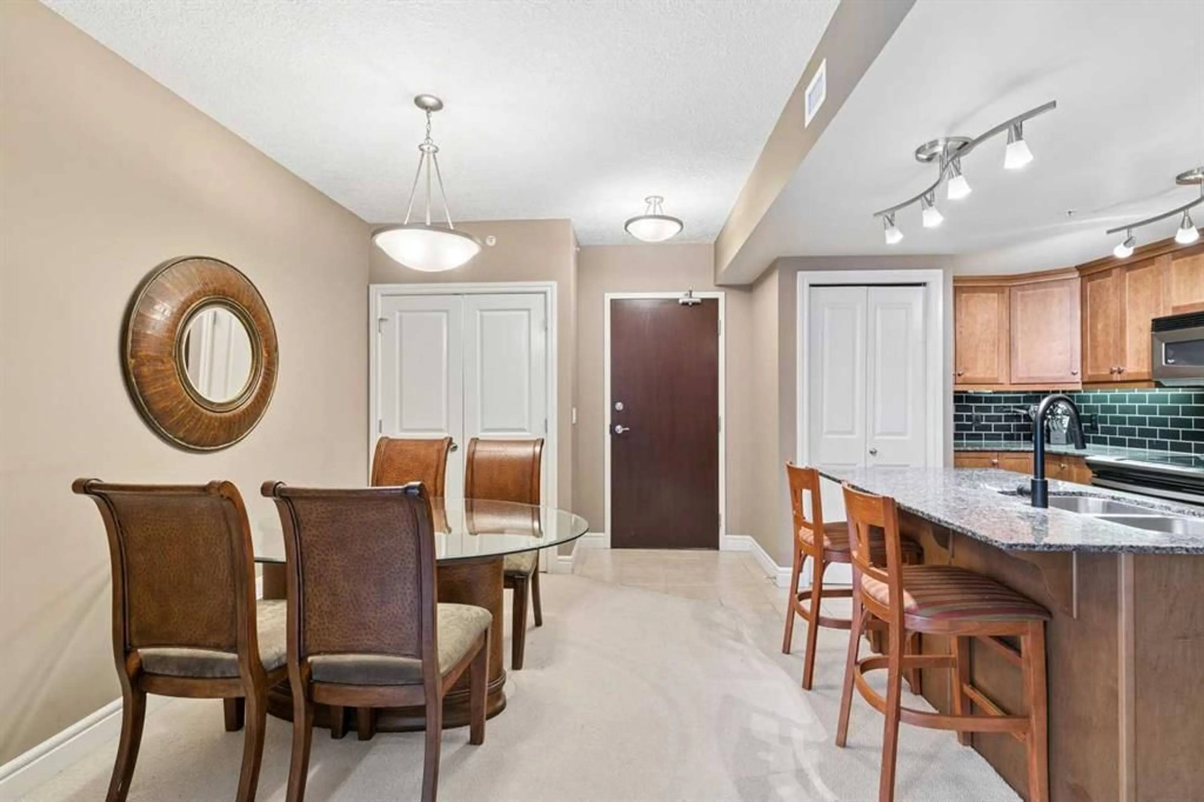
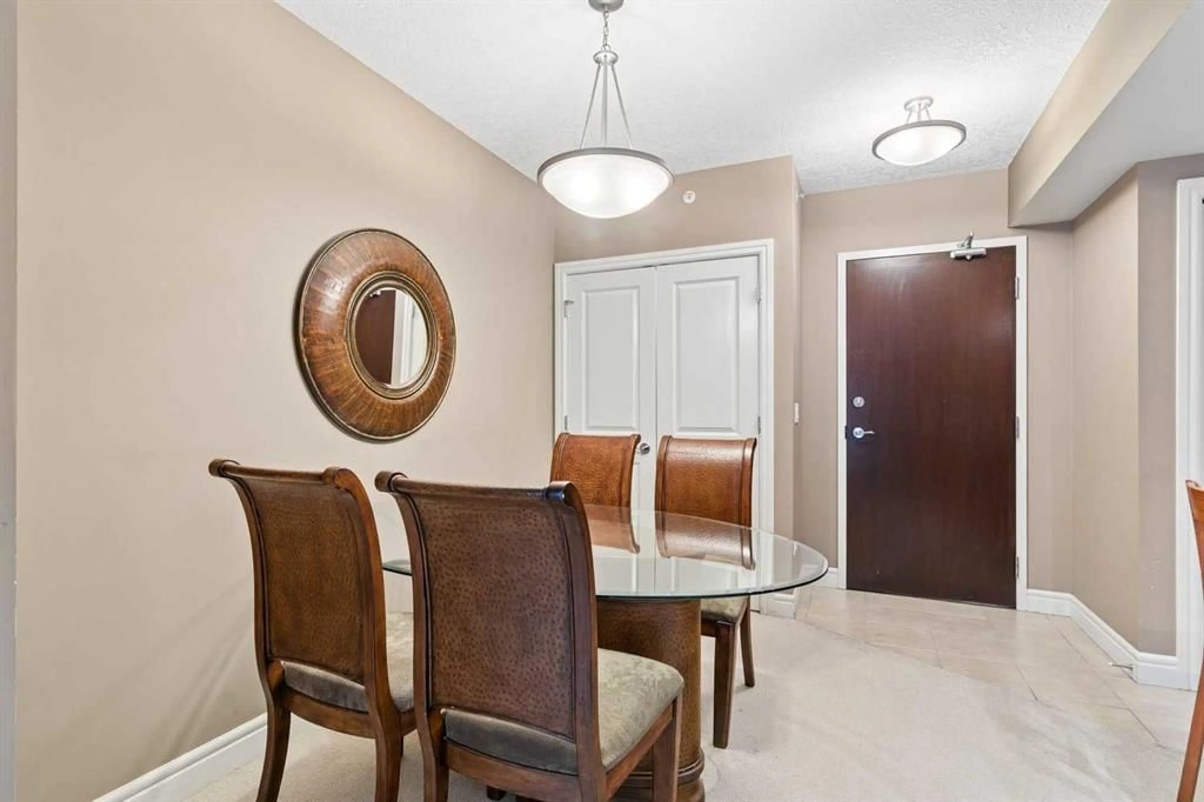
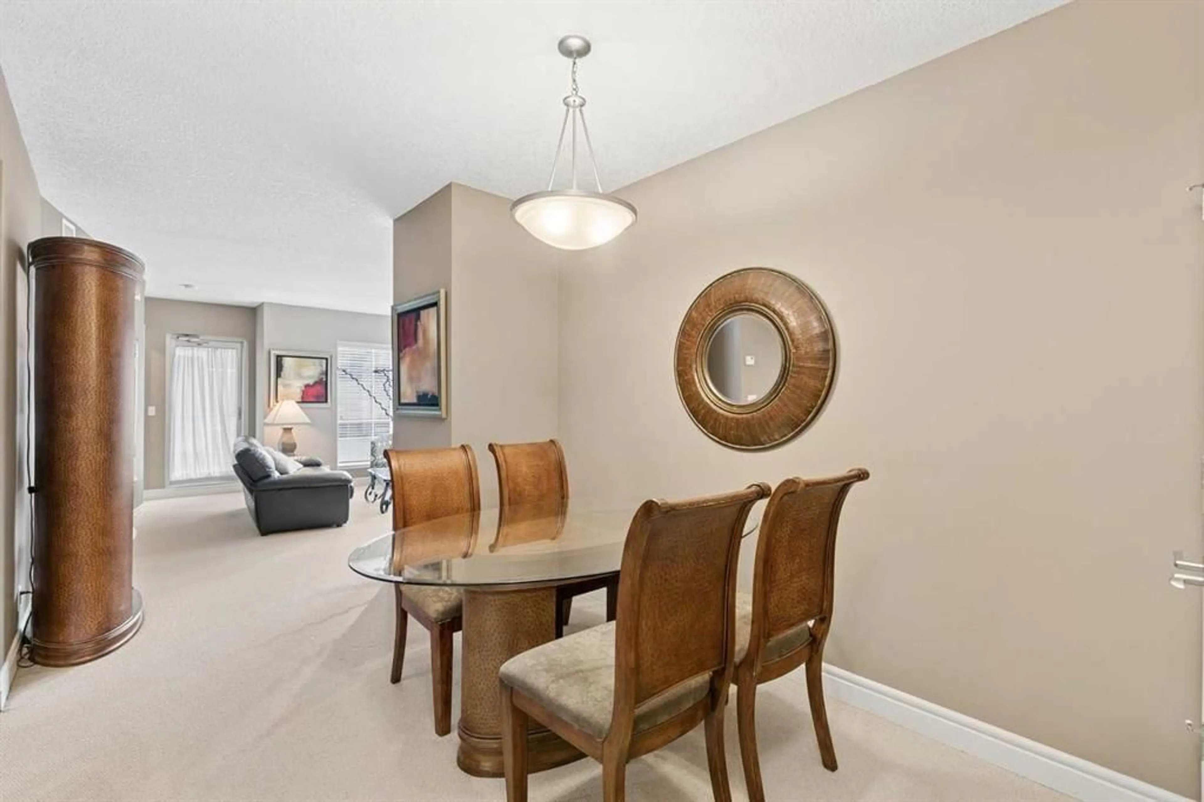
Excellent opportunity to own this spacious 1-bedroom, 1-bathroom apartment in the desirable Five West building, ideally located in Calgary's downtown core, just one block from the Bow River. Offering approximately 654 sq. ft. of living space, this well-designed unit features a functional floor plan with a generous living room, separate dining area and comfortable primary bedroom. Large windows provide plenty of natural light, while the living room features a cozy gas fireplace and central air conditioning for year-round comfort. The east-facing balcony offers impressive views of the Bow River and iconic Peace Bridge to the north, along with additional southern exposure. The unit also features in-suite laundry, a titled heated underground parking stall and an assigned storage locker. Residents enjoy concierge service, secure building access, elevators, visitor parking, bike storage and an on-site car wash facility. The exceptional downtown location puts you within walking distance of the Bow River pathways, Prince's Island Park, Eau Claire, Kensington, restaurants, shopping and public transit. Sold fully furnished, this property offers an excellent opportunity for buyers seeking a move-in-ready downtown residence or investors looking for a furnished rental property. Enjoy the convenience of downtown living in one of Calgary's established residential towers.
Property Details
Interior
Features
Main Floor
Kitchen
8`8" x 13`6"Dining Room
9`6" x 10`0"Living Room
13`2" x 14`8"Laundry
2`10" x 3`0"Exterior
Features
Parking
Garage spaces 1
Garage type -
Other parking spaces 0
Total parking spaces 1
Condo Details
Amenities
Car Wash, Elevator(s), Secured Parking, Storage, Visitor Parking
Inclusions
Property History
 41


