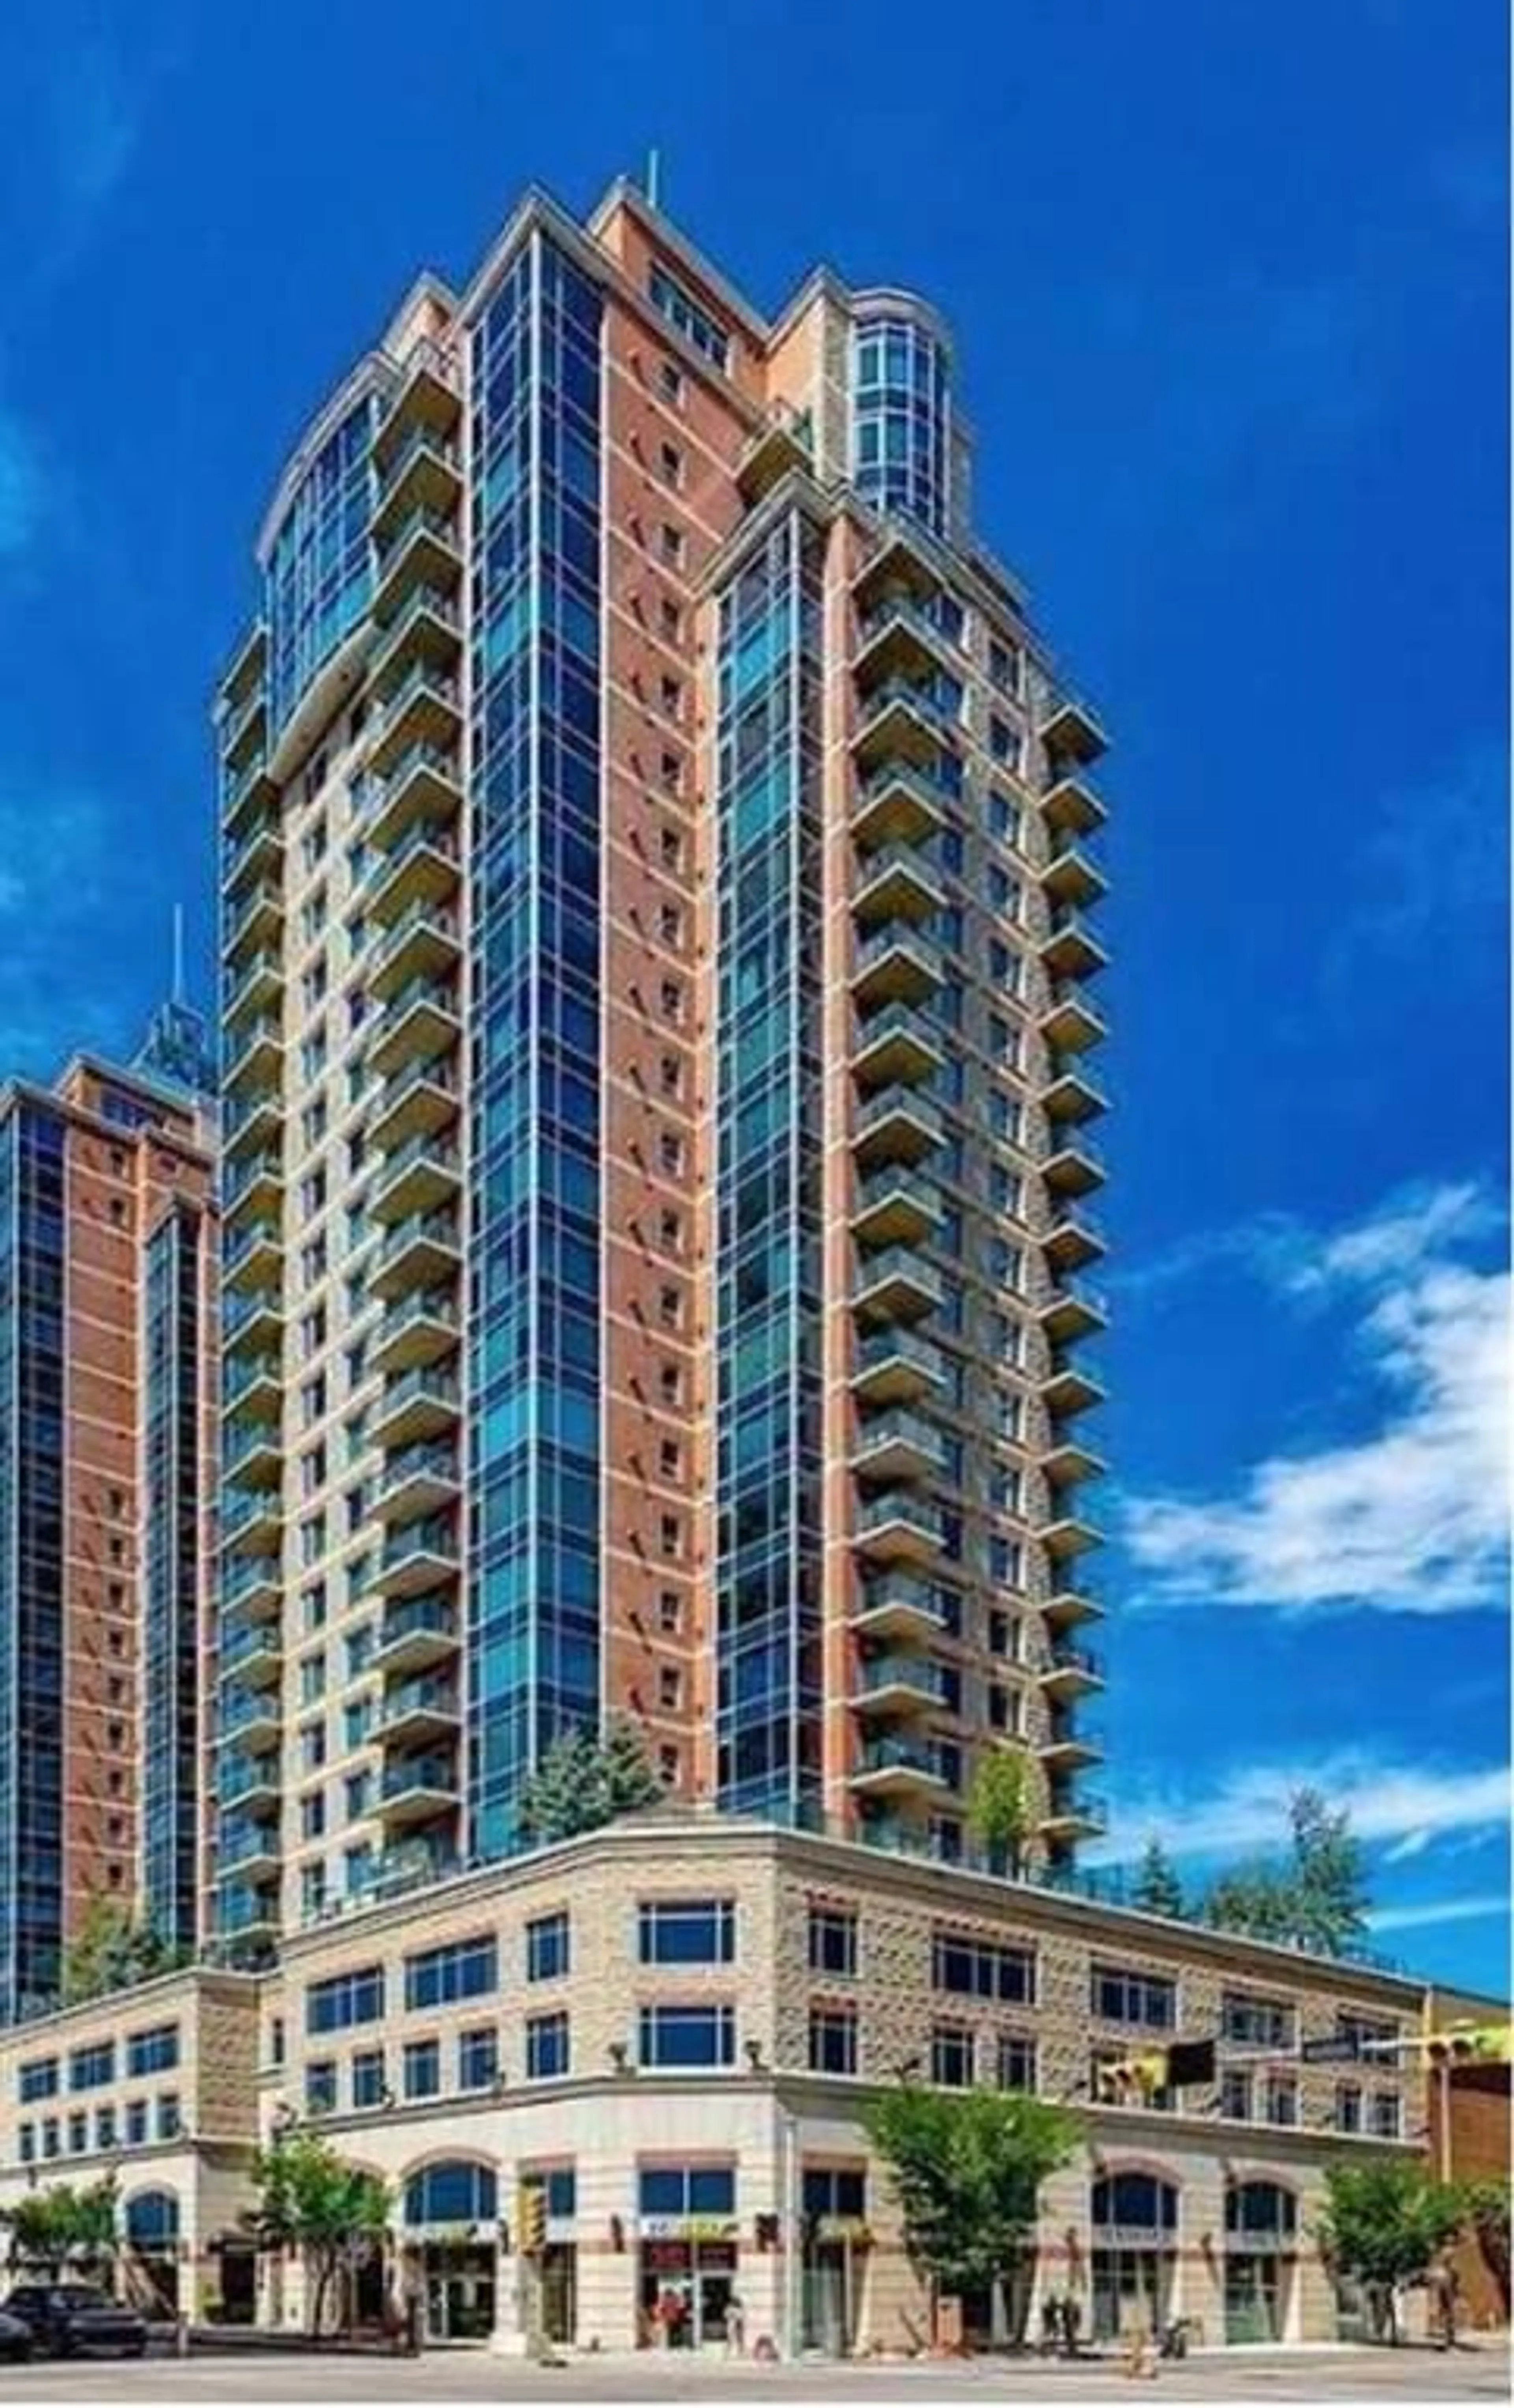
910 5 Ave #2408, Calgary, Alberta T2P 0C3
Contact us about this property
Highlights
Estimated valueThis is the price Wahi expects this property to sell for.
The calculation is powered by our Instant Home Value Estimate, which uses current market and property price trends to estimate your home’s value with a 90% accuracy rate.Not available
Price/Sqft$466/sqft
Monthly cost
Open Calculator
Description
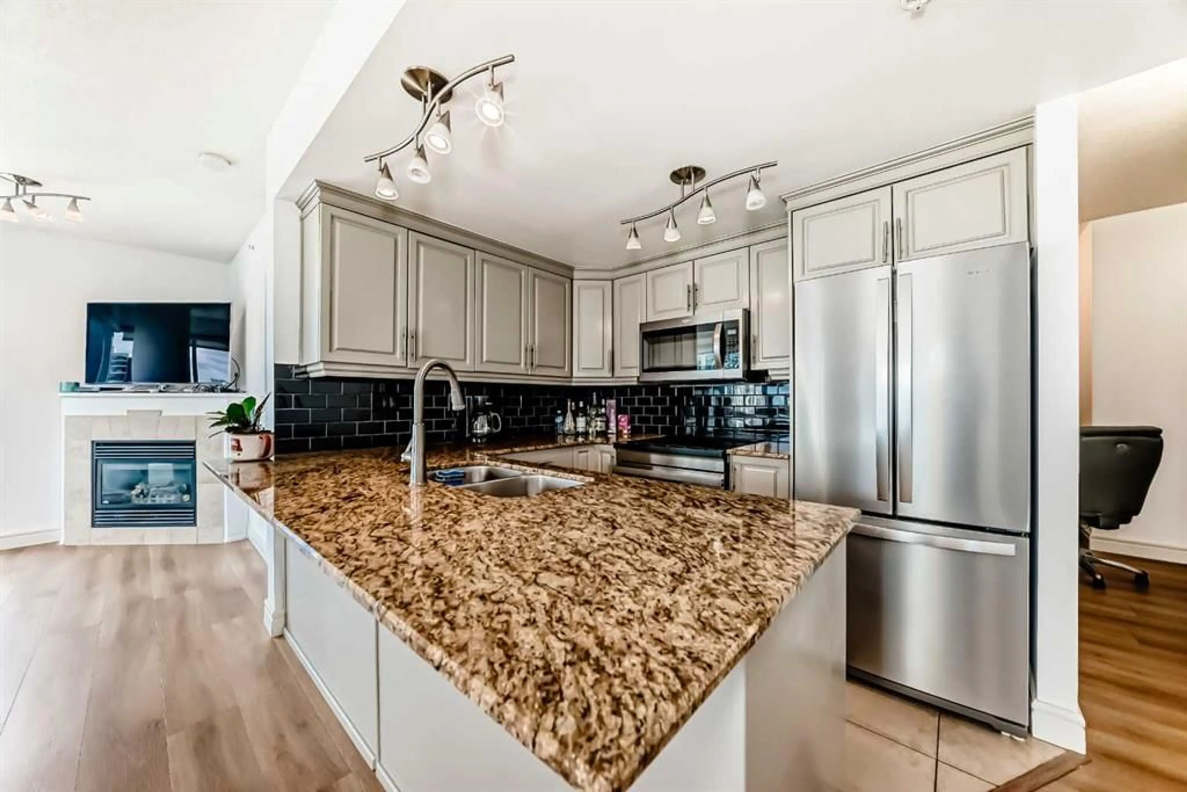
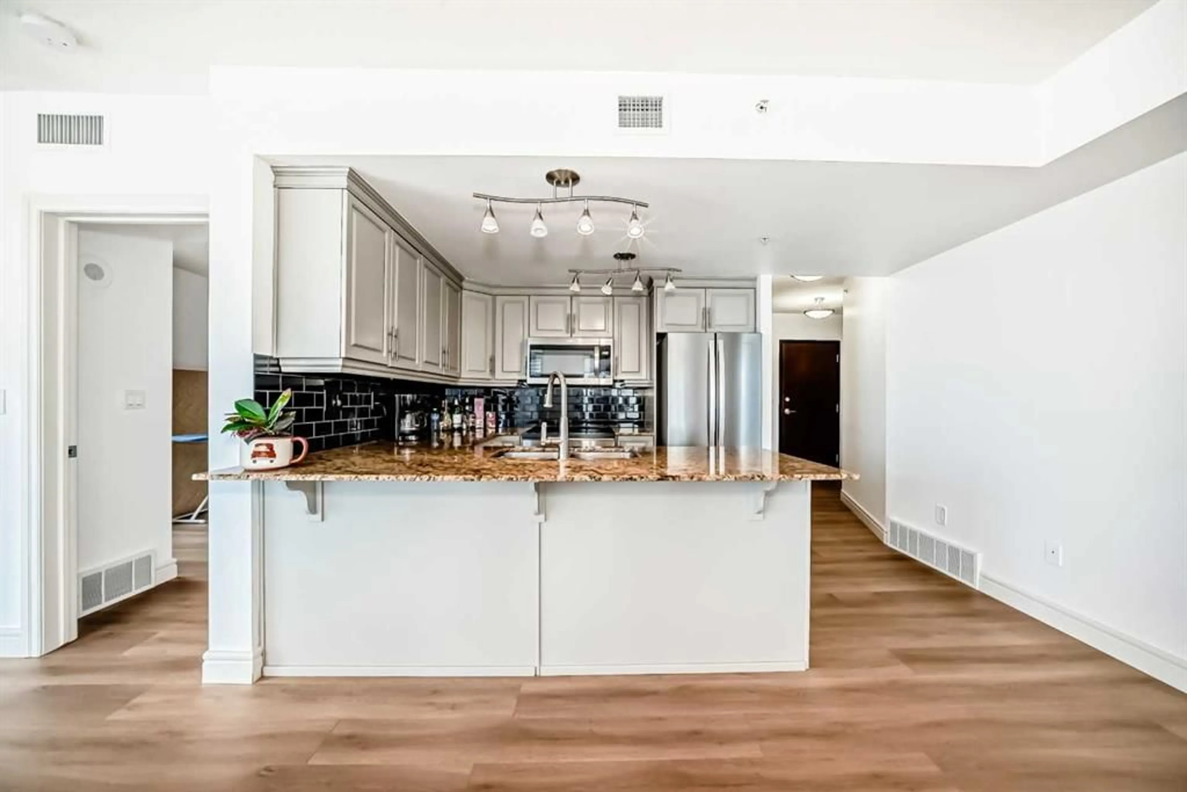
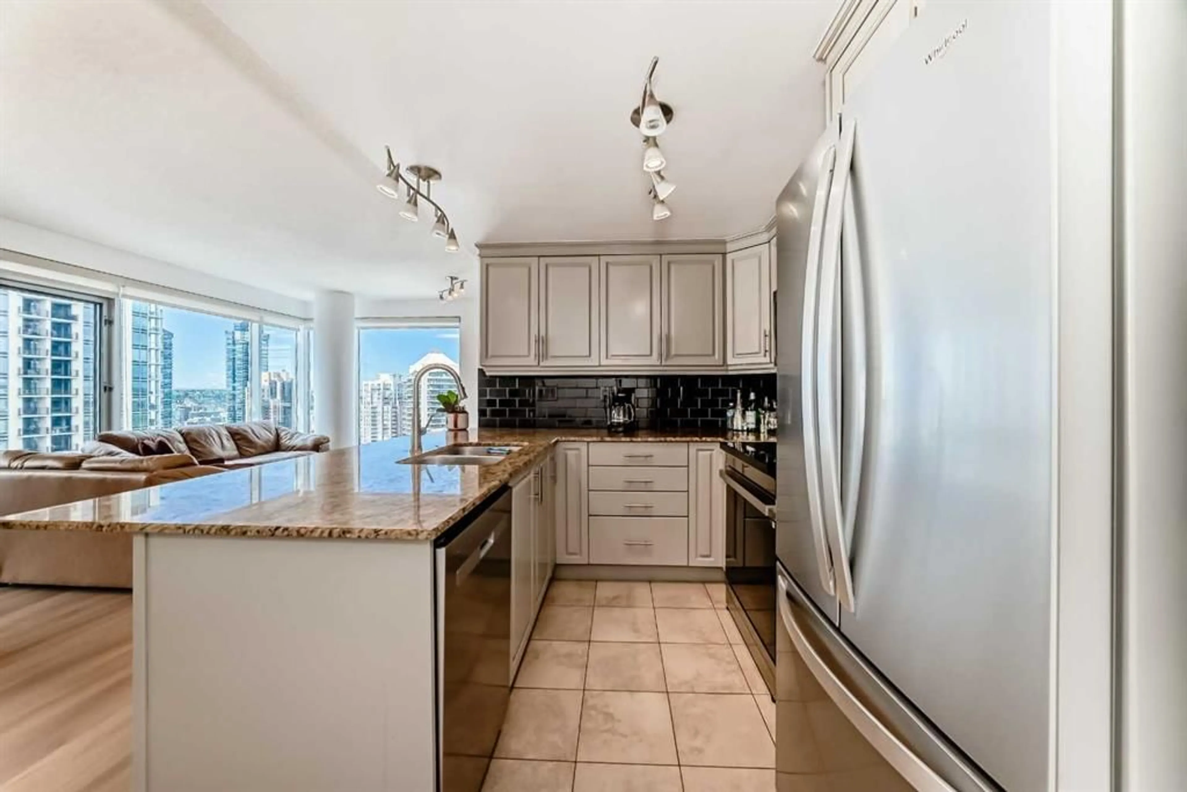
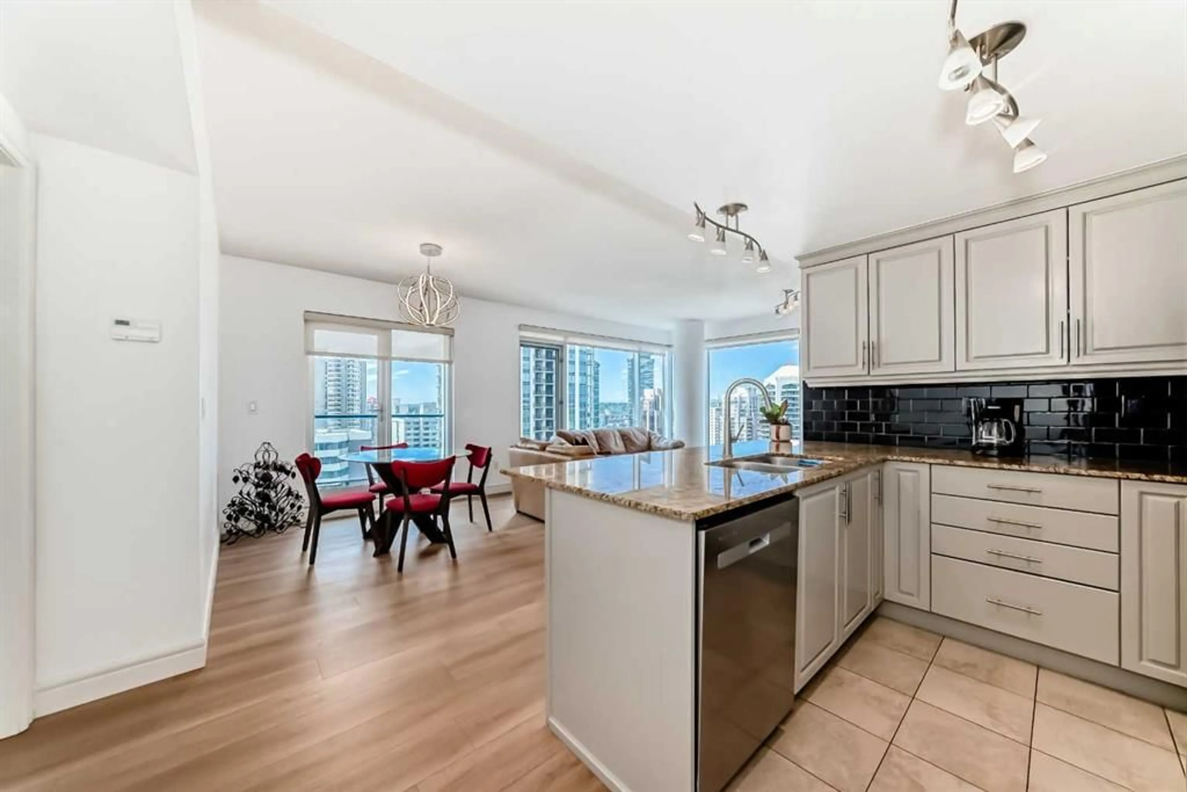
Boasting a prime 24th-floor location in the prestigious Five West Phase II, this beautifully maintained 2-bedroom, 2-bathroom corner unit offers an exceptional downtown lifestyle with stunning southwest views of the city skyline, the Bow River, the 14th Street Bridge, and the Rocky Mountains. Featuring a bright open-concept layout with 9-foot ceilings and expansive windows, this home is filled with natural light and showcases the incredible views from nearly every room. The kitchen is thoughtfully designed with maple cabinetry, granite countertops, and stainless steel appliances, seamlessly connecting to the spacious dining and living areas. Centred around a cozy gas fireplace, the large living room creates the perfect space for relaxing or entertaining. Step out from the dining area onto the private balcony complete with a BBQ gas hookup. The spacious primary retreat features a walk-in closet and a 4-piece ensuite featuring an extra large tub. The second bedroom offers convenient access to the semi-ensuite bathroom, making it perfect for guests, roommates, or a home office. Completing the space is a multifunctional office nook and an in-suite laundry room with stacked washer and dryer plus extra storage space. Additional highlights include air conditioning, heated underground parking (Stall #37), and a main floor storage locker (#17). Residents of this sought-after building enjoy premium amenities including concierge service in a very secure building, a party/recreation room with balcony access equipped with a gas bbq, indoor visitor parking, and a car wash bay. Located in the heart of Calgary’s downtown commercial core, you are just steps from the Bow River pathways, restaurants, cafes, shopping, transit, and the vibrant energy of inner-city living. Numerous upgrades have recently been completed, including brand new wide-plank flooring, fresh paint throughout, new toilets, brand new appliances, a French-door refrigerator, a top-of-the-line induction range with convection oven, updated light fixtures, and new kitchen and bathroom faucets.
Property Details
Interior
Features
Main Floor
Bedroom - Primary
14`0" x 11`10"4pc Ensuite bath
7`11" x 5`11"Walk-In Closet
7`11" x 3`11"Dining Room
7`9" x 11`9"Exterior
Features
Parking
Garage spaces -
Garage type -
Total parking spaces 1
Condo Details
Amenities
Car Wash, Elevator(s), Recreation Room, Storage, Visitor Parking
Inclusions
Property History
 44
44

