pillar/IMG-A2334508_1.jpg
2 days on Market

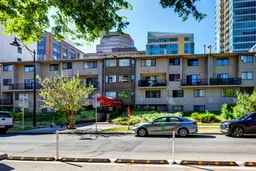
821 3 Ave #20, Calgary, Alberta T2P 0H1

In the same building:
-
Condo
1
1
~778.00 sqft
$170,000
Get pre-qualifiedPowered by nesto
Condo
1
1
~778.00 sqft

Contact us about this property

Call

Highlights

Property Estimate

Days on market2 days

Estimated valueNot available

Price/Sqft$218/sqft

Monthly cost

Open Calculator

Description

Fantastic opportunity in Calgary's sought-after West End! Perfectly located just steps from the Bow River pathways, Peace Bridge, Prince's Island Park, Eau Claire, the downtown core, and the LRT, this unique multi-level condo offers exceptional walkability in a quiet setting. Situated on a one-way street with a dedicated bike lane right outside the building, it's an ideal location for an active urban lifestyle. This top-floor unit spans the third and fourth levels of the building. The main level welcomes you with a spacious living room featuring a cozy wood-burning fireplace and large patio doors leading to a private balcony. The kitchen offers ample counter space and flows into the dining area, while a separate laundry room provides additional storage. Upstairs, you'll find the primary bedroom, a full 4-piece bathroom, and a versatile loft-style flex space overlooking the living room—perfect as a home office, fitness area, reading nook, or second living space. Additional storage and a second entrance on the upper level add to the home's functionality. A secure underground parking stall completes the package. Whether you're a first-time buyer looking to enter the housing market, an investor seeking a downtown opportunity, or someone ready to add value through cosmetic updates, this condo offers outstanding potential. Bring your ideas and build equity in one of Calgary's most desirable downtown locations! Call today for your private viewing.


Property Details

StyleApartment-Multi Level Unit
View-
Age of property1979
SqFt~778.00 SqFt
Lot Size-
Parking Spaces1
MLS ®NumberA2334508
Community NameDowntown Commercial Core
Data SourcePILLAR 9
Listing byRE/MAX Complete Realty

Features

Heating: Baseboard

Main Floor

Living Room

16`1" x 12`1"

Dining Room

9`4" x 7`6"

Kitchen

10`0" x 9`4"

Laundry

8`11" x 3`11"


Features

Patio: See Remarks
Balcony: See Remarks

Parking

Garage spaces 1

Garage type -

Other parking spaces 0

Total parking spaces 1


4Story
Amenities

Elevator(s), Parking

Inclusions
Hydro
Water
Parking
Cable
Heat

Property History

Aug 5, 2026
ListedActive
$170,000
2 days on market
history photo preview30
Listing by pillar 9®
Property listed by RE/MAX Complete Realty, Brokerage
Agent Banner Image
Interested in this property?Get in touch to get the inside scoop.

Market Data - Downtown Commercial Core

Geo Zone Map ThumbnailDowntown Commercial Core

Strong Buyer's Market

View Market Data

Condo - for the past 30 days

Buyer's market Seller's market

Avg. Days on Market

Past 30 days

85 days

Compared to

2025

73 days

2024

31 days

2023

43 days

New Listings

Past 30 days

17 listings

Compared to

2025

16 listings

2024

28 listings

2023

18 listings

Units sold

Past 30 days

6 units

Compared to

2025

4 units

2024

12 units

2023

17 units

Median Sold Price

Past 30 days

$388,750

Compared to

2025

$191,250

2024

$321,250

2023

$330,000


Population and Demographics

Overview

Total population 7069
Average household income $119,966

Age (%)

0 to 19
9%
20 to 34
44%
35 to 49
21%
50 to 64
13%
65 and plus
13%

Household composition (%)

Single person
59%
Single family
32%
Multi person
9%
Multi family
0%

Mother tongue (%)

English
66%
Yue (Cantonese)
5%
Mandarin
4%
Spanish
4%
Tagalog (Pilipino, Filipino)
3%
Korean
3%
Arabic
2%
Hindi
2%
Others
2%
French
1%

House tenancy (%)

Renters
82%
Owners
18%

What’s nearby?Essentials within 5 km

Local Logic

Transportation Scores

Estimated Budget