48 Doverglen Cres, Calgary, Alberta T2B2P6
Contact us about this property
Highlights
Estimated valueThis is the price Wahi expects this property to sell for.
The calculation is powered by our Instant Home Value Estimate, which uses current market and property price trends to estimate your home’s value with a 90% accuracy rate.Not available
Price/Sqft$588/sqft
Monthly cost
Open Calculator
Description
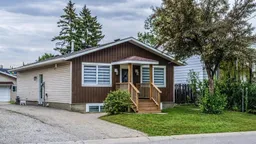
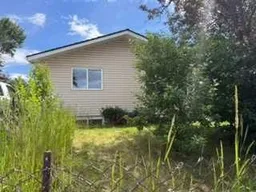
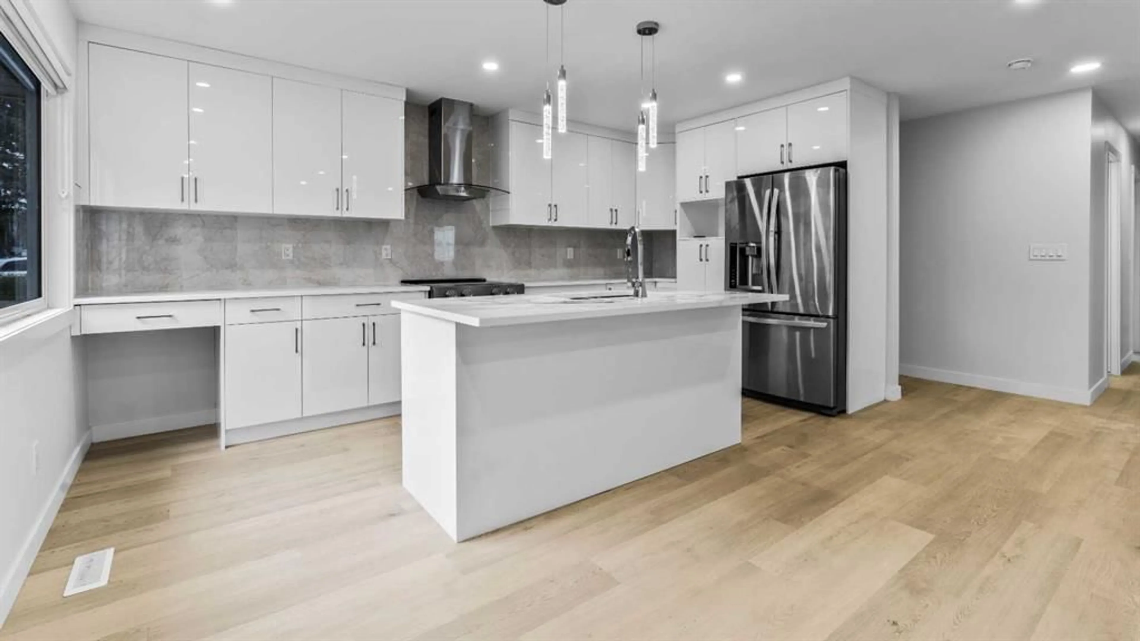
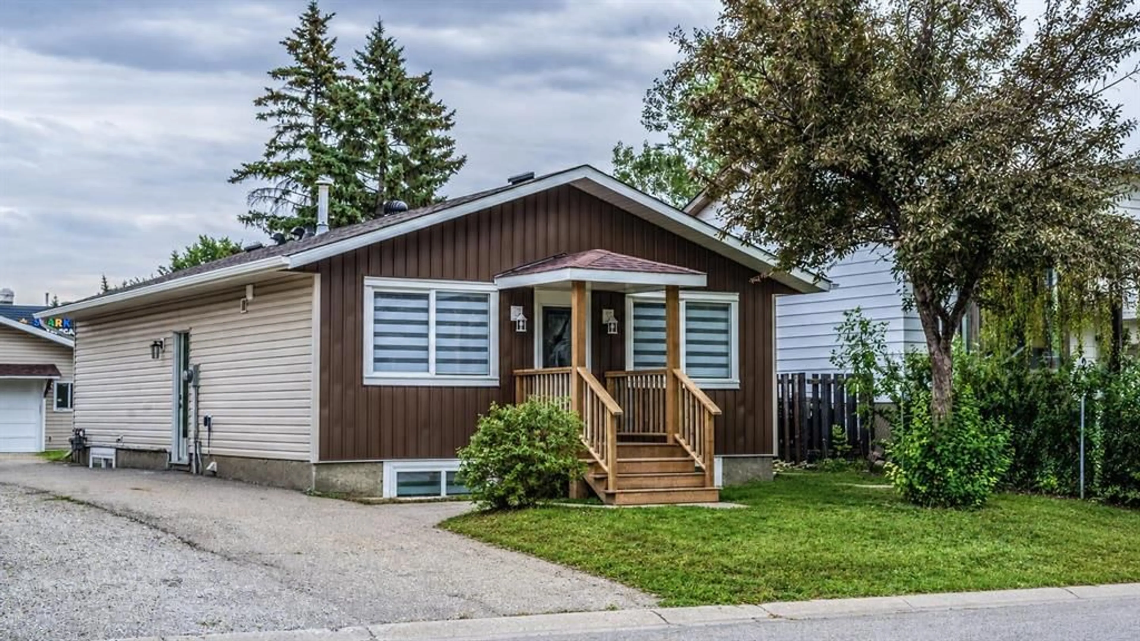
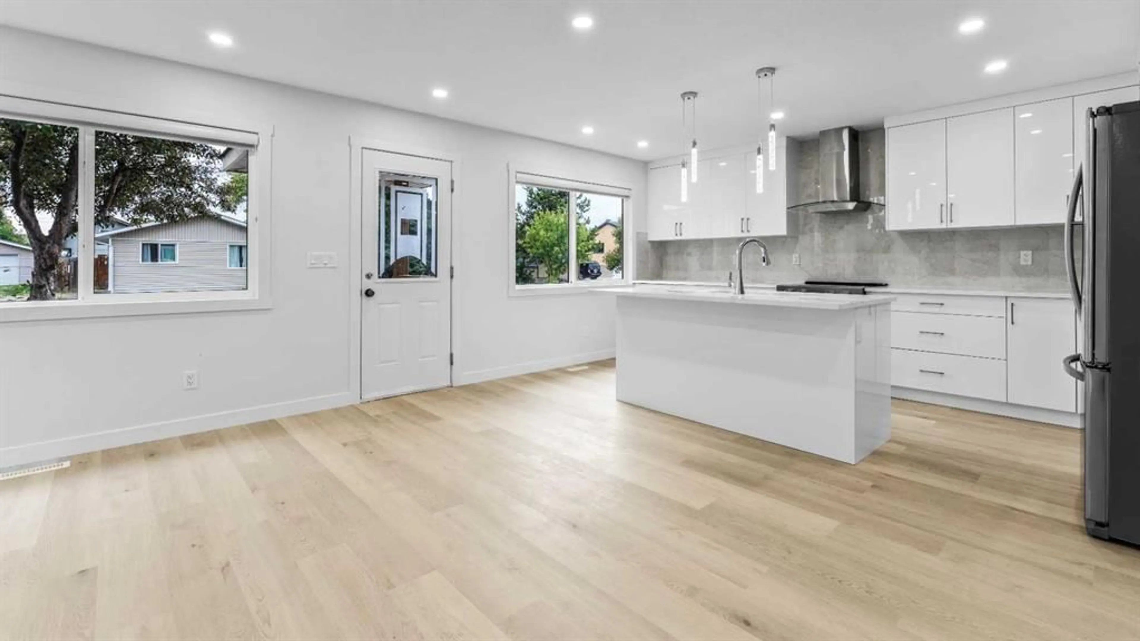
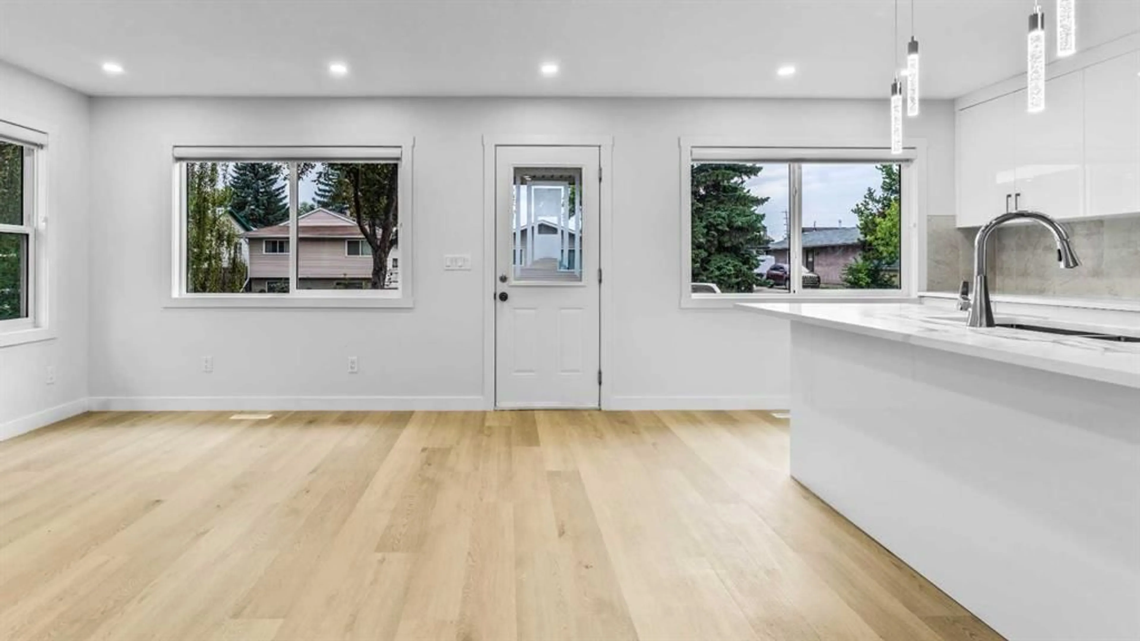
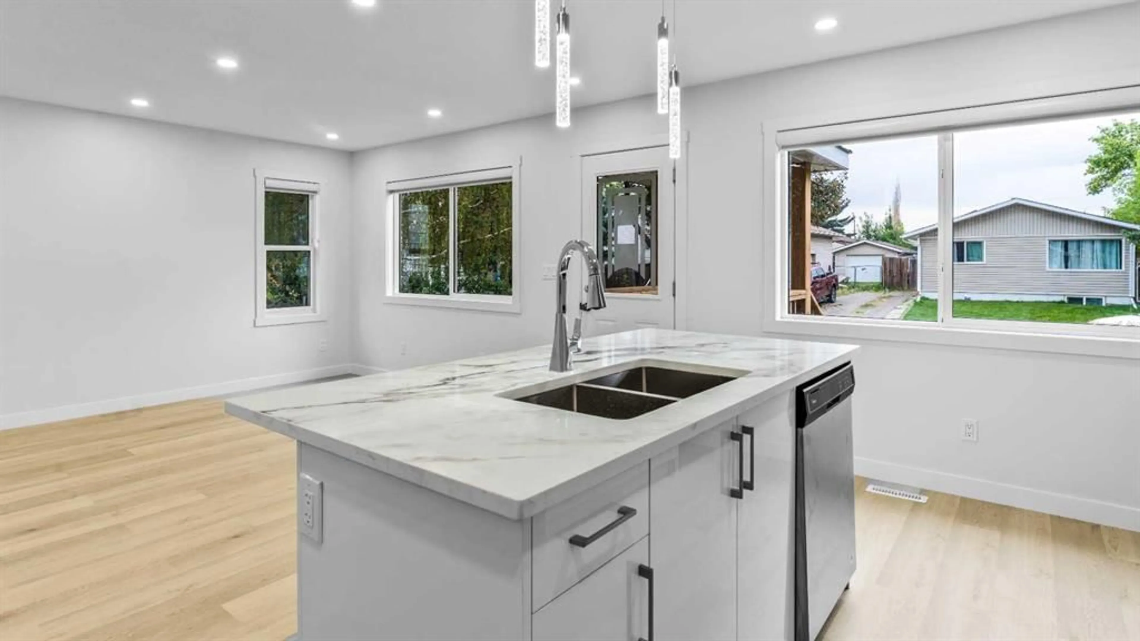
Fantastic opportunity to own and live upstairs with income from your legal suite. This 3 bdrm FULLY RENOVATED HOME HAS A LEGAL 2 BDRM AND DEN SUITE DOWNSTAIRS WITH ITS OWN PRIVATE ENTRANCE AND ITS OWN LAUNDRY. 6100 SQ FT LOT, RCG lot, 150 ft deep. There's little to want for in this home. An open floor plan with a NEW KITCHEN, KITCHEN ISLAND, THICK QUARTZ COUNTERS, and NEW BATHS WITH QUARTZ COUNTERS. ALL ELECTRICAL AND PLUMBING REDONE, NEW LIGHTING, NEW DRYWALL, NEW FLOORS, NEW PAINT, NEW CEILINGS, UPDATED WINDOWS THROUGHOUT, NEW VINYL SIDING, NEW ROOF. DBL GARAGE WITH EXTRA PARKING, LONG PAVED DRIVEWAY, 220 VOLT IN THE GARAGE. CLOSE TO ALL TRANSIT AND SHOPPING, 1 km from Deerfoot, 10 mins from downtown Calgary. It's a WIN-WIN in every way that you look at it.
Property Details
Interior
Features
Main Floor
Living Room
17`9" x 19`2"Kitchen
15`10" x 8`5"4pc Bathroom
7`8" x 4`10"Bedroom - Primary
11`4" x 11`1"Exterior
Features
Parking
Garage spaces 2
Garage type -
Other parking spaces 2
Total parking spaces 4
Property History
 36
36