5 days on Market

4769 Hubalta Rd #46, Calgary, Alberta T2B 2N9

Townhouse
3
2 + 1
~1072.42 sqft
$284,900
Get pre-qualifiedPowered by nesto
Townhouse
3
2 + 1
~1072.42 sqft

Contact us about this property

Call

Highlights

Property Estimate

Days on market5 days

Estimated valueNot available

Price/Sqft$265/sqft

Monthly cost

Open Calculator

Description

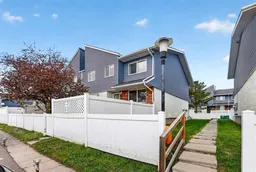
Bright and beautifully maintained, this south-facing end-unit townhouse offers an exceptional combination of comfort, functionality, and convenience in a prime location close to shopping, schools, parks, restaurants, transit, and Stoney Trail. With excellent parking, a private fenced yard, and mature trees, this home is ideal for families, first-time buyers, or investors alike. Perfectly positioned for everyday convenience, the property is just a 5-minute walk to both Ian Bazalgette School and Valley View School, while major amenities including Sobeys, No Frills, Planet Fitness, and Auto Value are all within walking distance. Commuting is effortless with easy access to public transit, including Bus Rapid Transit service along 17th Avenue. Step inside to a welcoming front entry with a convenient closet and a thoughtfully designed main floor filled with natural light. The spacious living and dining areas create an inviting atmosphere for both everyday living and entertaining, while the kitchen features tile flooring, upgraded appliances, and plenty of workspace and storage. A convenient powder room completes the main level. Upstairs, you’ll find three comfortable bedrooms, including a generous primary retreat with a full-length closet. The additional bedrooms each offer their own closet space, with one enjoying bright east-facing windows that capture the morning sun. An added upper-level storage area provides extra practicality and organisation. The fully developed basement expands the living space with a versatile family room, a wet bar, and a dedicated laundry area with washer and dryer. Mechanical updates include a newer hot water tank installed in 2023 and a water softener. Outside, enjoy the privacy of your fenced backyard surrounded by mature greenery, the perfect space to relax, garden, or host summer gatherings. Well cared for and move-in ready, this home delivers outstanding value in a highly accessible and family-friendly community.


Property Details

Style2 Storey
View-
Age of property1979
SqFt~1072.42 SqFt
Lot Size-
Parking Spaces1
MLS ®NumberA2309564
Community NameDover
Data SourcePILLAR 9
Listing byReal Broker

Features

Heating: Forced Air,Natural Gas
Basement: Full,Finished,None

Main Floor

Living Room

17`6" x 11`6"

Kitchen

11`0" x 10`0"

Dining Room

10`0" x 7`7"

2pc Bathroom

4`11" x 2`11"


Features

Patio: Front Porch,Patio
Balcony: Front Porch,Patio

Parking

Garage spaces -

Garage type -

Total parking spaces 1


Property History

May 20, 2026
ListedActive
$284,900
5 days on market
history photo preview25
Listing by pillar 9®
Property listed by Real Broker, Brokerage
Agent Banner Image
Interested in this property?Get in touch to get the inside scoop.

Market Data - Dover

Geo Zone Map ThumbnailDover

Strong Seller's Market

View Market Data

Townhouse - for the past 30 days

Buyer's market Seller's market

Avg. Days on Market

Past 30 days

0 day

Compared to

2025

15 days

2024

61 days

2023

10 days

New Listings

Past 30 days

0 listing

Compared to

2025

1 listing

2024

2 listings

2023

2 listings

Units sold

Past 30 days

0 unit

Compared to

2025

2 units

2024

1 unit

2023

2 units

Median Sold Price

Past 30 days

$0

Compared to

2025

$355,000

2024

$330,000

2023

$302,050


Population and Demographics

Overview

Total population 9315
Average household income $95,169

Age (%)

0 to 19
20%
20 to 34
19%
35 to 49
21%
50 to 64
23%
65 and plus
18%

Household composition (%)

Single family
52%
Single person
39%
Multi person
8%
Multi family
1%

Mother tongue (%)

English
80%
Vietnamese
5%
Tagalog (Pilipino, Filipino)
4%
Others
3%
Spanish
2%
Arabic
2%
French
2%

House tenancy (%)

Owners
63%
Renters
37%

What’s nearby?Essentials within 5 km

Local Logic

Transportation Scores

Estimated Budget