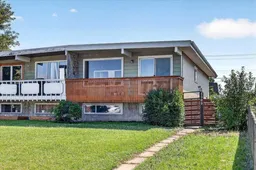
5 days on Market

4309 26 Ave, Calgary, Alberta T2B 0E1

Semi-Detached
2 + 2
2
~903.91 sqft
$364,800
Get pre-qualifiedPowered by nesto
Semi-Detached
2 + 2
2
~903.91 sqft

Contact us about this property

Call

Highlights

Property Estimate

Days on market5 days

Estimated valueNot available

Price/Sqft$403/sqft

Monthly cost

Open Calculator

Description

PRIME INVESTMENT OPPORTUNITY or an excellent option for a first-time buyer looking for a mortgage helper! This 4-bedroom, 2-bathroom home offers plenty of potential with an illegal lower suite, separate entrance, two kitchens, and laundry on each level. While the property could benefit from a little TLC many of the expensive items have already been taken care of, including newer windows, roof and furnace. The open concept main level features newer laminate flooring and a large living room with big picture window letting in tons of natural light. Great kitchen with crisp white cabinetry, upgraded newer stainless-steel appliances with double oven, tile backsplash and pantry. Two good sized bedrooms and an updated full 4-piece bathroom complete the main floor. Downstairs you’ll find a second kitchen, spacious living area, two additional bedrooms and another updated full bathroom, providing a flexible setup for extended family or potential rental income. Separate laundry facilities with two newer sets of washers and dryers add convenience for both levels. Outside, the large lot offers plenty of room to enjoy, including a beautiful established sunflower garden, storage shed and rear parking pad with space for up to three vehicles. Plenty of opportunity to add value through some finishing touches. A great opportunity to build some sweat equity and make this property your own! Great location surrounded by everyday amenities, schools, parks, transit, and lots of shops and restaurants along vibrant International Avenue. Less than 10kms to the DT Core and quick access to Memorial Drive and Deerfoot Trail making commuting a breeze. This is an estate sale and property is being sold "as is".


Property Details

StyleAttached-Side by Side,Bi-Level
View-
Age of property1969
SqFt~903.91 SqFt
Lot Size-
Parking Spaces3
MLS ®NumberA2338362
Community NameDover
Data SourcePILLAR 9
Listing byReal Broker

Features

Heating: Forced Air,Natural Gas
Basement: Full,Finished,Separate/Exterior Entry

Main Floor

Kitchen

11`1" x 8`7"

Living Room

20`8" x 10`3"

Dining Room

10`6" x 9`0"

Bedroom - Primary

12`4" x 10`8"


Features

Patio: Balcony(s)

Parking

Garage spaces -

Garage type -

Total parking spaces 3


Property History

Aug 21, 2026
ListedActive
$364,800
5 days on market
history photo preview42
Listing by pillar 9®
Property listed by Real Broker, Brokerage
Agent Banner Image
Interested in this property?Get in touch to get the inside scoop.

Market Data - Dover

Geo Zone Map ThumbnailDover

Balanced Market

View Market Data

Semi-Detached house - for the past 30 days

Buyer's market Seller's market

Avg. Days on Market

Past 30 days

28 days

Compared to

2025

36 days

2024

0 day

2023

25 days

New Listings

Past 30 days

2 listings

Compared to

2025

3 listings

2024

3 listings

2023

4 listings

Units sold

Past 30 days

2 units

Compared to

2025

5 units

2024

0 unit

2023

2 units

Median Sold Price

Past 30 days

$370,000

Compared to

2025

$370,000

2023

$369,300


Population and Demographics

Overview

Total population 9315
Average household income $95,169

Age (%)

0 to 19
20%
20 to 34
19%
35 to 49
21%
50 to 64
23%
65 and plus
18%

Household composition (%)

Single family
52%
Single person
39%
Multi person
8%
Multi family
1%

Mother tongue (%)

English
80%
Vietnamese
5%
Tagalog (Pilipino, Filipino)
4%
Others
3%
Spanish
2%
Arabic
2%
French
2%

House tenancy (%)

Owners
63%
Renters
37%

What’s nearby?Essentials within 5 km

Local Logic

Transportation Scores

Estimated Budget