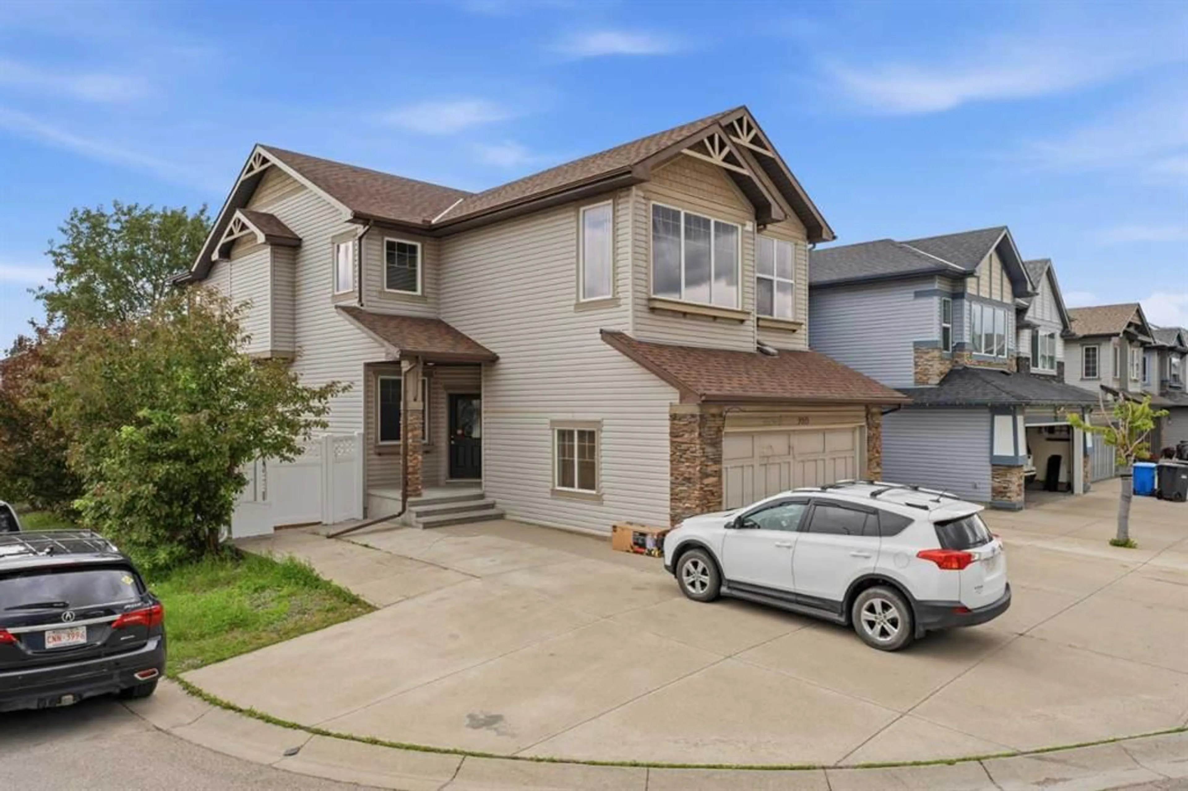
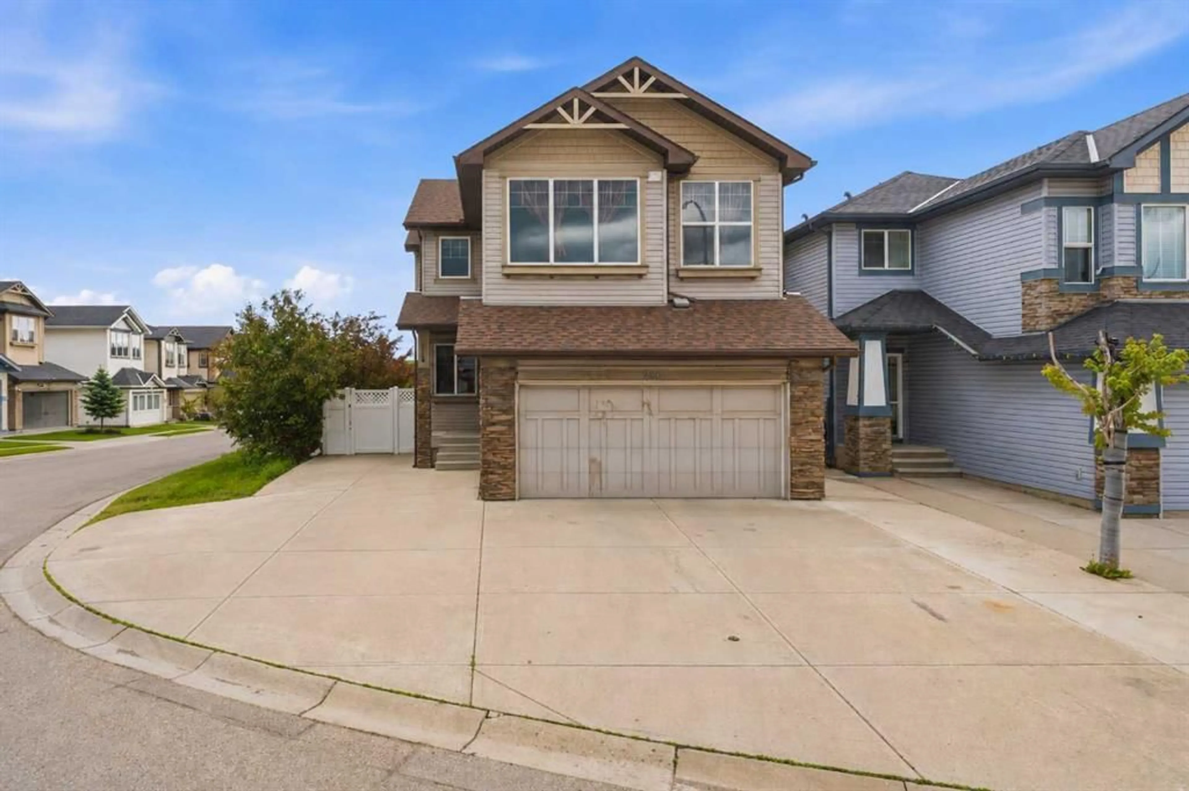
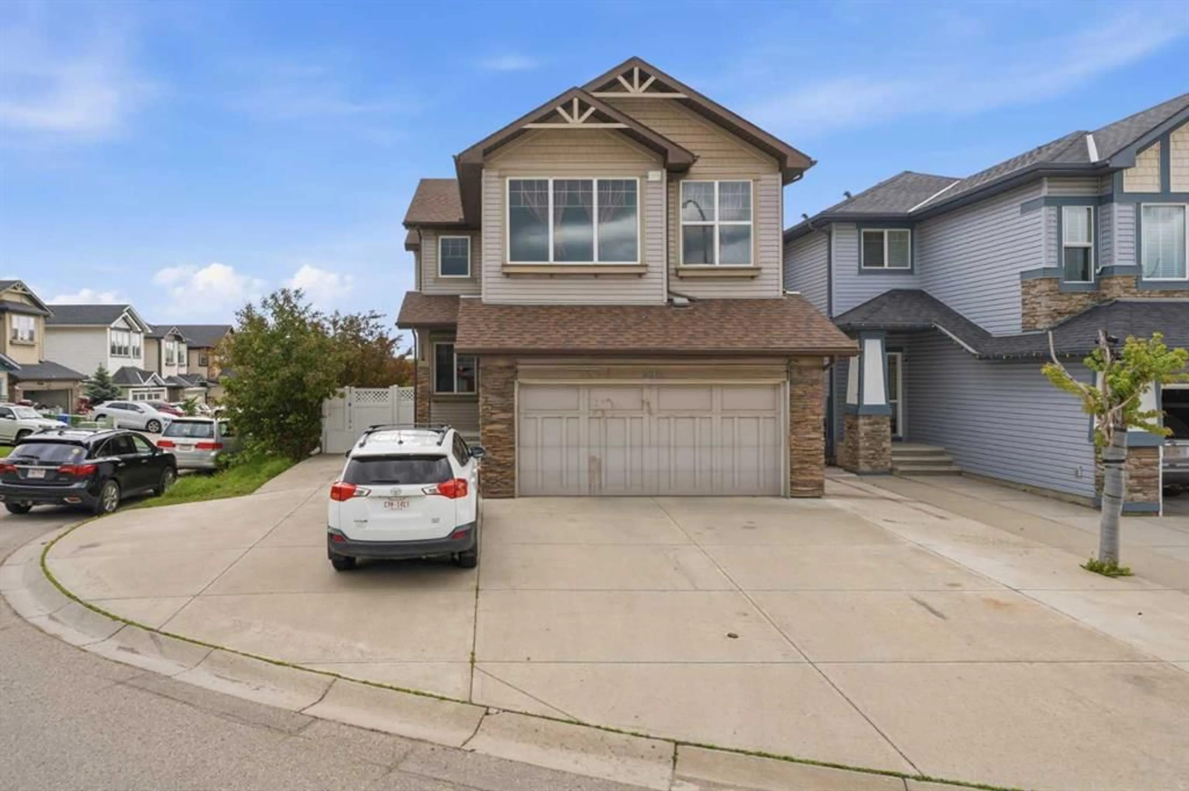
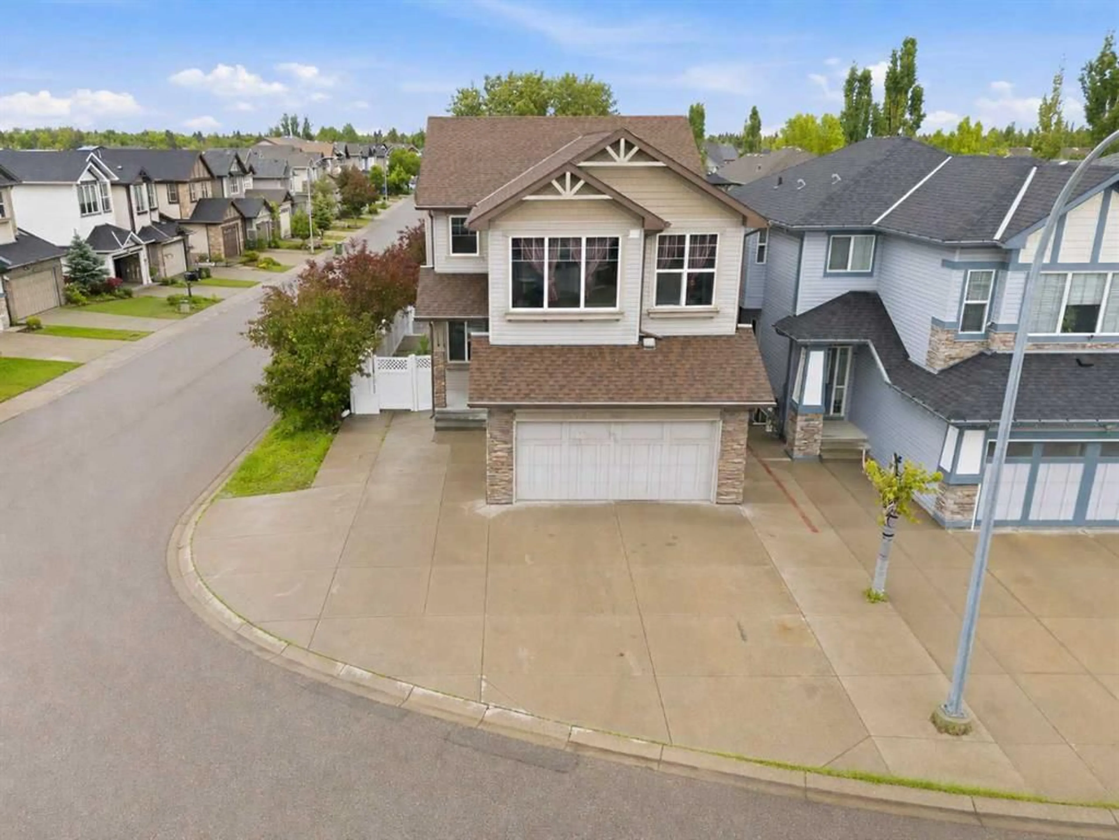
290 Valleyview Crt, Calgary, Alberta T2B 0K7
Contact us about this property
Highlights
Estimated valueThis is the price Wahi expects this property to sell for.
The calculation is powered by our Instant Home Value Estimate, which uses current market and property price trends to estimate your home’s value with a 90% accuracy rate.Not available
Price/Sqft$312/sqft
Monthly cost
Open Calculator
Description
Welcome to 290 Valleyview Court SE, nestled on a quiet cul-de-sac in one of Calgary’s desirable southeast communities. This inviting property offers a functional layout with bright, open living spaces, a bonus/ office room right on main level. The well-appointed kitchen flows seamlessly into the dining and living areas, making it perfect for everyday living. Upper level, welcome to the Primary bedroom with walk-in closet and 5 pcs ensuite, two generous-sized bedrooms with 4 pcs bath, and a bonus room which turned into additional guest bedroom . Step outside to enjoy the private backyard with extend large deck covered with two gazebo ideal for relaxing, gardening, or hosting family and friends. Basement fully finished with illegal suites equipped with kitchen, nook, additional two bedrooms and a storage room which can easily turn into third bedroom. Conveniently located close to parks, schools, shopping, public transit, and major roadways, this home offers the perfect combination of comfort, convenience, and value. Whether you’re a first-time homebuyer, growing family, or investor, this is an opportunity you won’t want to miss! The seller(s) do not have any permit with basement development/ deck extension and buyer(s) to except original RPR dated 2010.
Property Details
Interior
Features
Main Floor
Dining Room
13`7" x 7`4"Kitchen
10`9" x 17`9"Living Room
13`10" x 17`10"Pantry
4`0" x 4`0"Exterior
Features
Parking
Garage spaces 2
Garage type -
Other parking spaces 2
Total parking spaces 4
Property History
 48
48