pillar/IMG-A2313165_1.jpg
3 days on Market

1307 Valleyview Pk #307, Calgary, Alberta T2B 3R6

Condo
2
2
~997.96 sqft
$249,999
Get pre-qualifiedPowered by nesto
Condo
2
2
~997.96 sqft

Contact us about this property

Call

Highlights

Property Estimate

Days on market3 days

Estimated valueNot available

Price/Sqft$250/sqft

Monthly cost

Open Calculator

Description

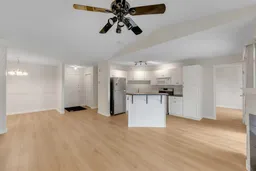
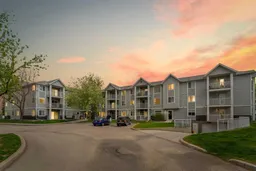
FRESHLY PAINTED | CONVENIENT LOCATION | 2 BEDROOMS + 2 BATHROOMS | TITLED PARKING | IN-UNIT LAUNDRY | RENOVATED | MINUTES TO DOWNTOWN CALGARY This renovated and well-priced top-floor condo featuring 2 bedrooms and 2 bathrooms is an incredible opportunity for buyers seeking value, comfort, and convenience. The home is well-maintained, bright, and filled with natural light throughout. Step inside to a welcoming foyer with a convenient closet for coats and shoes, along with a nearby dedicated laundry room. The open-concept layout features a spacious dining area, perfect for hosting family and friends, and a modern kitchen complete with stainless steel appliances, a central island, and ample cabinet space. From the kitchen, step out onto your private balcony — the perfect spot to enjoy your morning coffee — complete with a BBQ gas line. The living room offers warmth and charm with a cozy fireplace and large windows that flood the space with natural light. The generously sized primary bedroom features a walk-in closet and a 3-piece ensuite bathroom. A second bedroom and a 4-piece main bathroom provide added flexibility and convenience for guests, roommates, or a home office setup. To top it all off, the unit includes titled underground heated parking, keeping your vehicle secure and warm year-round. The condo fees cover heat, water, electricity, and more, offering exceptional value and convenience. Ideally situated with quick access to major routes such as Deerfoot Trail, Peigan Trail, and Barlow Trail, commuting is a breeze. You’ll also appreciate being close to schools, parks, shopping, restaurants, and other everyday amenities. Whether you're a first-time buyer, investor, or downsizer, this bright and functional home checks all the boxes. Don’t miss your opportunity to make it yours!


Property Details

StyleApartment-Single Level Unit
View-
Age of property2004
SqFt~997.96 SqFt
Lot Size-
Parking Spaces1
MLS ®NumberA2313165
Community NameDover
Data SourcePILLAR 9
Listing byReal Broker

Features

Heating: Baseboard

Third Floor

3pc Ensuite bath

7`11" x 5`0"

4pc Ensuite bath

8`3" x 5`1"

Bedroom

14`4" x 8`11"

Dining Room

8`6" x 9`3"


Features

Patio: Front Porch,Rear Porch
Balcony: Front Porch,Rear Porch

Parking

Garage spaces -

Garage type -

Total parking spaces 1


3Story
Amenities

Elevator(s)

Inclusions
Hydro
Water
Parking
Cable
Heat

Property listed by Real Broker, Brokerage
Agent Banner Image
Interested in this property?Get in touch to get the inside scoop.

Market Data - Dover

Geo Zone Map ThumbnailDover

Seller's Market

View Market Data

Condo - for the past 30 days

Buyer's market Seller's market

Avg. Days on Market

Past 30 days

33 days

Compared to

2025

31 days

2024

6 days

2023

21 days

New Listings

Past 30 days

7 listings

Compared to

2025

7 listings

2024

7 listings

2023

2 listings

Units sold

Past 30 days

3 units

Compared to

2025

2 units

2024

5 units

2023

2 units

Median Sold Price

Past 30 days

$263,900

Compared to

2025

$257,100

2024

$232,000

2023

$203,500


Population and Demographics

Overview

Total population 9315
Average household income $95,169

Age (%)

0 to 19
20%
20 to 34
19%
35 to 49
21%
50 to 64
23%
65 and plus
18%

Household composition (%)

Single family
52%
Single person
39%
Multi person
8%
Multi family
1%

Mother tongue (%)

English
80%
Vietnamese
5%
Tagalog (Pilipino, Filipino)
4%
Others
3%
Spanish
2%
Arabic
2%
French
2%

House tenancy (%)

Owners
63%
Renters
37%

What’s nearby?Essentials within 5 km

Local Logic

Transportation Scores

Estimated Budget