10 days on Market

76 Douglas Park Blvd, Calgary, Alberta T2Z 2K9

Detached
3 + 1
4 + 1
~1838.98 sqft
$815,000
Get pre-qualifiedPowered by nesto
Detached
3 + 1
4 + 1
~1838.98 sqft

Contact us about this property

Call

Highlights

Property Estimate

Days on market10 days

Estimated valueNot available

Price/Sqft$443/sqft

Monthly cost

Open Calculator

Description

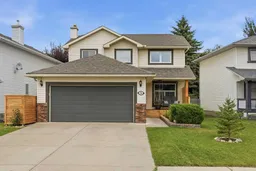
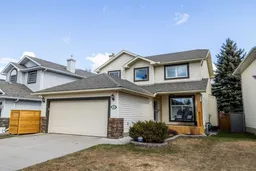
Steps from the Bow River and Calgary’s incredible pathway system, this beautifully updated home delivers the space, style and location families dream about. Nearly 2,800 sq. ft. of developed living space, four bedrooms and 3.5 bathrooms create an impressive home designed for busy everyday life, memorable gatherings and everything in between. This home is loaded with upgrades that make everyday living more comfortable and impressive. The showpiece kitchen features a full suite of Bosch appliances, including a refrigerator with a dedicated, temperature-controlled beverage compartment. A newly added three-piece bathroom in the basement makes the lower level even more functional for family members or overnight guests. Central air conditioning, new (in July) hotwater tank, a heated garage, reverse-osmosis drinking water and a water-softening system deliver comfort and convenience year-round. Updated windows—including oversized basement windows—flood the home with natural light, while Gemstone exterior lighting ensures the property looks just as striking after dark. The generous backyard offers plenty of space for children, pets and outdoor entertaining. Just steps from green space with basketball courts and seasonal skating, the property is also close to CBE and Catholic schools, shopping and major commuter routes. Calgary’s renowned pathway system is approximately two minutes away, making it easy to enjoy peaceful walks, bike rides and time along the river. This is a warm, welcoming home in a connected neighbourhood where recreation, schools and everyday amenities are all close at hand.


Property Details

Style2 Storey
View-
Age of property1993
SqFt~1838.98 SqFt
Lot Size-
Parking Spaces4
MLS ®NumberA2343505
Community NameDouglasdale-Glen
Data SourcePILLAR 9
Listing byKIC Realty

Features

Heating: Forced Air
Cooling: Central Air
Basement: Full,Finished,None

Basement Floor

3pc Bathroom

Laundry

7`3" x 9`11"

Bedroom

10`10" x 14`7"

Game Room

18`10" x 25`0"


Features

Patio: Deck,Front Porch,Patio

Parking

Garage spaces 2

Garage type -

Other parking spaces 2

Total parking spaces 4


Property History

Sep 9, 2026
ListedActive
$815,000
10 days on market
history photo preview49
Listing by pillar 9®
Property listed by KIC Realty, Brokerage
Agent Banner Image
Interested in this property?Get in touch to get the inside scoop.

Market Data - Douglasdale-Glen

Geo Zone Map ThumbnailDouglasdale-Glen

Strong Seller's Market

View Market Data

Detached house - for the past 30 days

Buyer's market Seller's market

Avg. Days on Market

Past 30 days

19 days

Compared to

2025

28 days

2024

33 days

2023

26 days

New Listings

Past 30 days

18 listings

Compared to

2025

21 listings

2024

19 listings

2023

21 listings

Units sold

Past 30 days

10 units

Compared to

2025

17 units

2024

12 units

2023

22 units

Median Sold Price

Past 30 days

$782,500

Compared to

2025

$690,000

2024

$673,750

2023

$671,000


Population and Demographics

Overview

Total population 9190
Average household income $168,630

Age (%)

0 to 19
20%
20 to 34
18%
35 to 49
19%
50 to 64
26%
65 and plus
18%

Household composition (%)

Single family
77%
Single person
20%
Multi person
3%
Multi family
1%

Mother tongue (%)

English
85%
Others
4%
Tagalog (Pilipino, Filipino)
2%
Yue (Cantonese)
2%
French
2%
Spanish
1%
Vietnamese
1%

House tenancy (%)

Owners
87%
Renters
13%

What’s nearby?Essentials within 5 km

Local Logic

Transportation Scores

Estimated Budget