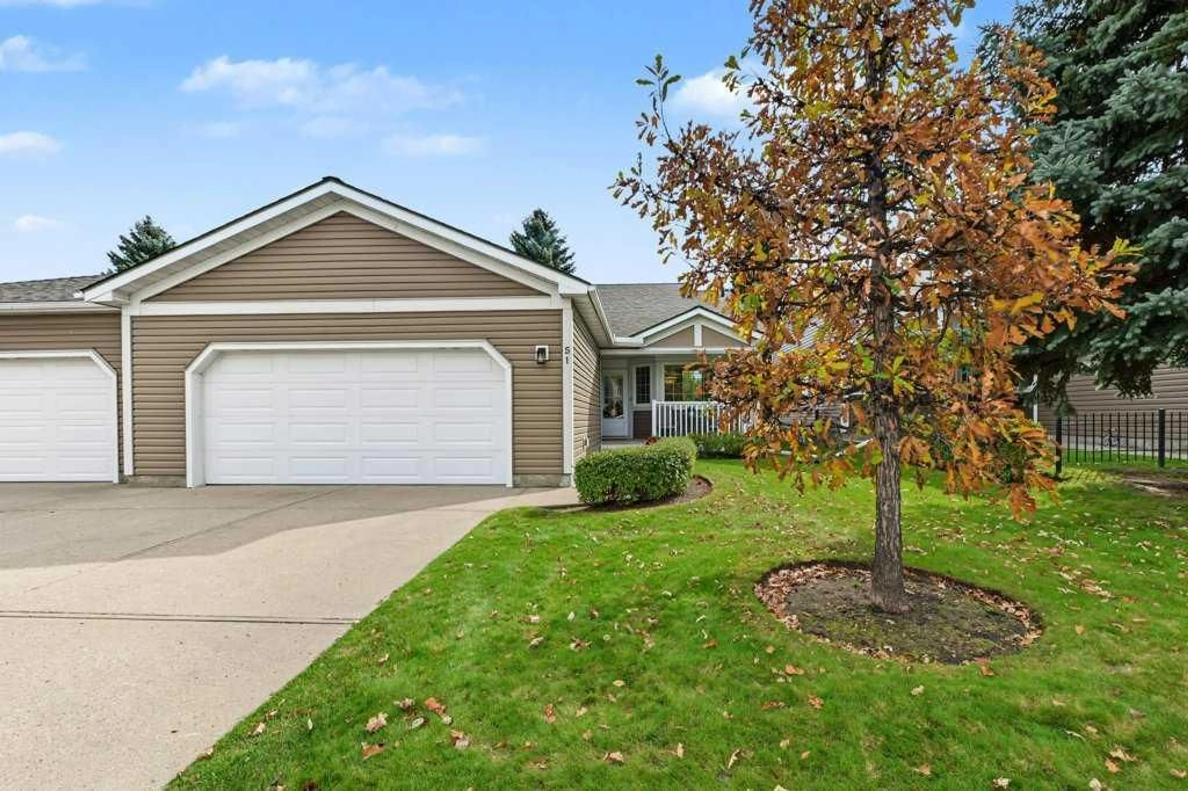
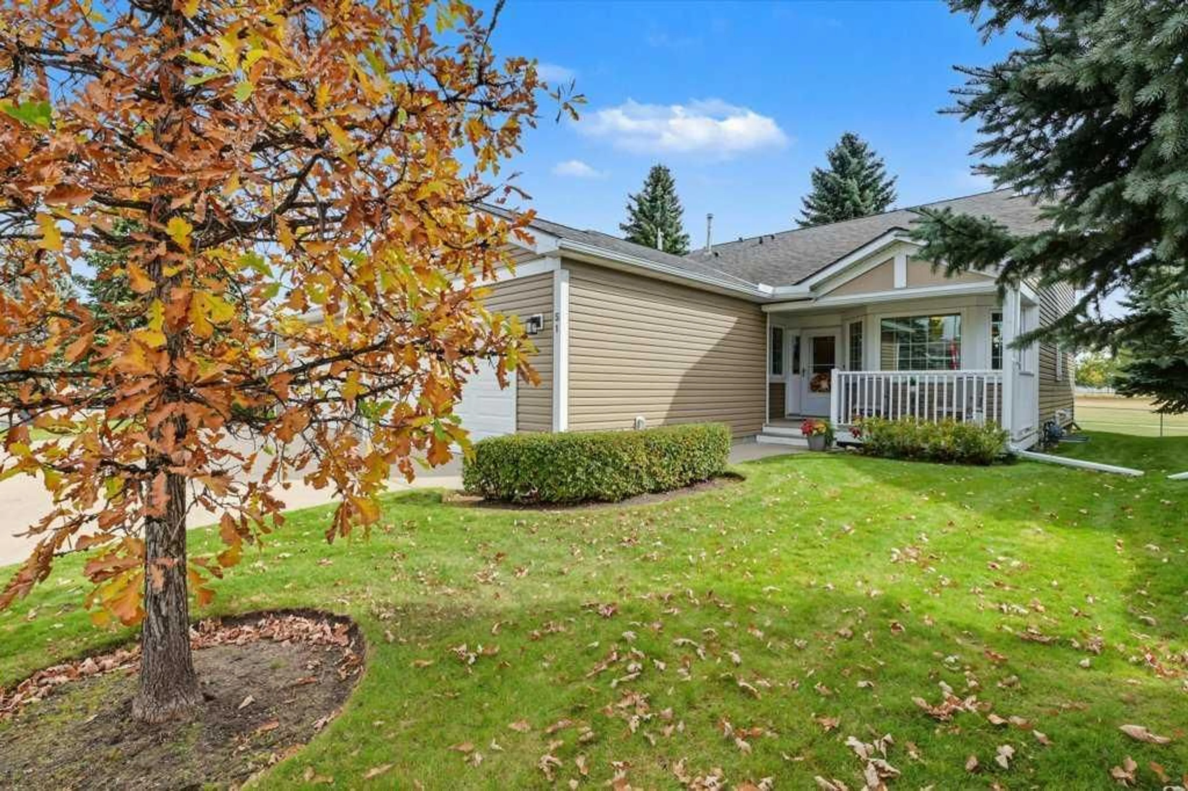
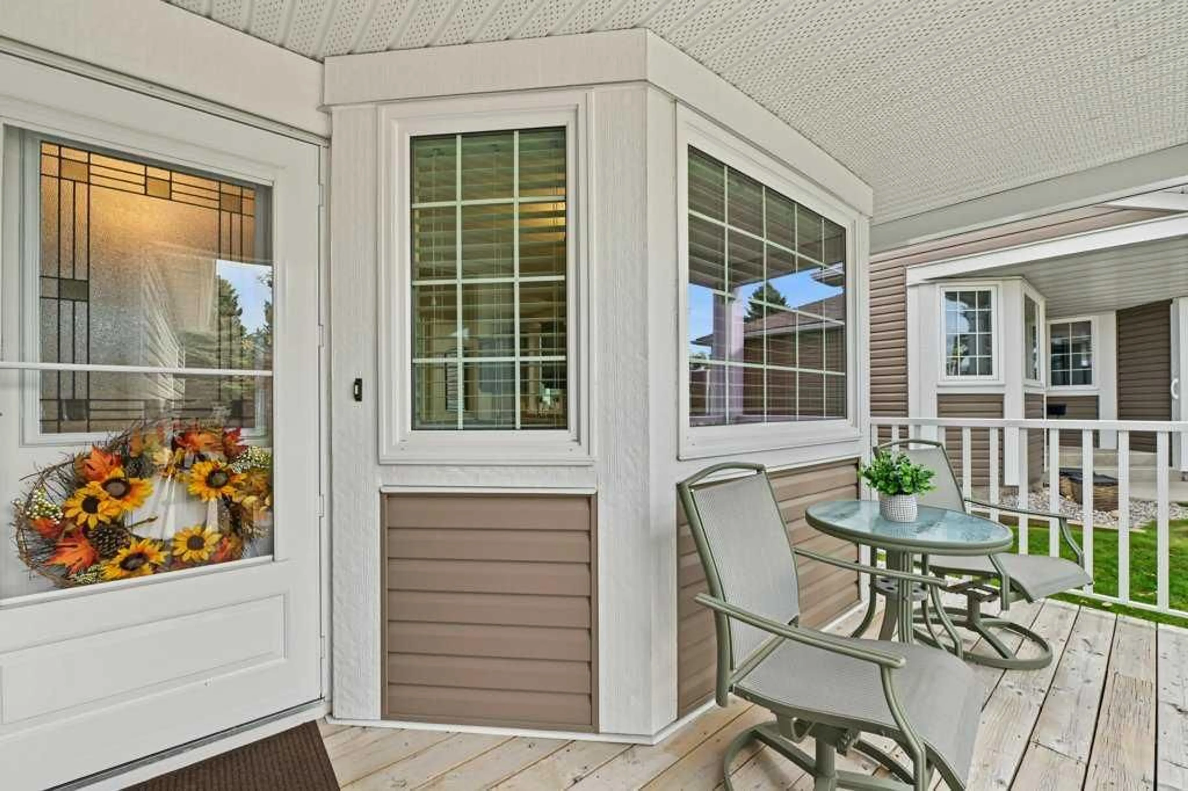
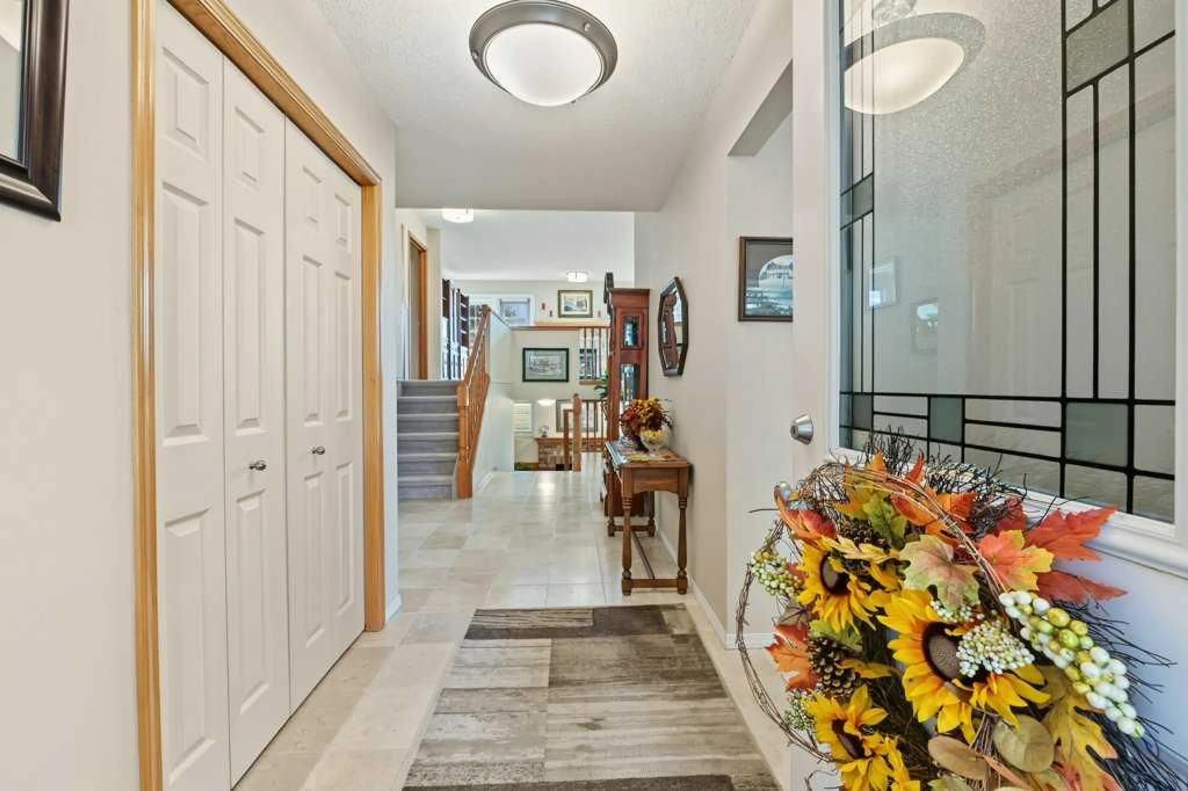
51 Douglasbank Gdns, Calgary, Alberta T2Z 2C9
Contact us about this property
Highlights
Estimated valueThis is the price Wahi expects this property to sell for.
The calculation is powered by our Instant Home Value Estimate, which uses current market and property price trends to estimate your home’s value with a 90% accuracy rate.Not available
Price/Sqft$460/sqft
Monthly cost
Open Calculator
Description
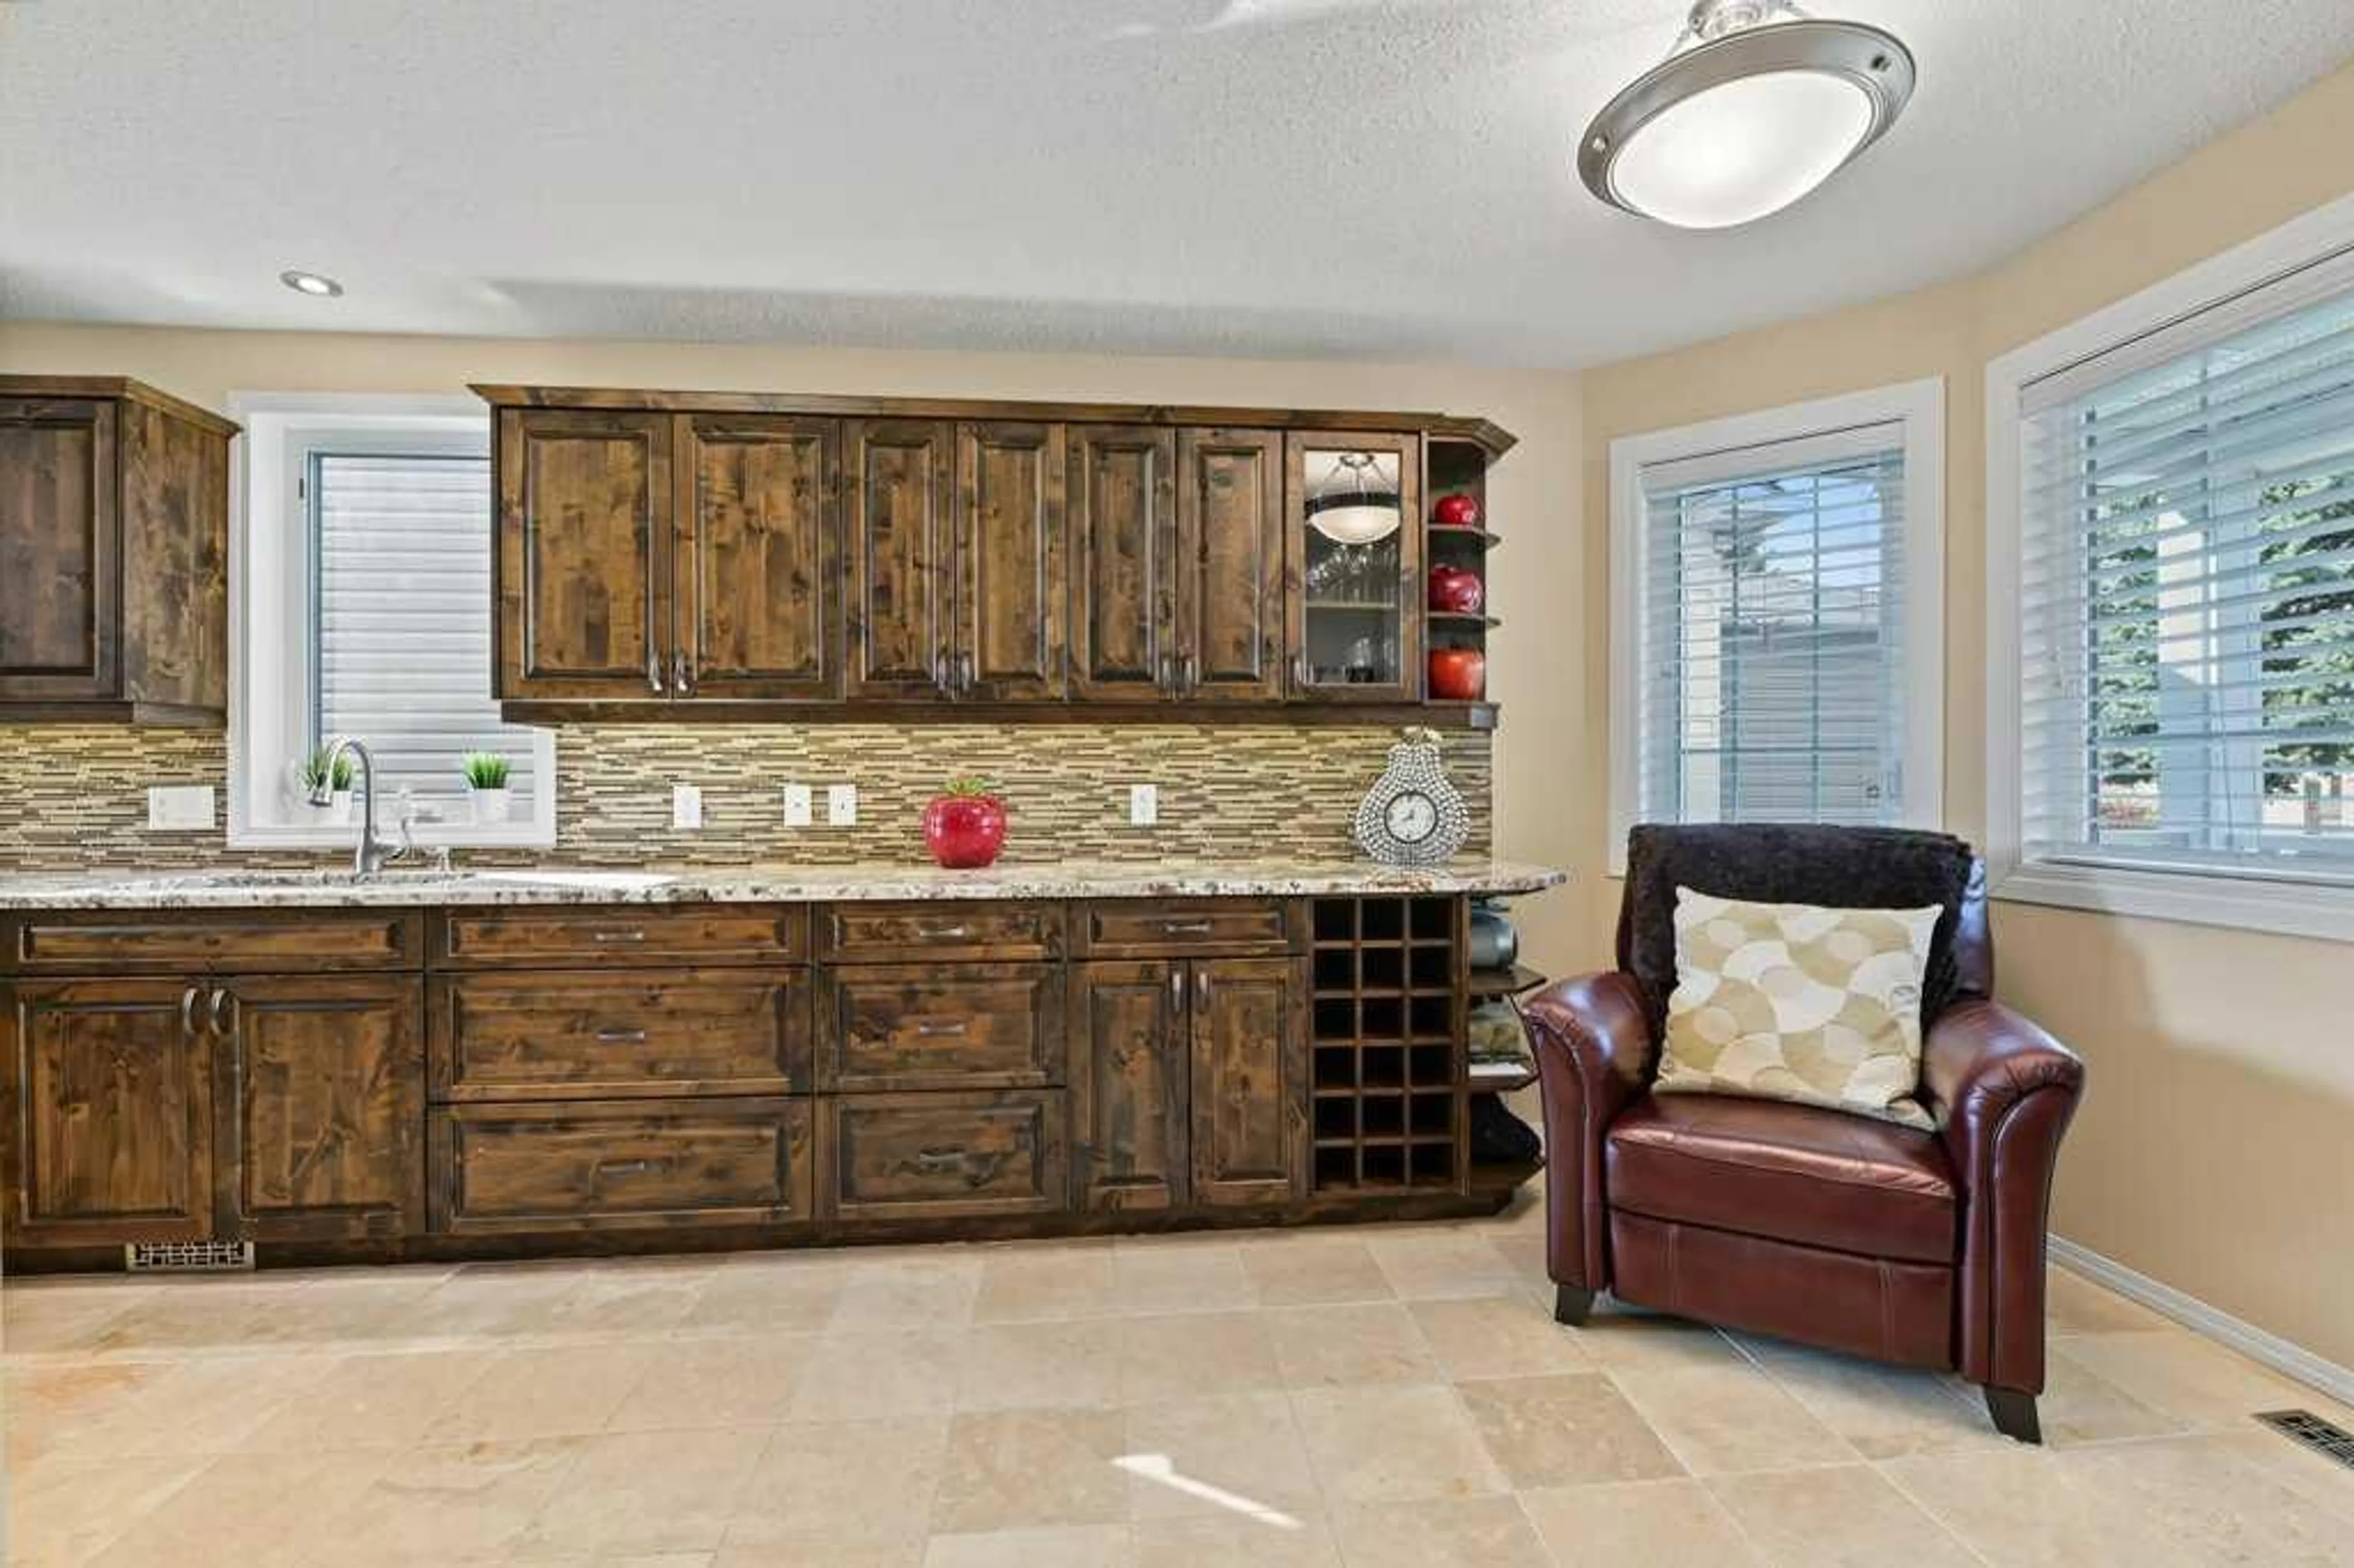
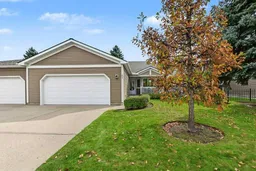
Welcome home to this stunning villa in Douglasbank Gardens, a quiet 56-unit adult community in Douglasdale Estates. Offering 1,444 sq ft above grade, 3 bedrooms and 3 full bathrooms, pride of ownership is evident throughout this beautifully maintained home, which has been thoughtfully and consistently upgraded over the years. From the moment you enter, natural light carries through the home. The main floor has been opened up between the kitchen and dining room, creating a connected and welcoming space with ceramic tile running throughout much of the level. The renovated kitchen features updated cabinetry, granite countertops, a glass tile backsplash, gas stove and stainless steel appliances, and flows easily into the dining area and living room with the first of two fireplaces. A dedicated main-floor office with carpet provides a comfortable space to work from home or take care of day-to-day tasks. Both above-grade bedrooms feature their own 4-piece ensuite, a genuine rarity in the complex and an ideal setup for guests or a shared household. The developed third level adds even more living space with a spacious family room, second fireplace and third bedroom, along with a separate walk-in closet that adds another thoughtful and practical touch to the space. Down one more level, the unfinished fourth level offers excellent flexibility for a workshop, hobby area, workspace or additional storage. Outside, the south-facing yard backs onto green space, offering afternoon sun and a peaceful view of mature trees rather than a neighbouring home. An oversized double attached garage measuring 21'6" x 20'3" completes the package. Major improvements have already been completed and paid for, including all windows replaced in 2017, central air conditioning added in 2017, full Poly-B plumbing replacement in 2019, furnace and humidifier replaced in 2020, upgraded attic insulation in 2022, and a new hot water tank in 2024. The condominium corporation handles exterior maintenance, landscaping and snow removal, making this a genuinely lock-and-leave home. Located just steps from the Bow River pathway system, with easy access to Deerfoot Trail, shopping and golf, this is a rare opportunity to own in one of Douglasdale’s most established and well-kept communities.
Property Details
Interior
Features
Main Floor
4pc Bathroom
5`1" x 7`9"Bedroom
12`0" x 9`11"Dining Room
12`4" x 9`2"Kitchen
10`1" x 19`0"Exterior
Features
Parking
Garage spaces 2
Garage type -
Other parking spaces 2
Total parking spaces 4
Property History
 41
41

