pillar/IMG-A2312478_1.jpg
3 days on Market

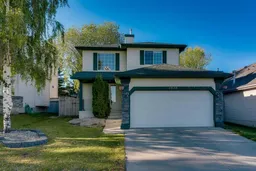
2828 Douglasdale Blvd, Calgary, Alberta T2Z 2H9

Detached
3
4 + 1
~1472.78 sqft
$629,900
Get pre-qualifiedPowered by nesto
Detached
3
4 + 1
~1472.78 sqft

Contact us about this property

Call

Highlights

Property Estimate

Days on market3 days

Estimated valueNot available

Price/Sqft$427/sqft

Monthly cost

Open Calculator

Description

This air-conditioned, fully developed, and updated home is ready for a new family to enjoy! With over 2,100 sq.ft. of developed living space and a great location across from a greenspace and school, this is one you won’t want to miss. The main floor features a spacious front entry, slate tile and hardwood floors, and an open-concept layout. The kitchen includes a newer stainless-steel stove and fridge with ice and water, new sink, garburator, and pantry. The living room is highlighted by a cozy gas fireplace with stone surround, while the dining area provides access to a huge deck and sunny south-facing backyard. A powder room and updated laundry with added cabinetry complete this level. Upstairs you’ll find all new vinyl flooring, a generous primary bedroom with walk-in closet and ensuite featuring a jetted tub and separate shower, plus two additional bedrooms and a full main bath. The fully renovated basement offers a spacious rec room, perfect for a games or movie night, a built-in Murphy bed, a recently updated bathroom, and excellent storage. Additional updates include a new furnace, A/C (2023) and new garage door. With easy access to Deerfoot Trail, the amenities of 130th, and nearby river pathways, this home has it all. Don’t miss out!


Property Details

Style2 Storey
View-
Age of property1996
SqFt~1472.78 SqFt
Lot Size-
Parking Spaces2
MLS ®NumberA2312478
Community NameDouglasdale-Glen
Data SourcePILLAR 9
Listing byRE/MAX Realty Professionals

Features

Heating: Forced Air
Central Vacuum
Cooling: Central Air
Basement: Full,Finished,Other

Main Floor

Living Room

18`5" x 14`1"

Dining Room

10`7" x 7`3"

Kitchen

13`1" x 9`1"

2pc Bathroom

0`0" x 0`0"


Features

Patio: Deck,Front Porch,Pergola

Parking

Garage spaces 2

Garage type -

Other parking spaces 0

Total parking spaces 2


Property History

May 21, 2026
ListedActive
$629,900
3 days on market
history photo preview40
Listing by pillar 9®
Property listed by RE/MAX Realty Professionals, Brokerage
Agent Banner Image
Interested in this property?Get in touch to get the inside scoop.

Market Data - Douglasdale-Glen

Geo Zone Map ThumbnailDouglasdale-Glen

Strong Seller's Market

View Market Data

Detached house - for the past 30 days

Buyer's market Seller's market

Avg. Days on Market

Past 30 days

23 days

Compared to

2025

29 days

2024

12 days

2023

16 days

New Listings

Past 30 days

14 listings

Compared to

2025

15 listings

2024

14 listings

2023

14 listings

Units sold

Past 30 days

9 units

Compared to

2025

18 units

2024

10 units

2023

12 units

Median Sold Price

Past 30 days

$715,000

Compared to

2025

$718,500

2024

$721,500

2023

$675,000


Population and Demographics

Overview

Total population 9190
Average household income $168,630

Age (%)

0 to 19
20%
20 to 34
18%
35 to 49
19%
50 to 64
26%
65 and plus
18%

Household composition (%)

Single family
77%
Single person
20%
Multi person
3%
Multi family
1%

Mother tongue (%)

English
85%
Others
4%
Tagalog (Pilipino, Filipino)
2%
Yue (Cantonese)
2%
French
2%
Spanish
1%
Vietnamese
1%

House tenancy (%)

Owners
87%
Renters
13%

What’s nearby?Essentials within 5 km

Local Logic

Transportation Scores

Estimated Budget