pillar/IMG-A2309160_1.jpg
4 days on Market

211 Quarry Way #404, Calgary, Alberta T2C 5M6

In the same building:
-
Condo
2
2
~1323.40 sqft
$799,900
Get pre-qualifiedPowered by nesto
Condo
2
2
~1323.40 sqft

Contact us about this property

Call

Highlights

Property Estimate

Days on market4 days

Estimated valueNot available

Price/Sqft$604/sqft

Monthly cost

Open Calculator

Description

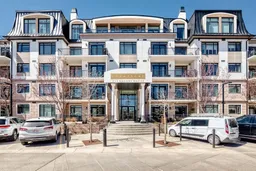
"WELCOME TO THE CHAMPAGNE"....LUXURY LIVING AT ITS FINEST!!! This quiet, concrete, air conditioned building is located in Quarry Park with direct access to the Bow River pathways. This 4th floor unit offers over 1300 sq ft of luxury living. The Dream kitchen features stainless steel top of the line appliances including an Electrolux fridge, Fisher & Paykel stove with built in oven, Miele dishwasher, a separate hood fan and a built-in microwave, a large granite island with eating bar, under counter lighting, full tile backsplash, and an abundance of cabinets provides ample storage and also includes extra built-in cabinets. Engineered plank hardwood floors throughout out and 9 ft coffered ceilings. The primary bedroom is very spacious with lots of room for a kingsize bed. The ensuite is massive and offers a relaxing soaker tub, separate shower, granite counters and double sinks. The 2nd bedroom is also spacious and has a full ensuite bathroom with granite counters, separate shower and a large walk-in closet. Additionally you will enjoy 1 titled underground parking stall and a separate titled storage unit as well as a car wash, bicycle storage and plenty of visitor parking. This location is fantastic and allows for biking or walking to Fish Creek Park with its many trails and fishing right out your back door. As well, perfect access to the many amenities of Quarry Park...look no further.


Property Details

StyleApartment-Single Level Unit
View-
Age of property2015
SqFt~1323.40 SqFt
Lot Size-
Parking Spaces1
MLS ®NumberA2309160
Community NameDouglasdale-Glen
Data SourcePILLAR 9
Listing byRE/MAX Realty Professionals

Features

Heating: Fan Coil
Cooling: Central Air

Main Floor

Living Room

14`10" x 13`11"

Dining Room

15`2" x 8`2"

Kitchen With Eating Area

13`9" x 13`3"

Bedroom - Primary

14`4" x 12`4"


Features

Patio: Balcony(s)
Balcony: Balcony(s)

Parking

Garage spaces -

Garage type -

Total parking spaces 1


5Story
Amenities

Bicycle Storage, Car Wash, Elevator(s), Parking, Secured Parking, Visitor Parking

Inclusions
Hydro
Water
Parking
Cable
Heat

Property History

May 20, 2026
ListedActive
$799,900
4 days on market
history photo preview31
Listing by pillar 9®
Property listed by RE/MAX Realty Professionals, Brokerage
Agent Banner Image
Interested in this property?Get in touch to get the inside scoop.

Market Data - Douglasdale-Glen

Geo Zone Map ThumbnailDouglasdale-Glen

Seller's Market

View Market Data

Condo - for the past 30 days

Buyer's market Seller's market

Avg. Days on Market

Past 30 days

49 days

Compared to

2025

40 days

2024

9 days

2023

26 days

New Listings

Past 30 days

4 listings

Compared to

2025

12 listings

2024

14 listings

2023

2 listings

Units sold

Past 30 days

6 units

Compared to

2025

5 units

2024

2 units

2023

4 units

Median Sold Price

Past 30 days

$485,838

Compared to

2025

$535,000

2024

$665,338

2023

$432,750


Population and Demographics

Overview

Total population 9190
Average household income $168,630

Age (%)

0 to 19
20%
20 to 34
18%
35 to 49
19%
50 to 64
26%
65 and plus
18%

Household composition (%)

Single family
77%
Single person
20%
Multi person
3%
Multi family
1%

Mother tongue (%)

English
85%
Others
4%
Tagalog (Pilipino, Filipino)
2%
Yue (Cantonese)
2%
French
2%
Spanish
1%
Vietnamese
1%

House tenancy (%)

Owners
87%
Renters
13%

What’s nearby?Essentials within 5 km

Local Logic

Transportation Scores

Estimated Budget