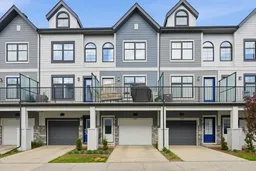
Experience elevated living in the heart of Quarry Park, one of southeast Calgary’s most desirable and amenity-rich communities. This show home-quality Jayman-built townhome with central A/C offers 1,644 sq ft, 3 bedrooms, 2.5 bathrooms, an exceptional location within the complex with one of the bigger lots, and a long list of premium upgrades that truly set it apart.
Designed with both style and function in mind, this impeccably maintained, non-smoking home features 10’ knockdown ceilings, oversized triple-pane windows, quartz countertops, LED lighting, solar panels, James Hardie siding, tankless hot water, Lifebreath HRV air quality system, and smart home technology including an Ecobee thermostat, Ring doorbell, Schlage smart lock, and smart garage opener. The upgraded Bosch dishwasher and Frigidaire induction stove elevate the kitchen, while the laundry room has been enhanced with a custom countertop and additional shelving. Furnace and ducts were professionally cleaned and serviced in January 2026.
The bright, open-concept layout feels incredibly spacious with large windows, excellent soundproofing, minimal wasted space, and a versatile third bedroom perfect for a home office. The oversized tandem garage comfortably fits two vehicles while still offering additional storage plus a 220V EV outlet.
Les Jardins offers a lifestyle unlike anything else in the area, inspired by a grand garden concept with over 70,000 sq ft of beautifully landscaped shared green space creating a rare sense of openness and community. Enjoy walking paths, a fitness centre, dedicated dog park, visitor parking with EV charging, community gardens, and maintenance-free living designed for convenience and connection.
Very competitive condo fees of only $311.97/month include professional management, snow removal, exterior maintenance, reserve fund contributions, insurance, waste removal, and access to amenities.
Step outside and enjoy one of Calgary’s best lifestyle locations. Walk to Co-op, restaurants, cafés, parks, pathways, daycare, transit, and everyday amenities. The nearby YMCA, library, and childcare facilities add even more convenience for families and active lifestyles, while quick access to Deerfoot and Glenmore makes commuting effortless.
Surrounded by the Bow River pathway system, Carburn Park, Sue Higgins Dog Park, and endless green space, this home offers the perfect blend of nature, convenience, modern design, and lock-and-leave living only minutes from downtown Calgary.
Inclusions: Dishwasher,Dryer,Electric Range,Garage Control(s),Microwave Hood Fan,Refrigerator,Washer,Window Coverings

 36Listing by pillar 9®

