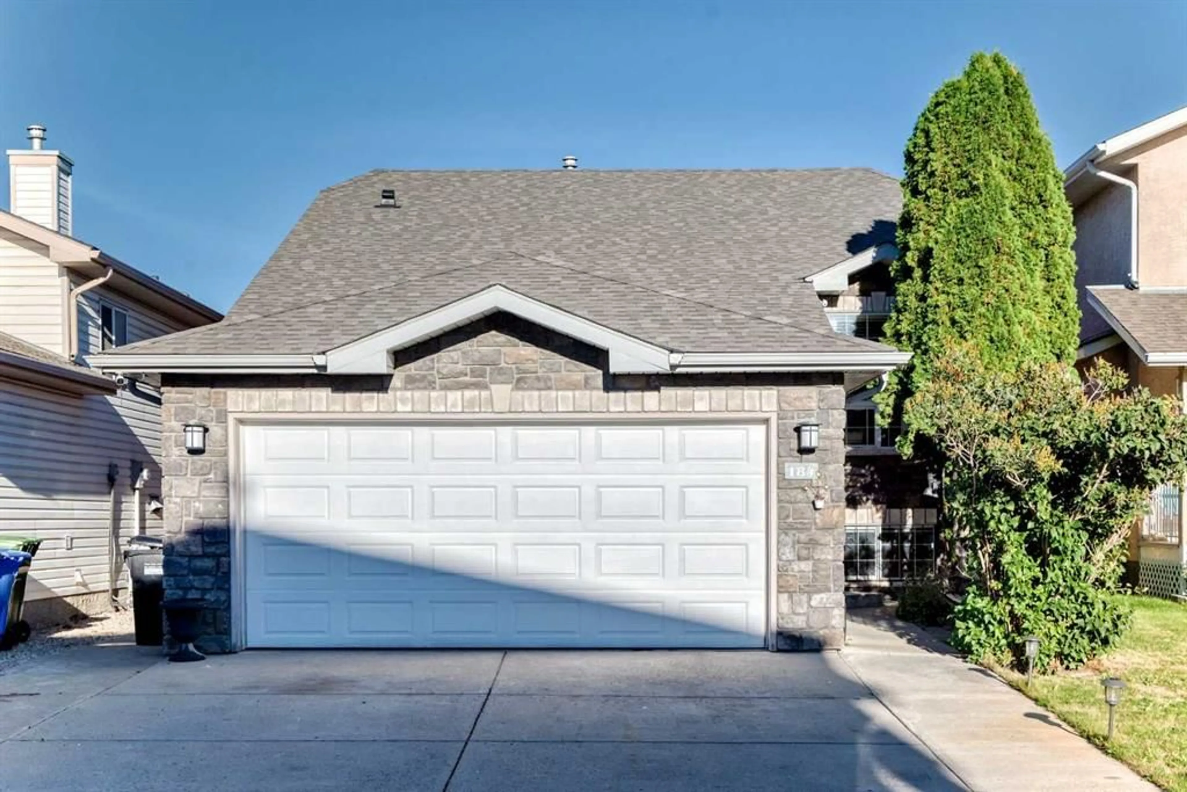
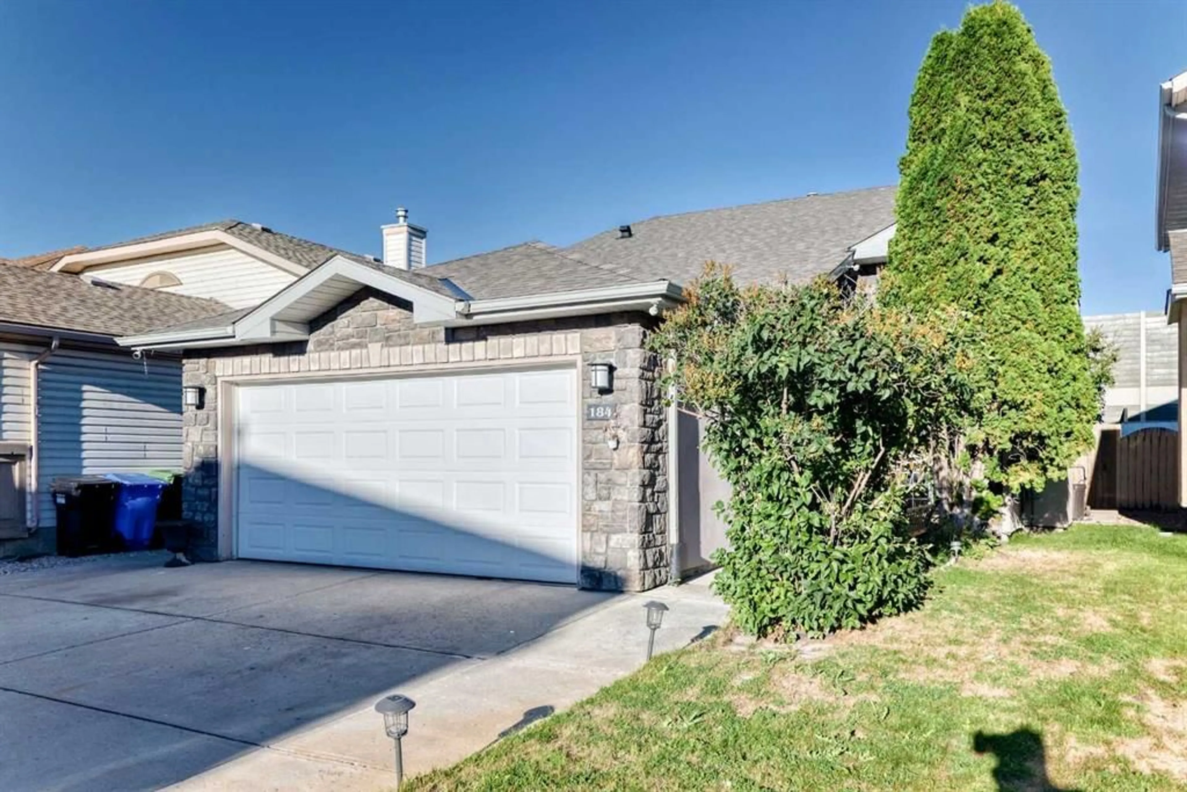
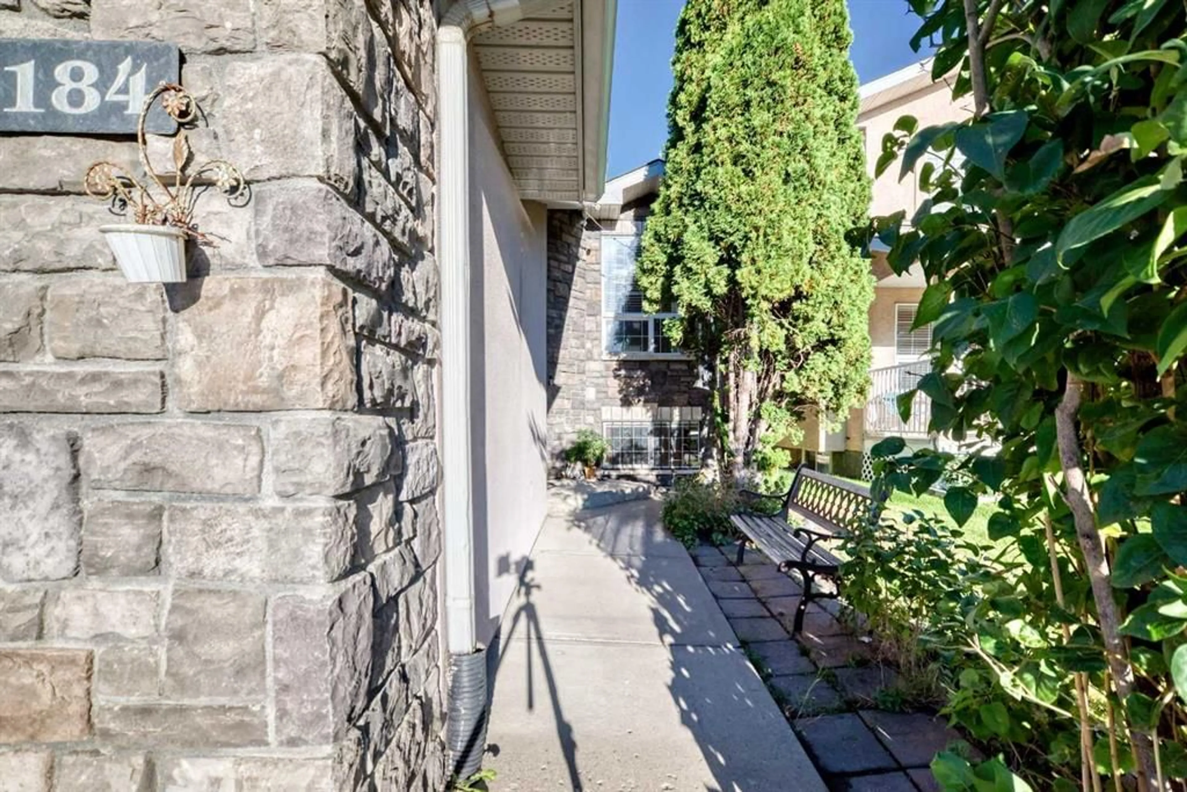
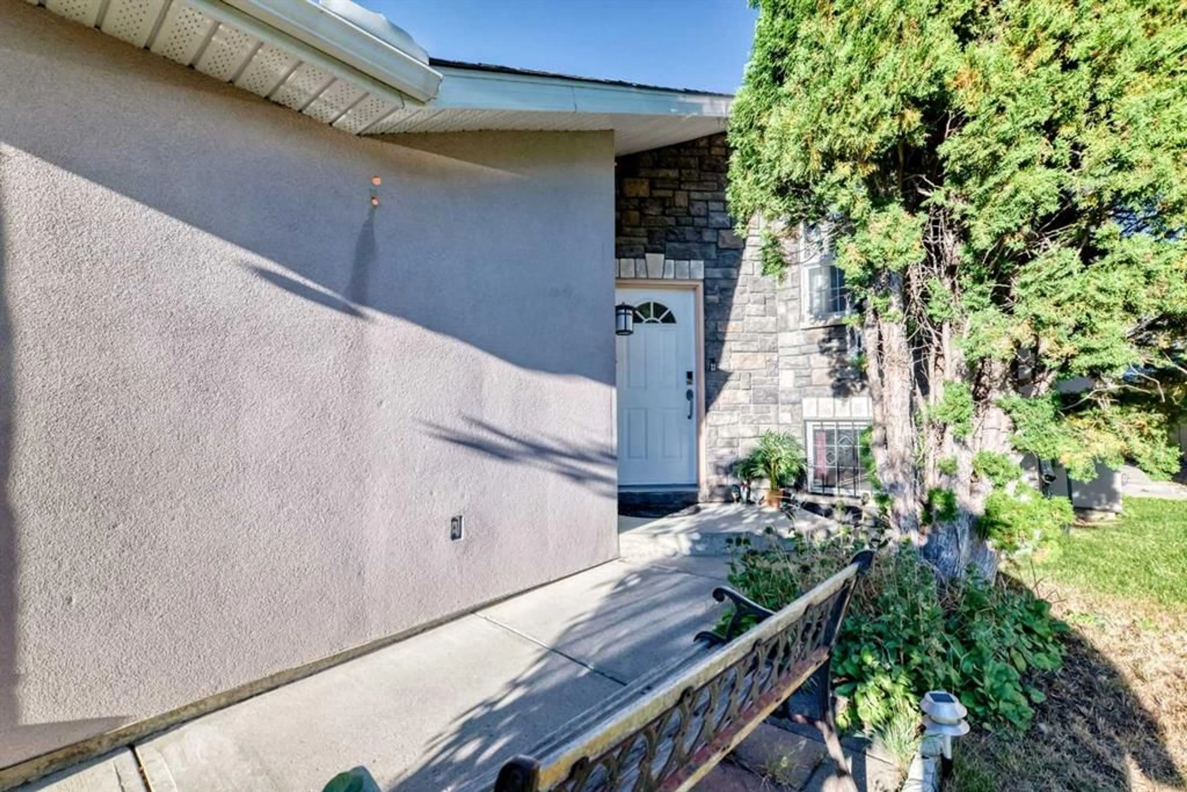
184 Douglas Ridge Green, Calgary, Alberta T2Z 2T4
Contact us about this property
Highlights
Estimated valueThis is the price Wahi expects this property to sell for.
The calculation is powered by our Instant Home Value Estimate, which uses current market and property price trends to estimate your home’s value with a 90% accuracy rate.Not available
Price/Sqft$505/sqft
Monthly cost
Open Calculator
Description
Tucked into the heart of established Douglasdale, 184 Douglas Ridge Green SE is a beautifully refreshed six-bedroom bungalow where warmth, comfort and thoughtful updates come together with ease. A brand-new roof, central air conditioning, fresh carpet, updated kitchen and bathroom countertops, and new refrigerator and stove bring welcome move-in-ready comfort. Inside, the bright main floor features hardwood flooring, a cozy fireplace and a spacious kitchen with an island, and sunny breakfast nook. Three bedrooms, including the primary with its own ensuite, make everyday bungalow living wonderfully convenient. The fully developed lower level adds three more bedrooms, a full bathroom and generous recreation space, offering flexibility for family, guests, work or play. Outside, enjoy a fenced backyard with mature landscaping, a generous deck, front-yard irrigation and a double attached garage. Close to parks, pathways, schools, the Bow River corridor, Fish Creek Provincial Park and nearby golf, with shopping and dining along 130 Avenue SE plus quick access to Deerfoot Trail and other major routes, Douglasdale offers a beautiful balance of nature, convenience and established community charm. Thoughtfully renewed and ready for its next chapter, this is a home that simply feels good to come home to.
Property Details
Interior
Features
Main Floor
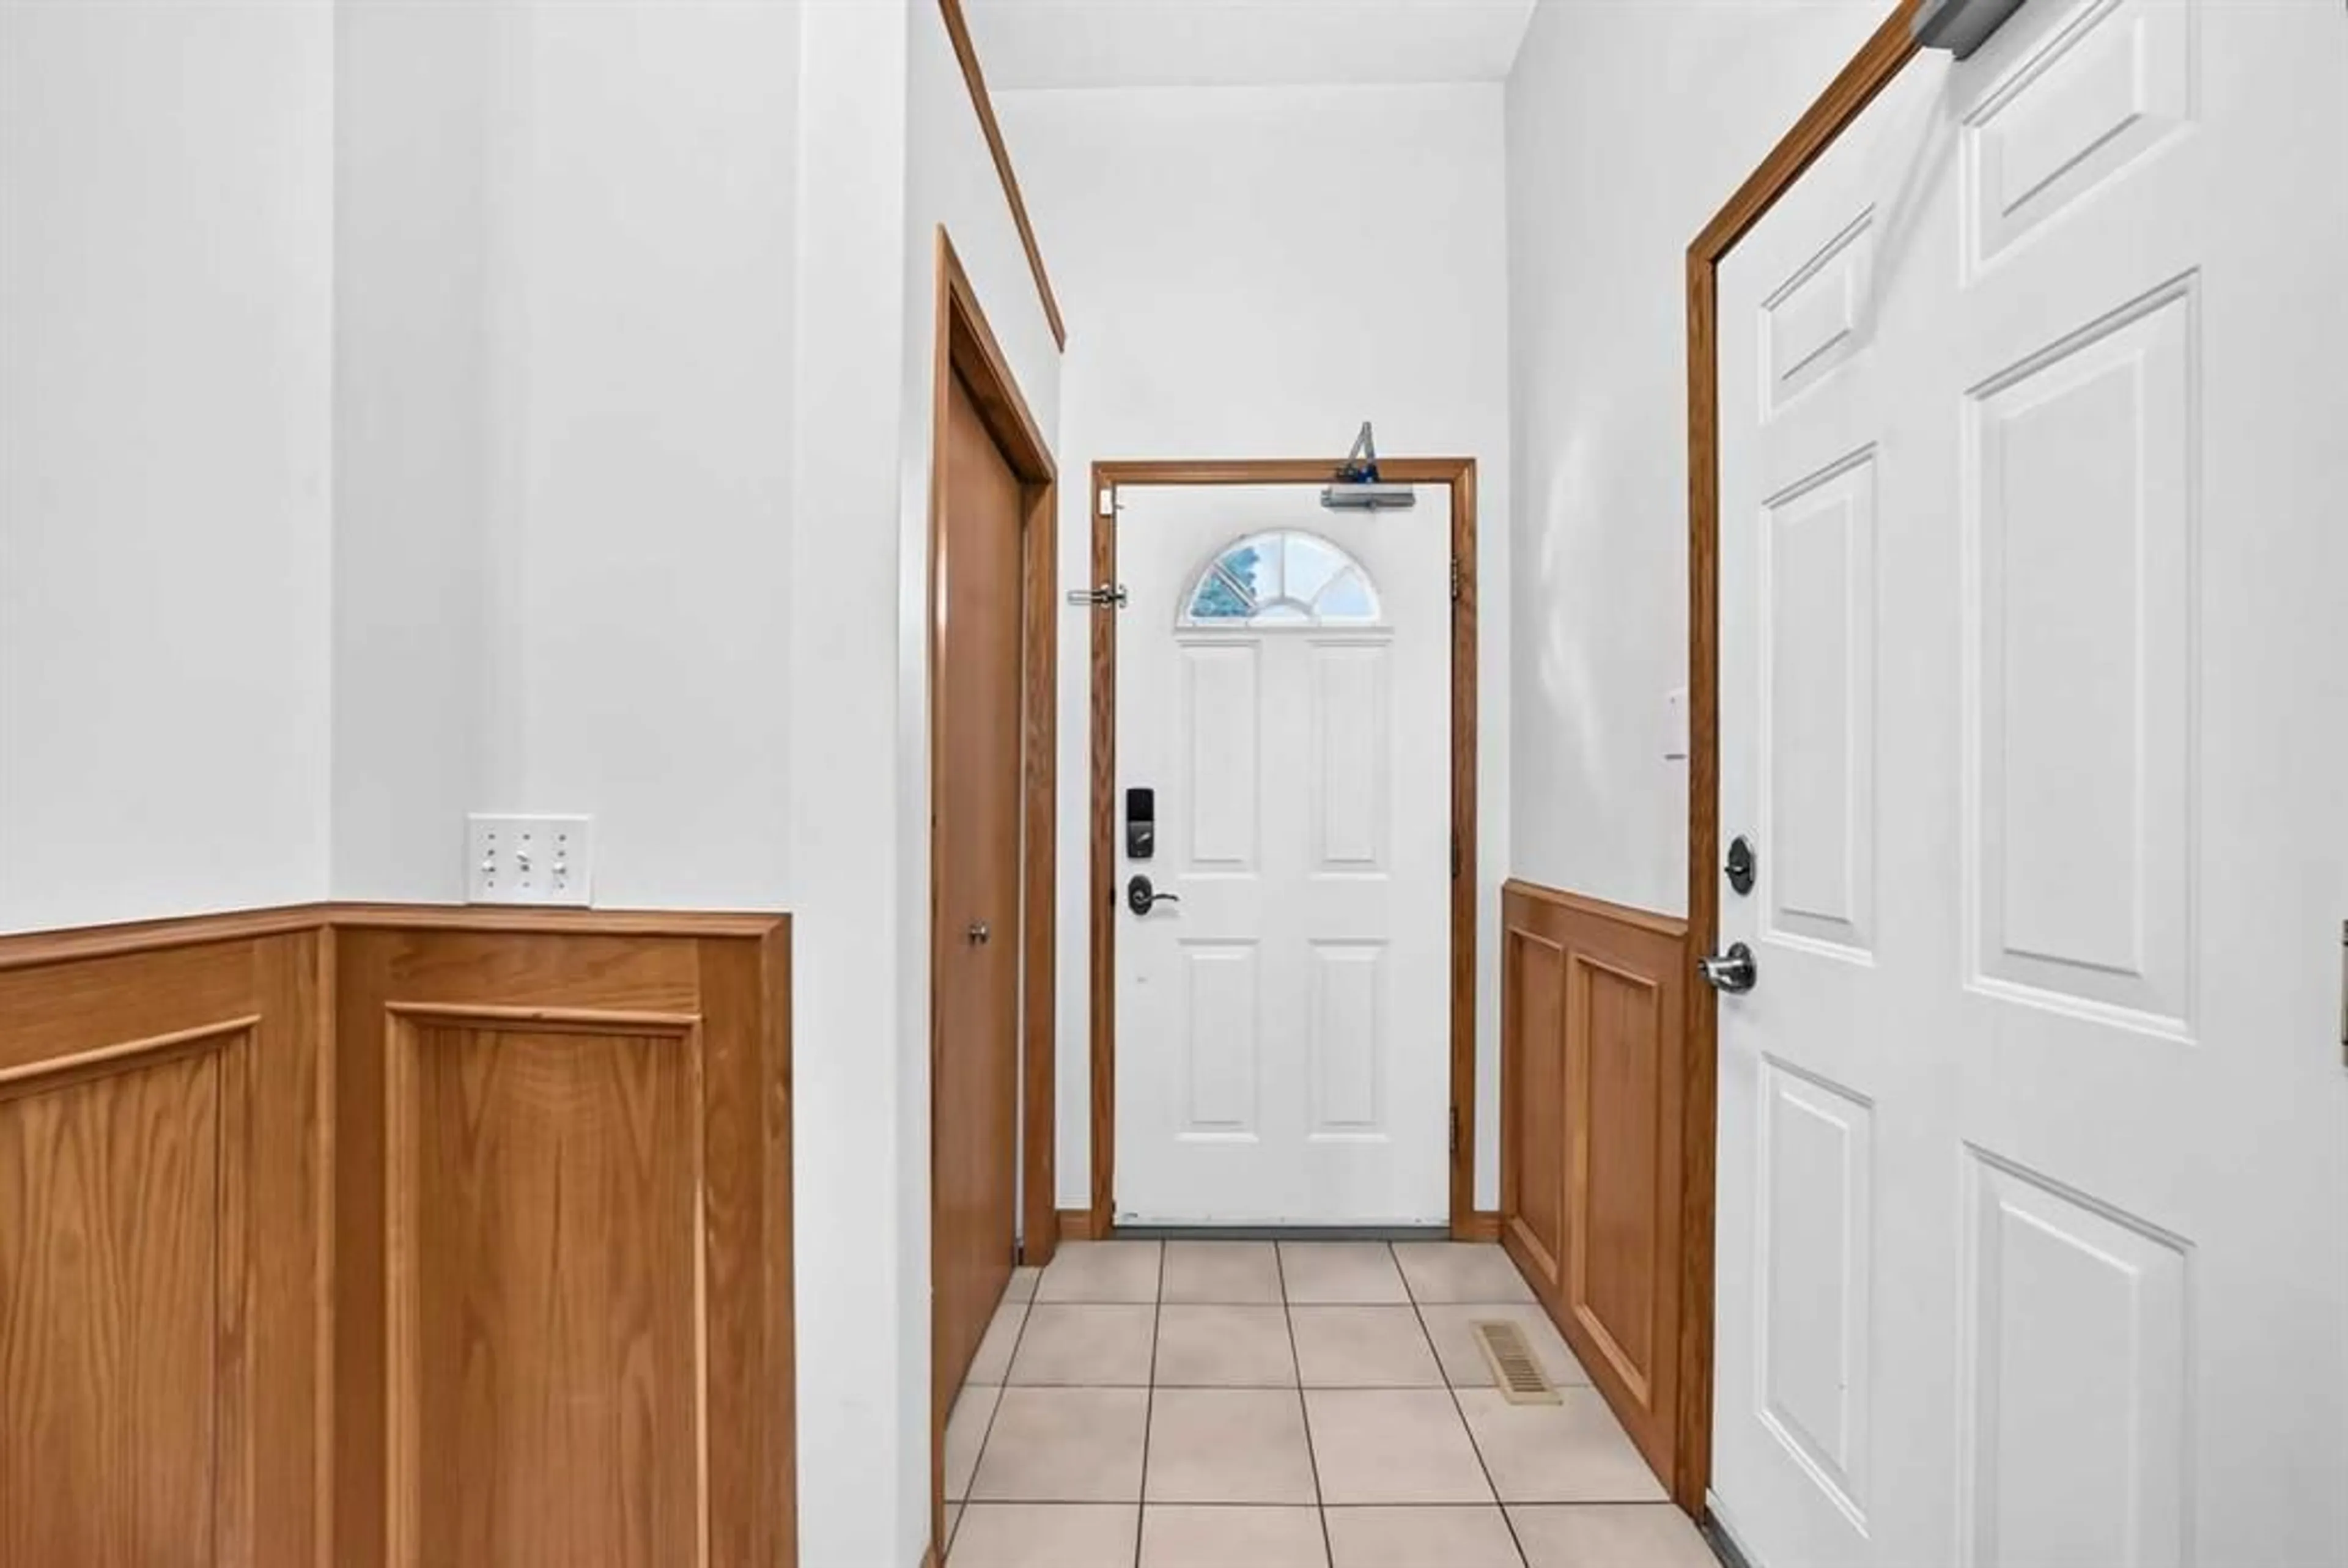
Entrance
6`7" x 6`5"3pc Ensuite bath
5`1" x 7`11"Kitchen
11`1" x 11`1"Walk-In Closet
4`0" x 5`2"Exterior
Features
Parking
Garage spaces 2
Garage type -
Other parking spaces 2
Total parking spaces 4
Property History
 49
49

