pillar/IMG-A2346922_1.jpg
4 days on Market

177 Douglasview Rise, Calgary, Alberta T2Z 2H8

Detached
3
3 + 1
~1661.96 sqft
$649,900
Get pre-qualifiedPowered by nesto
Detached
3
3 + 1
~1661.96 sqft

Contact us about this property

Call

Highlights

Property Estimate

Days on market4 days

Estimated valueNot available

Price/Sqft$391/sqft

Monthly cost

Open Calculator

Description

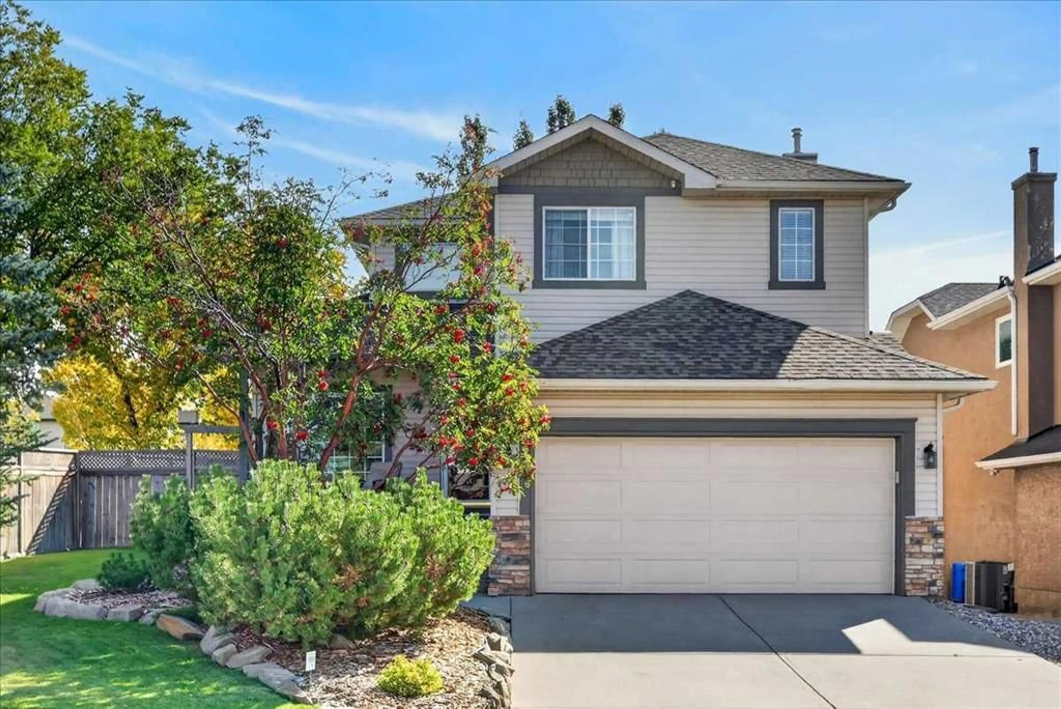
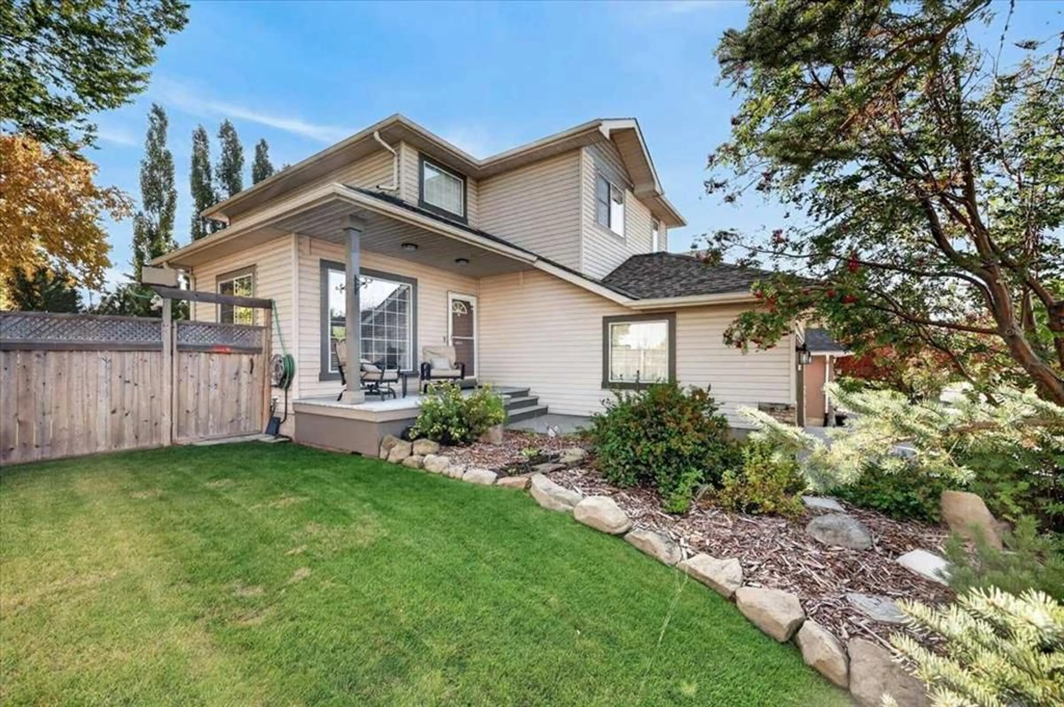
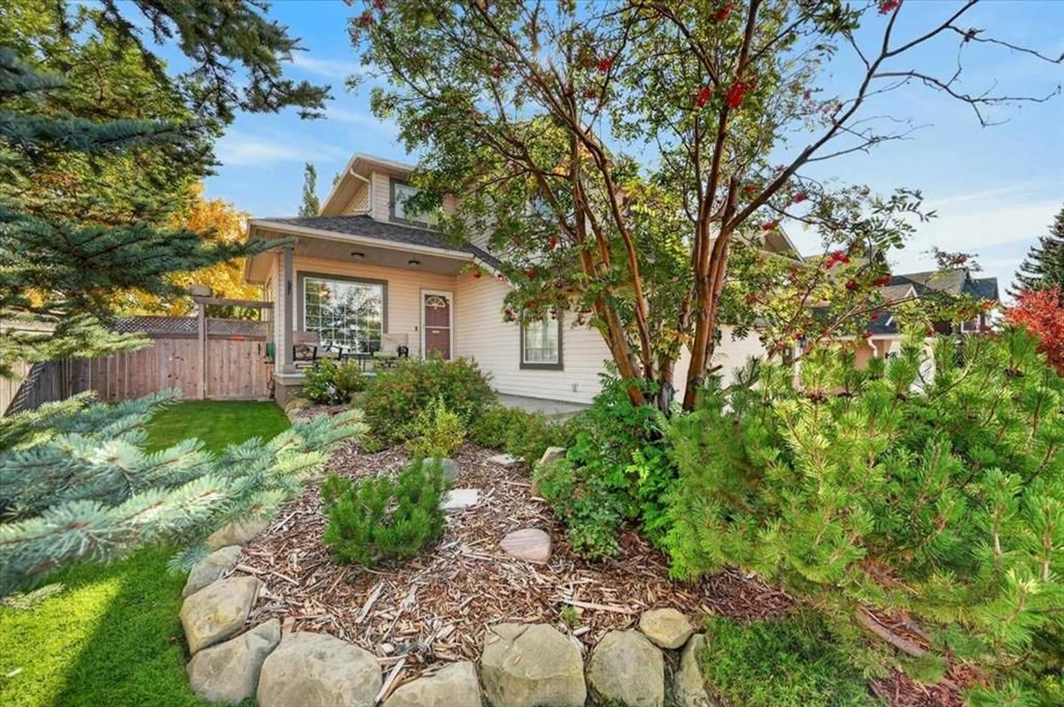
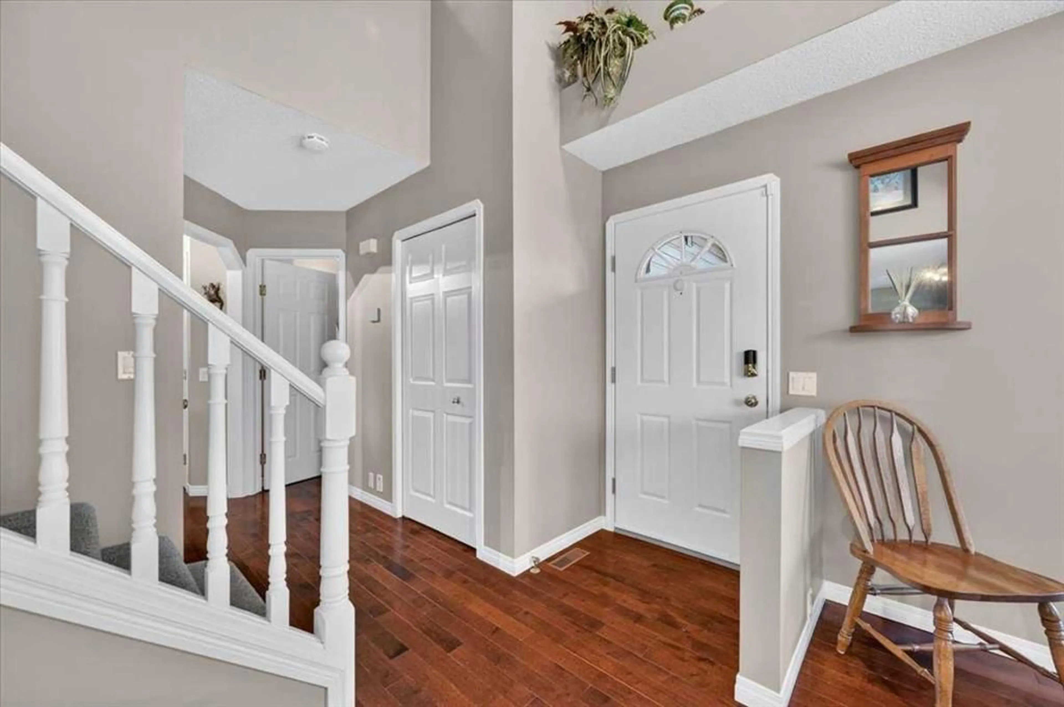
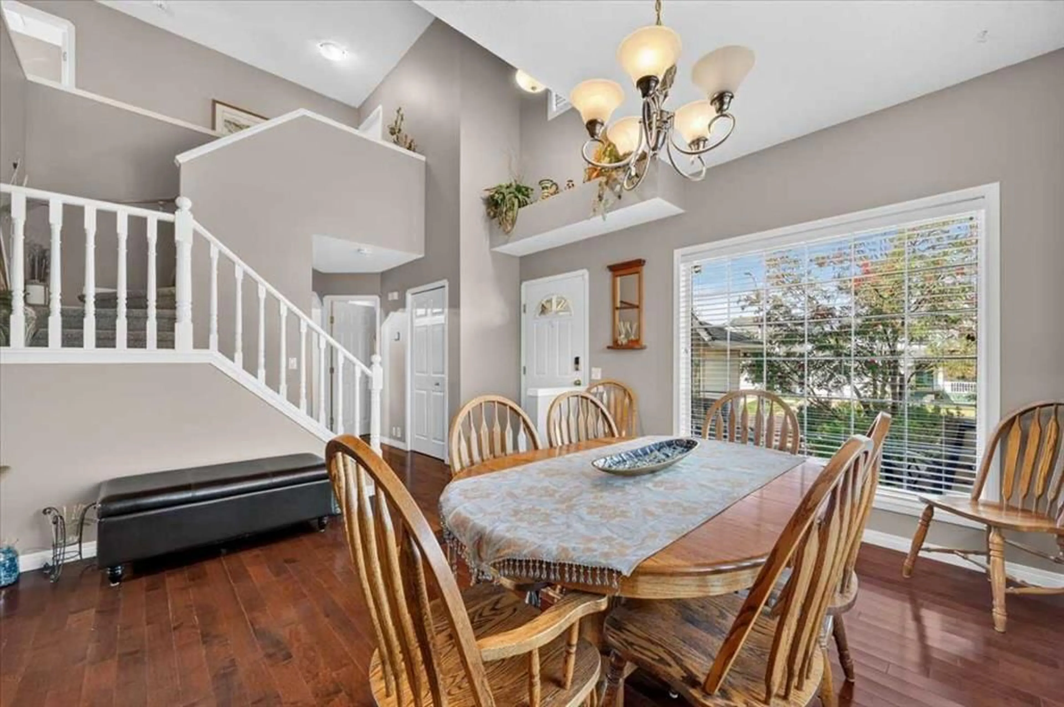
-CANCELLED - NO OPEN HOUSES THIS WEEKEND. Beautifully maintained fully developed walkout home on a desirable corner lot in Douglasdale, backing directly onto the golf course! Offering over 2,200 sq. ft. of developed living space, this home features hardwood floors throughout the main level, a spacious maple kitchen with a large island and raised breakfast bar, and an inviting living room with gas fireplace. Upstairs offers 3 bedrooms, including a generous primary retreat with walk-in closet and 4-piece ensuite. The fully developed walkout opens to a large composite deck with stunning backyard oasis featuring beautiful landscaping, a peaceful waterfall feature and gorgeous golf course views. Updates include high efficiency furnace, hot water tank, A/C, LVP in bathrooms and carpets upstairs. A must see!


Property Details

Style2 Storey
View-
Age of property1994
SqFt~1661.96 SqFt
Lot Size-
Parking Spaces4
MLS ®NumberA2346922
Community NameDouglasdale-Glen
Data SourcePILLAR 9
Listing byRE/MAX Realty Professionals

Features

Heating: Forced Air
Cooling: Central Air
Basement: Full,Finished,Walk Out

Main Floor

Living Room

13`4" x 11`11"

Eat in Kitchen

20`2" x 12`6"

Dining Room

13`5" x 12`11"

Foyer

6`0" x 3`9"


Features

Patio: Deck

Parking

Garage spaces 2

Garage type -

Other parking spaces 2

Total parking spaces 4


Property History
Sep 24, 2026
ListedActive
$649,900
4 days on market
history photo preview41
Listing by pillar 9®
Property listed by RE/MAX Realty Professionals, Brokerage
Agent Banner Image
Interested in this property?Get in touch to get the inside scoop.

Market Data - Douglasdale-Glen

Geo Zone Map ThumbnailDouglasdale-Glen

Strong Seller's Market

View Market Data

Detached house - for the past 30 days

Buyer's market Seller's market

Avg. Days on Market

Past 30 days

19 days

Compared to

2025

28 days

2024

33 days

2023

26 days

New Listings

Past 30 days

18 listings

Compared to

2025

21 listings

2024

19 listings

2023

21 listings

Units sold

Past 30 days

10 units

Compared to

2025

17 units

2024

12 units

2023

22 units

Median Sold Price

Past 30 days

$782,500

Compared to

2025

$690,000

2024

$673,750

2023

$671,000


Population and Demographics

Overview

Total population 9190
Average household income $168,630

Age (%)

0 to 19
20%
20 to 34
18%
35 to 49
19%
50 to 64
26%
65 and plus
18%

Household composition (%)

Single family
77%
Single person
20%
Multi person
3%
Multi family
1%

Mother tongue (%)

English
85%
Others
4%
Tagalog (Pilipino, Filipino)
2%
Yue (Cantonese)
2%
French
2%
Spanish
1%
Vietnamese
1%

House tenancy (%)

Owners
87%
Renters
13%

What’s nearby?Essentials within 5 km

Local Logic

Transportation Scores

Estimated Budget

