pillar/IMG-A2313937_1.jpg
3 days on Market

177 Douglas Glen Heath, Calgary, Alberta T2Z 2N1

Detached
3 + 1
4 + 1
~1888.00 sqft
$699,900
Get pre-qualifiedPowered by nesto
Detached
3 + 1
4 + 1
~1888.00 sqft

Contact us about this property

Call

Highlights

Property Estimate

Days on market3 days

Estimated valueNot available

Price/Sqft$370/sqft

Monthly cost

Open Calculator

Description

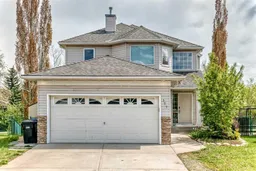
Welcome to this exceptional, family-sized two-storey home backing directly onto the expansive Douglas Glen family park, offering unparalleled backyard access to three playgrounds, tennis courts, a hockey rink, and a tobogganing hill. From the moment you step inside, you will love the beautiful cherry hardwood flooring and the bright, massive windows that frame stunning views of the park. The open-concept main floor features a spectacular family room with a soaring two-storey ceiling and a cozy fireplace, seamlessly connecting to a gourmet kitchen that is perfect for entertaining. A formal living room, dedicated dining room, and convenient main-floor laundry complete this level. Upstairs, you will find three spacious bedrooms, including a primary sanctuary with a remodeled four-piece ensuite featuring a separate tub and shower, alongside an updated four-piece main bathroom. The fully developed lower level adds fantastic living space with a massive recreation room, a private fourth bedroom, and a full three-piece bathroom. Situated on a premium, sun-drenched, pie-shaped lot, the property boasts a large two-tier deck overlooking the park, all just a short walk or bike ride away from the scenic river pathways.


Property Details

Style2 Storey
View-
Age of property1995
SqFt~1888.00 SqFt
Lot Size-
Parking Spaces4
MLS ®NumberA2313937
Community NameDouglasdale-Glen
Data SourcePILLAR 9
Listing byC-Luxury Realty Ltd.

Features

Heating: Forced Air,Natural Gas
Basement: Full,Finished,None

Main Floor

Living Room

11`6" x 13`2"

Kitchen

11`10" x 15`0"

Dining Room

8`11" x 11`2"

Foyer

8`6" x 5`3"


Features

Patio: Deck

Parking

Garage spaces 2

Garage type -

Other parking spaces 2

Total parking spaces 4


Property History

May 22, 2026
ListedActive
$699,900
3 days on market
history photo preview35
Listing by pillar 9®
Property listed by C-Luxury Realty Ltd., Brokerage
Agent Banner Image
Interested in this property?Get in touch to get the inside scoop.

Market Data - Douglasdale-Glen

Geo Zone Map ThumbnailDouglasdale-Glen

Strong Seller's Market

View Market Data

Detached house - for the past 30 days

Buyer's market Seller's market

Avg. Days on Market

Past 30 days

23 days

Compared to

2025

29 days

2024

12 days

2023

16 days

New Listings

Past 30 days

14 listings

Compared to

2025

15 listings

2024

14 listings

2023

14 listings

Units sold

Past 30 days

9 units

Compared to

2025

18 units

2024

10 units

2023

12 units

Median Sold Price

Past 30 days

$715,000

Compared to

2025

$718,500

2024

$721,500

2023

$675,000


Population and Demographics

Overview

Total population 9190
Average household income $168,630

Age (%)

0 to 19
20%
20 to 34
18%
35 to 49
19%
50 to 64
26%
65 and plus
18%

Household composition (%)

Single family
77%
Single person
20%
Multi person
3%
Multi family
1%

Mother tongue (%)

English
85%
Others
4%
Tagalog (Pilipino, Filipino)
2%
Yue (Cantonese)
2%
French
2%
Spanish
1%
Vietnamese
1%

House tenancy (%)

Owners
87%
Renters
13%

What’s nearby?Essentials within 5 km

Local Logic

Transportation Scores

Estimated Budget