pillar/IMG-A2341032_1.jpg
3 days on Market

14 Douglasview Cir, Calgary, Alberta t2Z2p3

Detached
3 + 1
4 + 1
~1846.50 sqft
$669,800
Get pre-qualifiedPowered by nesto
Detached
3 + 1
4 + 1
~1846.50 sqft

Contact us about this property

Call

Highlights

Property Estimate

Days on market3 days

Estimated valueNot available

Price/Sqft$362/sqft

Monthly cost

Open Calculator

Description

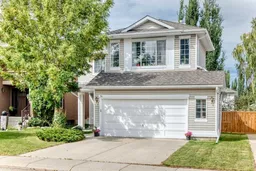
Offering over 2,500 sq. ft. of developed living space! Welcome to this well-maintained family home in the heart of desirable Douglasdale, within a couple of blocks to the Eaglequest golf course. Thoughtfully updated over the years, this move-in-ready property offers timeless finishes, functional living spaces, and exceptional value. Step inside to gleaming hardwood floors and a bright, welcoming interior filled with natural light. The updated kitchen features quality cabinetry, premium appliances, including a refrigerator replaced in 2025, ample workspace, and the convenience of a nearby main-floor laundry room and a half bath. Upstairs, you'll find a spacious bonus room with hardwood flooring, updated trim, and a cozy fireplace—an ideal space for relaxing or entertaining. The generous primary suite features a spacious ensuite, while two additional bedrooms provide plenty of room for family or guests. The fully developed basement expands the living space with a full bathroom, and another well sized bedroom making it perfect for a recreation room, home office, gym, or guest retreat. Step outside to a spacious backyard featuring a greenhouse—perfect for gardening enthusiasts and those who enjoy outdoor living. A fantastic location close to schools, parks, the Bow River pathway, golf courses, shopping, and all the amenities Douglasdale has to offer. A well-cared-for home in an established community, ready for its next family to enjoy.


Property Details

Style2 Storey
View-
Age of property1995
SqFt~1846.50 SqFt
Lot Size-
Parking Spaces2
MLS ®NumberA2341032
Community NameDouglasdale-Glen
Data SourcePILLAR 9
Listing byTREC The Real Estate Company

Features

Heating: Forced Air
Basement: Full,Finished,None

Main Floor

Living Room

15`4" x 11`11"

2pc Bathroom

8`6" x 5`6"

Breakfast Nook

12`5" x 5`8"

Kitchen

11`10" x 12`6"


Features

Patio: Balcony(s)

Parking

Garage spaces 2

Garage type -

Other parking spaces 0

Total parking spaces 2


Property History

Sep 3, 2026
ListedActive
$669,800
3 days on market
history photo preview50
Listing by pillar 9®
Property listed by TREC The Real Estate Company, Brokerage
Agent Banner Image
Interested in this property?Get in touch to get the inside scoop.

Market Data - Douglasdale-Glen

Geo Zone Map ThumbnailDouglasdale-Glen

Strong Seller's Market

View Market Data

Detached house - for the past 30 days

Buyer's market Seller's market

Avg. Days on Market

Past 30 days

19 days

Compared to

2025

28 days

2024

33 days

2023

26 days

New Listings

Past 30 days

18 listings

Compared to

2025

21 listings

2024

19 listings

2023

21 listings

Units sold

Past 30 days

10 units

Compared to

2025

17 units

2024

12 units

2023

22 units

Median Sold Price

Past 30 days

$782,500

Compared to

2025

$690,000

2024

$673,750

2023

$671,000


Population and Demographics

Overview

Total population 9190
Average household income $168,630

Age (%)

0 to 19
20%
20 to 34
18%
35 to 49
19%
50 to 64
26%
65 and plus
18%

Household composition (%)

Single family
77%
Single person
20%
Multi person
3%
Multi family
1%

Mother tongue (%)

English
85%
Others
4%
Tagalog (Pilipino, Filipino)
2%
Yue (Cantonese)
2%
French
2%
Spanish
1%
Vietnamese
1%

House tenancy (%)

Owners
87%
Renters
13%

What’s nearby?Essentials within 5 km

Local Logic

Transportation Scores

Estimated Budget