pillar/IMG-A2332545_1.jpg
14 days on Market

70 Discovery Ridge Crt, Calgary, Alberta T3H 4R3

Detached
2 + 2
3
~1544.00 sqft
$880,000
Get pre-qualifiedPowered by nesto
Detached
2 + 2
3
~1544.00 sqft

Contact us about this property

Call

Highlights

Property Estimate

Days on market14 days

Estimated valueNot available

Price/Sqft$569/sqft

Monthly cost

Open Calculator

Description

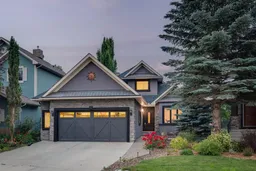
OPEN HOUSE – Sunday, August 2 (1-3pm) Discovery Ridge... access downtown, west to the mountains and the wonders of Griffith Woods Park a short walk from your door – this is an amazing community on Calgary’s wonderful Westside. This bungalow offers 2900 sq ft of living space over two levels, on a private lot with no neighbours behind. On arrival you will be struck by the curb appeal, a striking home from the street. Entering you will love the maple hardwoods which run through the main level, the vaulted ceilings through the Great Room and primary bedroom, offering an inviting sense of space and a volume of natural light which fills the home. The kitchen plays to the living space and enjoys a center island breakfast bar, quartz countertops and s/s appliances, including a gas stove. There is bright breakfast nook which plays to the private rear yard and a proper dining room at the entrance. On the main the primary bedroom offers direct access to the rear deck and pergola and features a 5pc bath with quartz countertops. There is a second bedroom and a full bath on the main as well. The lower level has been finished, offering a large rec room with wet bar, two additional bedrooms and a third full bath. This home has been updated with a new furnace in January 2026 and a new A/C unit in August 2023.


Property Details

StyleBungalow
View-
Age of property2000
SqFt~1544.00 SqFt
Lot Size-
Parking Spaces4
MLS ®NumberA2332545
Community NameDiscovery Ridge
Data SourcePILLAR 9
Listing byRE/MAX First

Features

Heating: Forced Air
Central Vacuum
Cooling: Central Air
Basement: Full,Finished,Other

Main Floor

4pc Bathroom

Living Room

16`10" x 11`11"

Kitchen

13`10" x 10`6"

Dining Room

13`1" x 10`0"


Features

Patio: Deck,Pergola,Wrap Around

Parking

Garage spaces 2

Garage type -

Other parking spaces 2

Total parking spaces 4


Property History

Jul 27, 2026
ListedActive
$880,000
14 days on market
history photo preview34
Listing by pillar 9®
Property listed by RE/MAX First, Brokerage
Agent Banner Image
Interested in this property?Get in touch to get the inside scoop.

Market Data - Discovery Ridge

Geo Zone Map ThumbnailDiscovery Ridge

Strong Seller's Market

View Market Data

Detached house - for the past 30 days

Buyer's market Seller's market

Avg. Days on Market

Past 30 days

25 days

Compared to

2025

51 days

2024

27 days

2023

37 days

New Listings

Past 30 days

7 listings

Compared to

2025

4 listings

2024

6 listings

2023

4 listings

Units sold

Past 30 days

6 units

Compared to

2025

4 units

2024

3 units

2023

5 units

Median Sold Price

Past 30 days

$1,364,950

Compared to

2025

$986,200

2024

$1,187,000

2023

$1,250,000


Population and Demographics

Overview

Total population 3334
Average household income $279,189

Age (%)

0 to 19
26%
20 to 34
13%
35 to 49
20%
50 to 64
27%
65 and plus
14%

Household composition (%)

Single family
74%
Single person
24%
Multi person
2%
Multi family
0%

Mother tongue (%)

English
82%
Mandarin
3%
Spanish
2%
Korean
2%
Others
2%
Yue (Cantonese)
2%
Iranian Persian
2%
Russian
1%
French
1%

House tenancy (%)

Owners
83%
Renters
17%

What’s nearby?Essentials within 5 km

Local Logic

Transportation Scores

Estimated Budget