10 days on Market

680 Deer Park Way, Calgary, Alberta T2J 5M1

Detached
4
3 + 1
~1761.00 sqft
$710,000
Get pre-qualifiedPowered by nesto
Detached
4
3 + 1
~1761.00 sqft

Contact us about this property

Call

Highlights

Property Estimate

Days on market10 days

Estimated valueNot available

Price/Sqft$403/sqft

Monthly cost

Open Calculator

Description

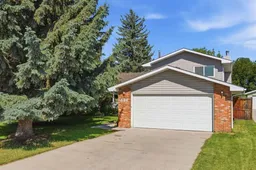
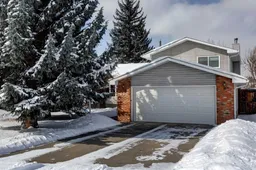
Open House Sunday 19 July 2-4 pm*Watch the Video* Welcome to 680 Deer Park Way SE, this spacious 4-level split nestled on an impressive 9,095 sq.ft. west-facing pie-shaped lot in the heart of Deer Run. Offering **over 1,740 sq.ft. above grade and more than 2,100 sq.ft. of developed living space**, this well-maintained home combines generous room sizes, thoughtful updates, and an exceptional backyard that's becoming increasingly difficult to find. The bright main floor features a welcoming living room, formal dining area, and an updated kitchen with ample cabinetry and workspace. The walkout third level offers a warm and inviting family room with a cozy wood-burning fireplace, creating the perfect space for relaxing or entertaining. A second wood-burning fireplace adds character and comfort to another living area. Upstairs, you'll find three spacious bedrooms, including a primary suite complete with its own ensuite bathroom. The functional 4-level split layout provides excellent separation of living spaces while offering flexibility for growing families. Step outside and discover the true highlight of this property—a massive west-facing pie-shaped backyard with endless possibilities. Whether you envision summer gatherings, a play area for children, gardening, or simply enjoying the extra privacy and open space, this yard is a rare offering in today's market. Recent updates provide added peace of mind, including newer windows, a newer roof, a furnace replaced in 2017, and a hot water tank replaced in 2021. The home also features a double attached garage. Located just steps from Fish Creek Park, Deer Run School, tennis courts, the community centre, playgrounds, and extensive pathway systems, this home offers an outstanding lifestyle in one of Calgary's most established and sought-after communities. With its exceptional lot, functional layout, and prime location, this is a fantastic opportunity to make Deer Run your next home.


Property Details

Style4 Level Split
View-
Age of property1977
SqFt~1761.00 SqFt
Lot Size-
Parking Spaces4
MLS ®NumberA2328005
Community NameDeer Run
Data SourcePILLAR 9
Listing byCIR Realty

Features

Heating: Forced Air
Basement: Full,Finished,Other

Main Floor

Living Room

21`8" x 14`6"

Dining Room

8`4" x 11`8"


Features

Patio: Deck

Parking

Garage spaces 2

Garage type -

Other parking spaces 2

Total parking spaces 4


Property History

Jul 11, 2026
ListedActive
$710,000
10 days on market
history photo preview49
Listing by pillar 9®
Property listed by CIR Realty, Brokerage
Agent Banner Image
Interested in this property?Get in touch to get the inside scoop.

Market Data - Deer Run

Geo Zone Map ThumbnailDeer Run

Strong Seller's Market

View Market Data

Detached house - for the past 30 days

Buyer's market Seller's market

Avg. Days on Market

Past 30 days

39 days

Compared to

2025

48 days

2024

10 days

2023

5 days

New Listings

Past 30 days

4 listings

Compared to

2025

8 listings

2024

10 listings

2023

10 listings

Units sold

Past 30 days

5 units

Compared to

2025

2 units

2024

7 units

2023

5 units

Median Sold Price

Past 30 days

$681,200

Compared to

2025

$677,500

2024

$755,000

2023

$600,000


Population and Demographics

Overview

Total population 3081
Average household income $126,756

Age (%)

0 to 19
21%
20 to 34
16%
35 to 49
21%
50 to 64
22%
65 and plus
19%

Household composition (%)

Single family
70%
Single person
25%
Multi person
5%
Multi family
0%

Mother tongue (%)

English
89%
Others
3%
French
2%
Tagalog (Pilipino, Filipino)
1%
Spanish
1%
German
1%
Polish
1%

House tenancy (%)

Owners
78%
Renters
22%

What’s nearby?Essentials within 5 km

Local Logic

Transportation Scores

Estimated Budget