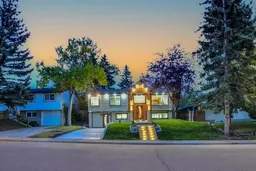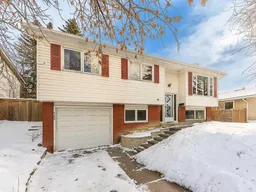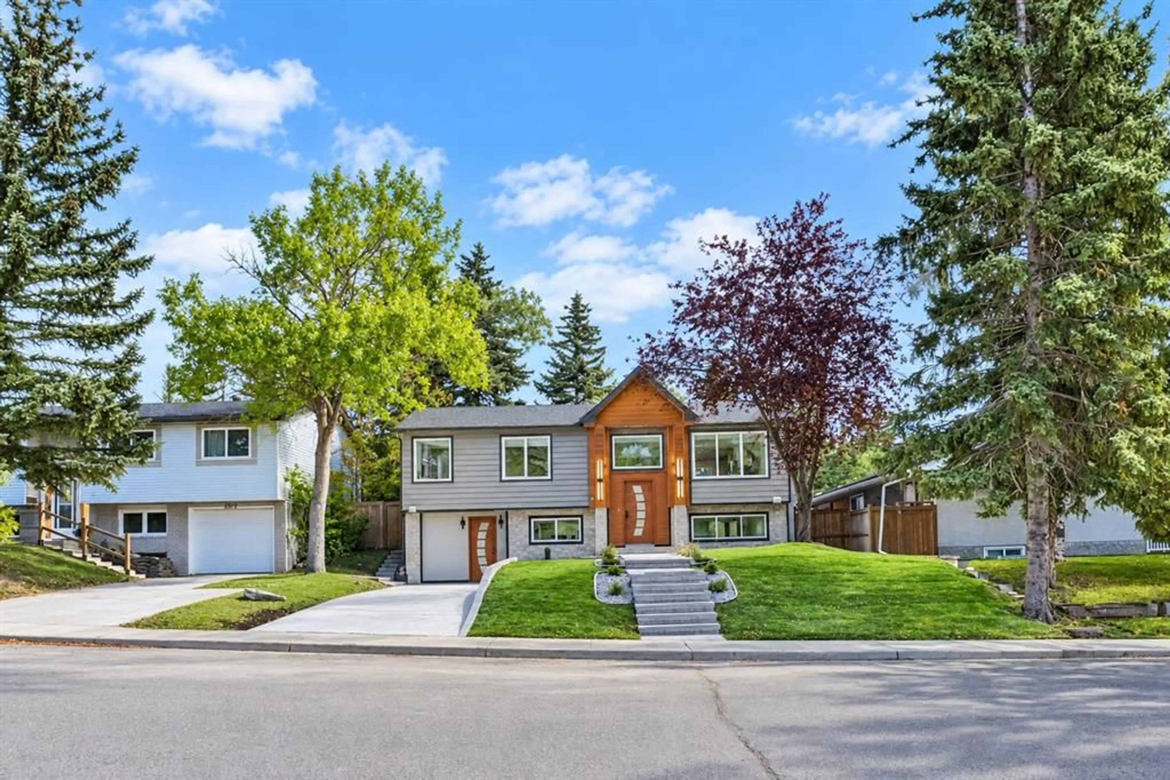
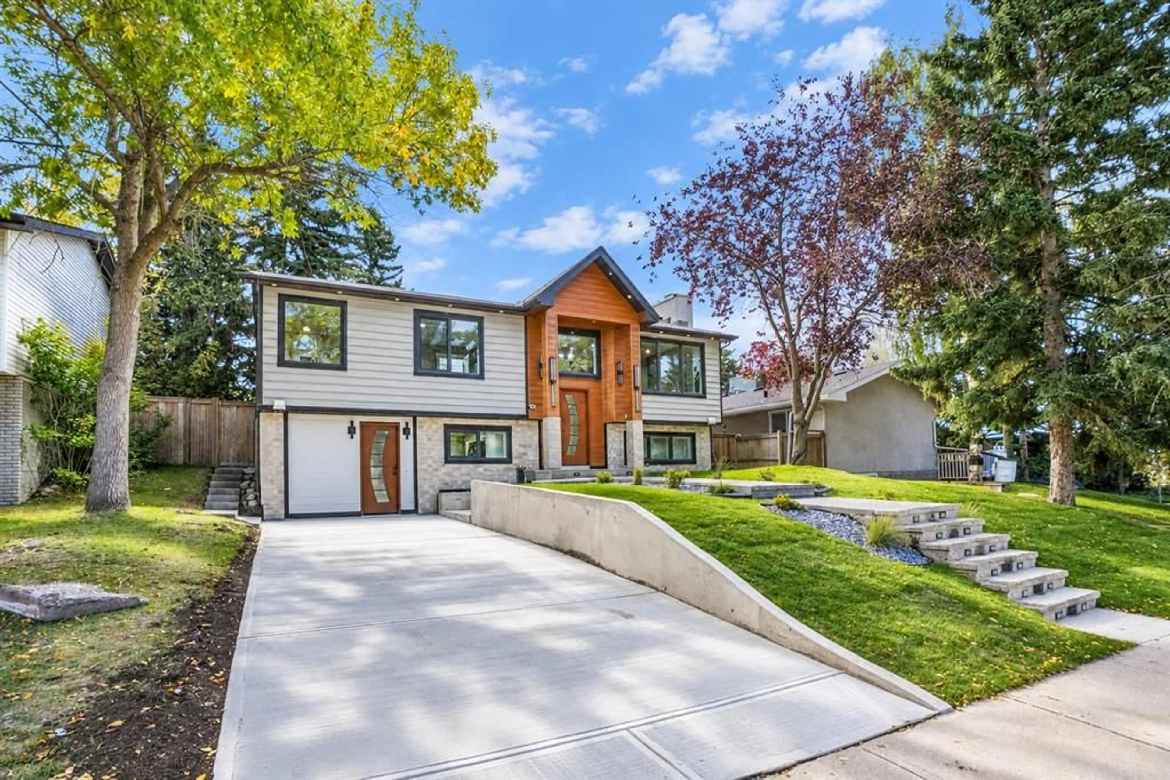
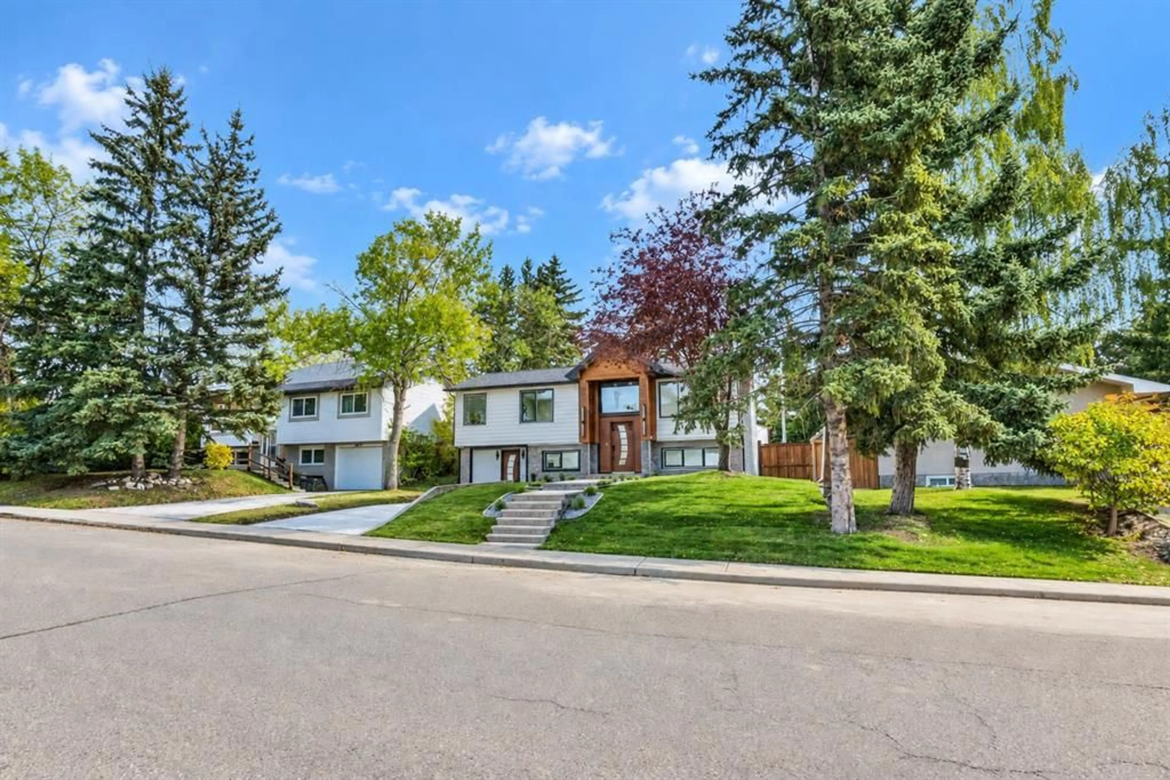
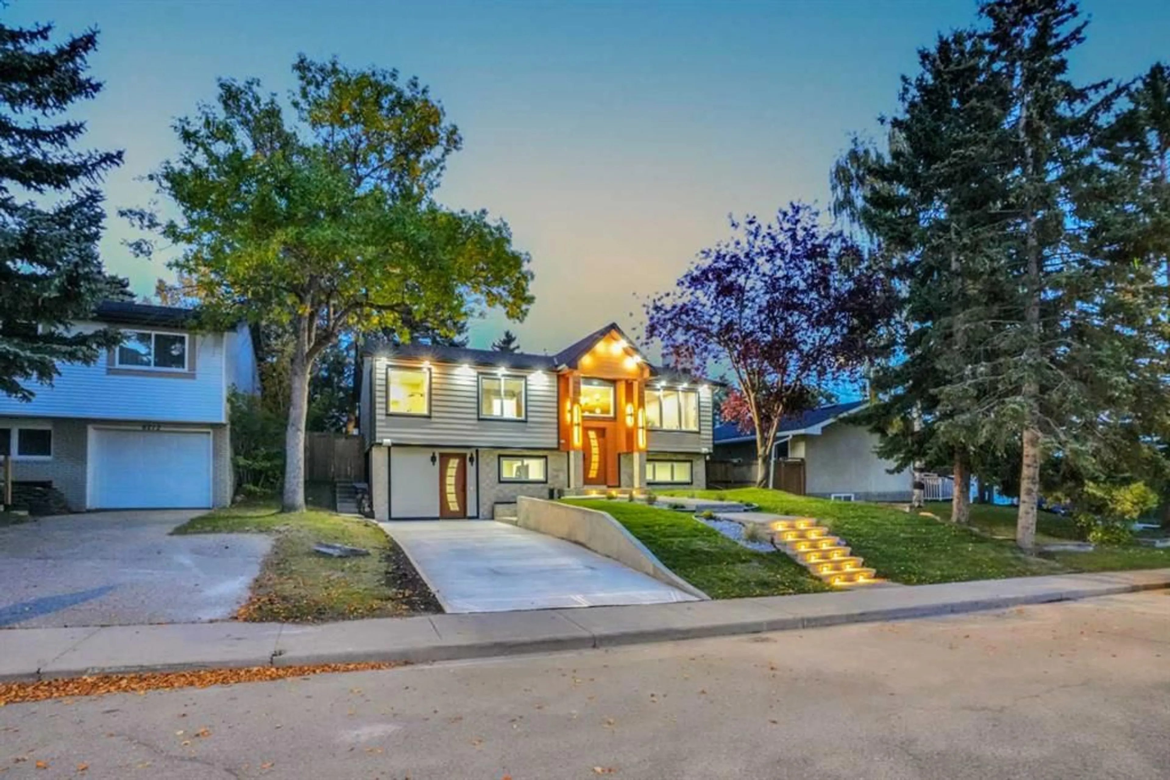
6208 Dalton Dr, Calgary, Alberta T3A 1E3
Contact us about this property
Highlights
Estimated valueThis is the price Wahi expects this property to sell for.
The calculation is powered by our Instant Home Value Estimate, which uses current market and property price trends to estimate your home’s value with a 90% accuracy rate.Not available
Price/Sqft$771/sqft
Monthly cost
Open Calculator
Description
Welcome to this exceptional FULLY RENOVATED-TO-THE-STUDS luxury bi-level in Dalhousie NW, offering over 1,153 sq. ft. above grade, 5 bedrooms, 4.5 bathrooms, a FULLY LEGAL 2-bedroom basement suite, oversized double detached garage, RV-friendly rear parking pad, and rear deck. Extensively remodeled with high-end finishes throughout, virtually everything has been renewed, including plumbing, electrical, 200AMP service, 2 furnaces, hot water tank, Hardy board siding, interior finishes, and more. Ideally located close to the University of Calgary, schools, shopping, parks, transit, and major amenities, this home delivers an incredible combination of luxury, location, and versatility. Step inside to a spacious foyer leading to a stunning open-concept main floor filled with natural light. The living room showcases a cozy fireplace and custom feature wall, while the designer L-shaped kitchen features quartz countertops, stainless steel appliances, sleek cabinetry, and a striking waterfall-edge island overlooking the living and dining areas. Patio doors lead from the dining area to the rear deck, while a convenient laundry/mudroom provides additional functionality. The luxurious primary retreat features custom closet space, a feature wall, and a beautiful 5-piece ensuite with freestanding tub. The second main-floor bedroom includes its own 4-piece ensuite, while a 2-piece powder room completes the level. The owner's portion of the lower level offers another impressive bedroom featuring a fireplace, large window, walk-in closet, and private 4-piece ensuite. The fully legal basement suite features 2 bedrooms, a 4-piece bathroom, modern kitchen with stainless steel appliances, and separate laundry, providing excellent flexibility for rental income, extended family, or guests. Outside, enjoy the spacious rear deck, an oversized double detached garage, plus an oversized rear parking pad ideal for additional vehicles or RV parking. Completely transformed from the studs with extensive new systems and sophisticated finishes throughout, this is a rare opportunity to enjoy the feel of a newly rebuilt luxury home in one of Northwest Calgary's most established communities. A truly one-of-a-kind Dalhousie property—book your private showing today!
Property Details
Interior
Features
Main Floor
Foyer
6`3" x 4`11"2pc Bathroom
7`1" x 3`6"4pc Ensuite bath
7`11" x 4`11"5pc Ensuite bath
13`6" x 5`11"Exterior
Features
Parking
Garage spaces 2
Garage type -
Other parking spaces 3
Total parking spaces 5
Property History
 48
48