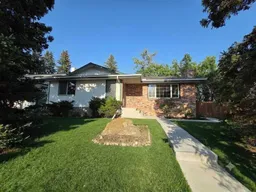
5936 Dalmead Cres, Calgary, Alberta T3A1E6
Contact us about this property
Highlights
Estimated valueThis is the price Wahi expects this property to sell for.
The calculation is powered by our Instant Home Value Estimate, which uses current market and property price trends to estimate your home’s value with a 90% accuracy rate.Not available
Price/Sqft$517/sqft
Monthly cost
Open Calculator
Description
Stunning Bungalow Backing Onto Green Space in Desirable Dalhousie! Welcome to this beautifully upgraded 1,391 sq. ft. bungalow, perfectly situated on a quiet street and an oversized 60-foot lot in the highly sought-after community of Dalhousie. Offering the ultimate blend of privacy and convenience, this exceptional property featuring stunning backyard with large mature trees backs directly onto a serene green space and playground, while remaining just minutes from top-rated schools, shopping, and transit. Meticulously maintained and modestly updated over the past few years, this move-in-ready home boasts substantial capital improvements, including a new high-efficiency furnace and hot water tank, fresh fencing, newer concrete rear pad, and updated front entry stairs. Step inside to find a bright, refreshed interior painted in a timeless Swiss Coffee palette. The main floor features freshly sanded and cleared original hardwood, complemented by brand-new carpet and luxury vinyl flooring that flows seamlessly through the main level and into the basement bathroom. The layout offers generously proportioned rooms throughout, featuring 3 spacious bedrooms on the main level. The fully developed basement adds incredible functional space with a 4th bedroom, a large Family room featuring wood burning fireplace, two dedicated storage rooms, and an enormous utility room. Complete with a double detached garage and an expansive, private backyard, this is a rare opportunity to own a premium lot in an unbeatable location. Call today to schedule your private viewing before it’s gone!
Property Details
Interior
Features
Main Floor
Bedroom - Primary
14`0" x 14`0"2pc Ensuite bath
5`6" x 4`0"Bedroom
9`0" x 11`0"Bedroom
12`0" x 9`0"Exterior
Parking
Garage spaces 2
Garage type -
Other parking spaces 0
Total parking spaces 2
Property History
49