5924 Dalridge Hill, Calgary, Alberta T3A 1L9
Contact us about this property
Highlights
Estimated valueThis is the price Wahi expects this property to sell for.
The calculation is powered by our Instant Home Value Estimate, which uses current market and property price trends to estimate your home’s value with a 90% accuracy rate.Not available
Price/Sqft$510/sqft
Monthly cost
Open Calculator
Description
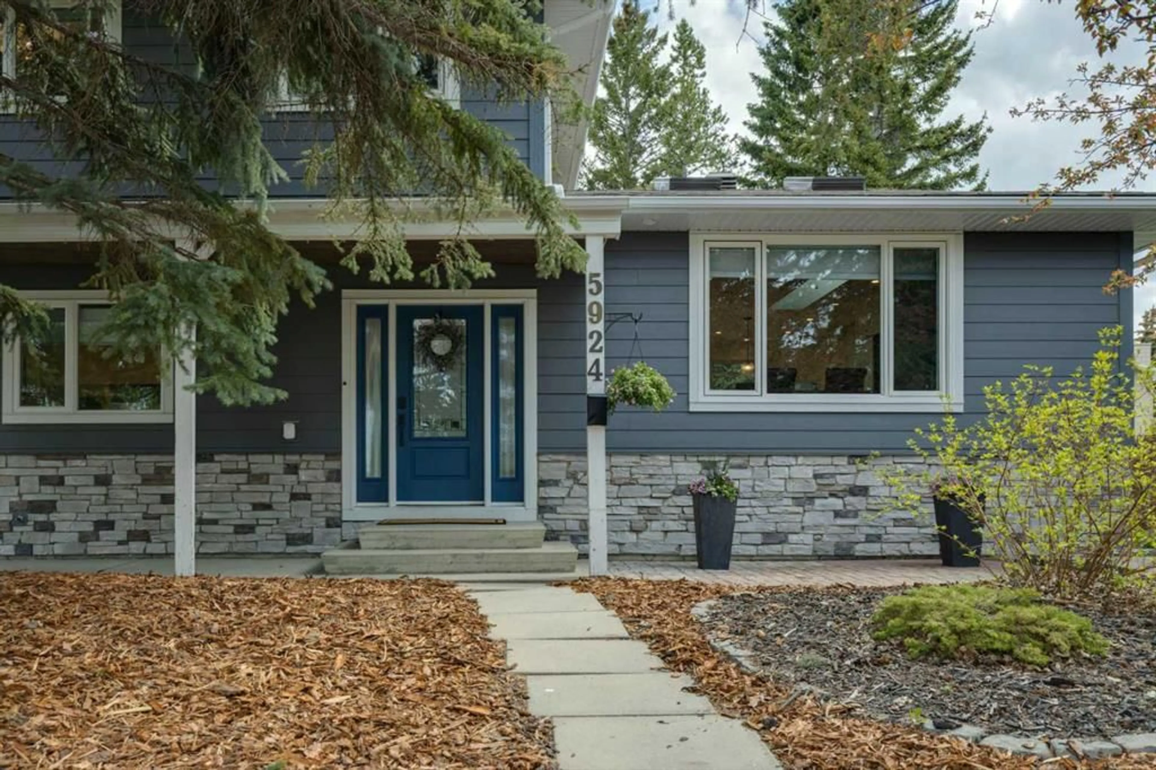
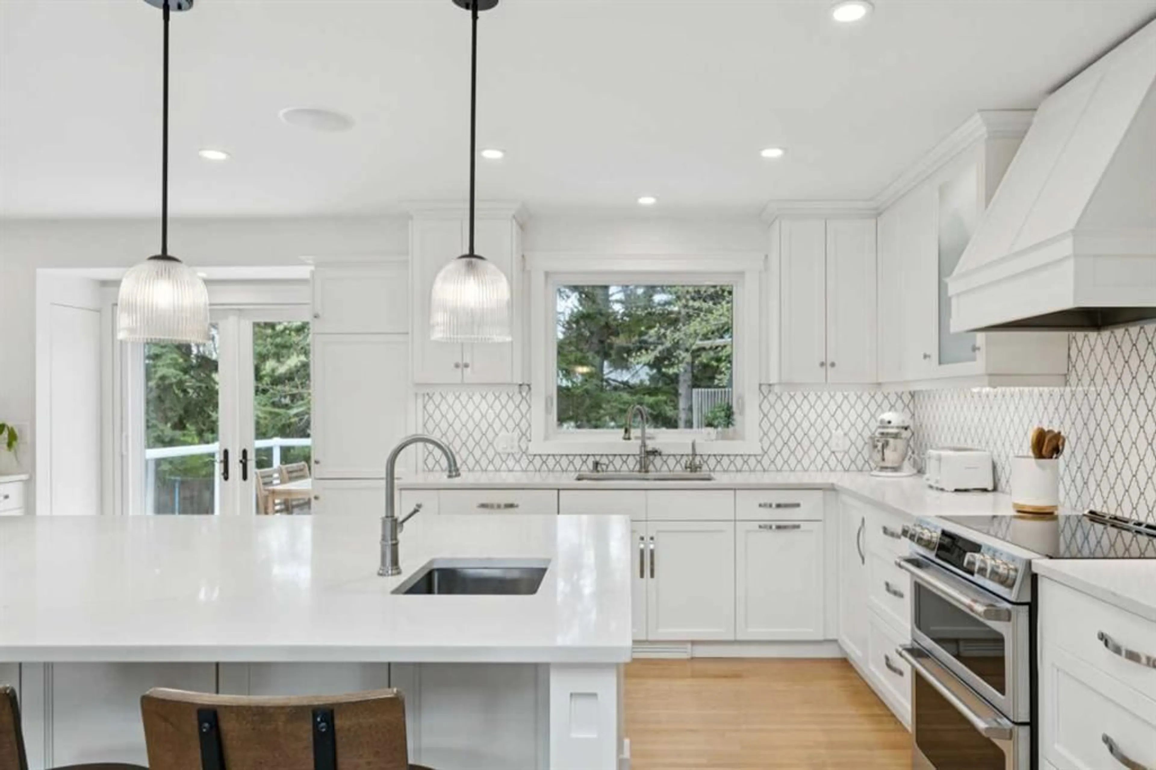
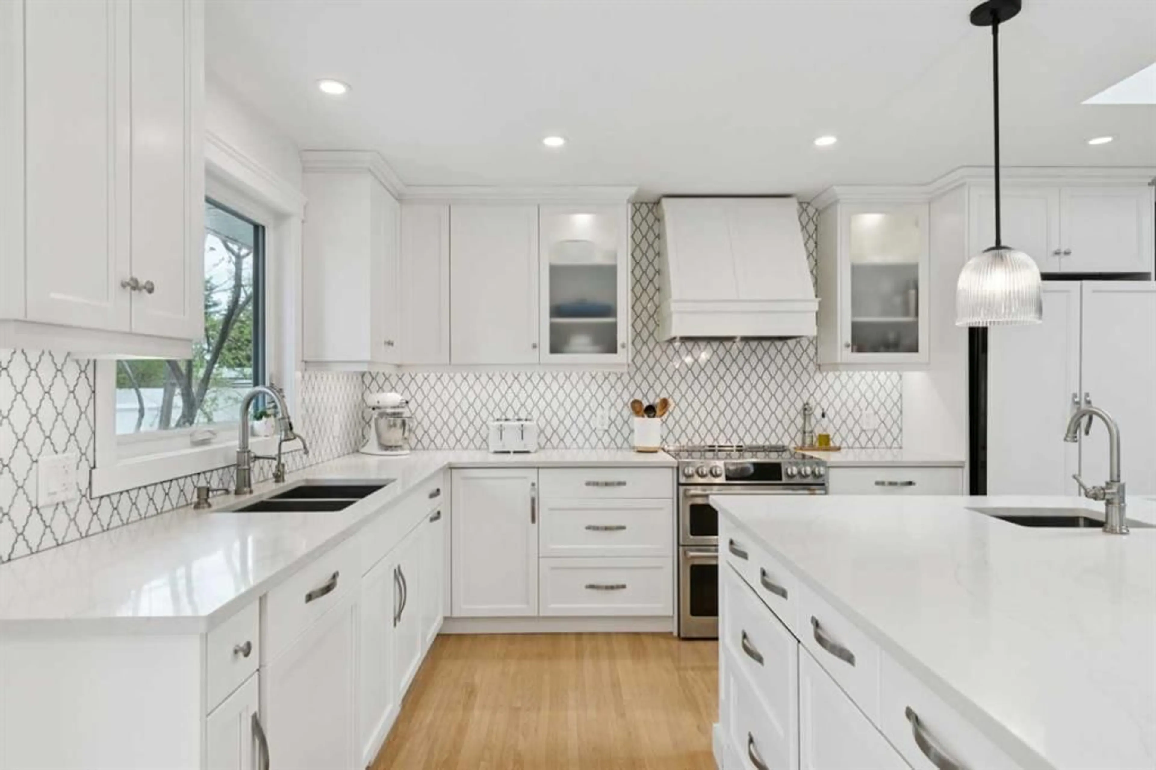
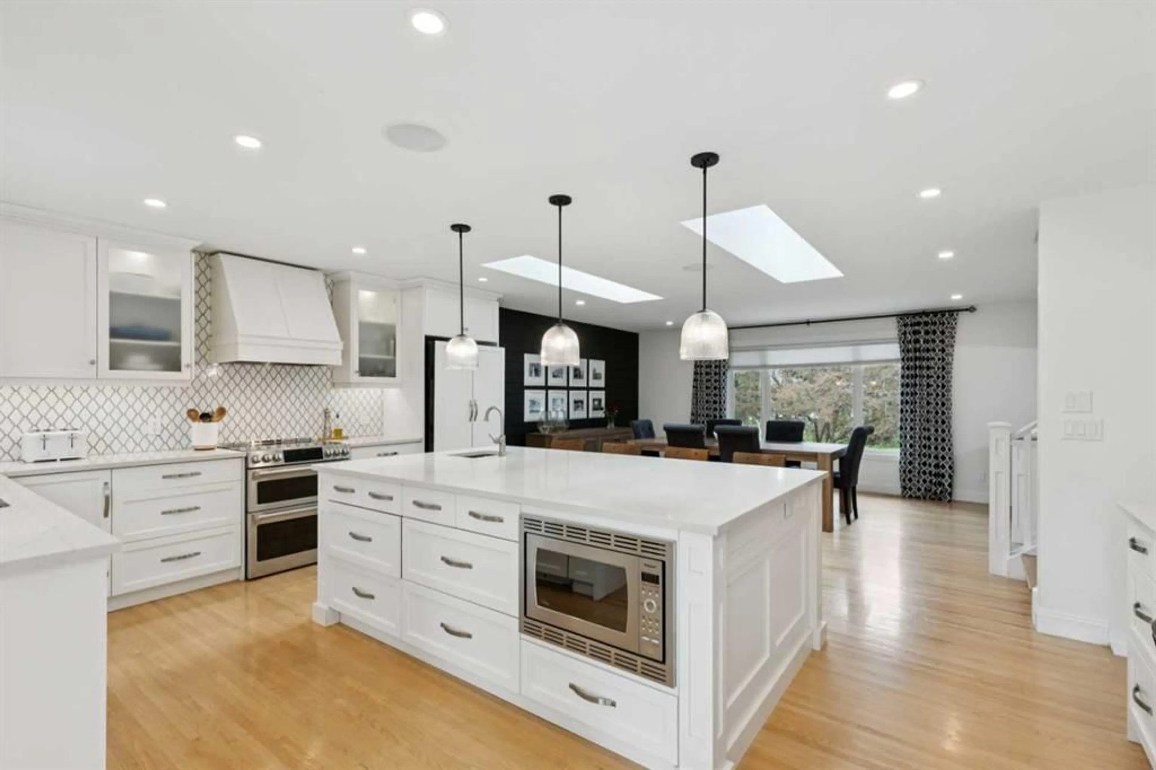
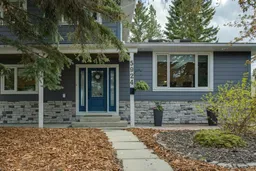
Welcome to 5924 Dalridge Hill NW, a beautifully updated home on a rare, oversized 792 sq. m. private pie-shaped lot in the heart of Dalhousie. Tucked into a mature setting, this property offers an exceptional sense of space while still being within easy walking distance of everyday amenities. From the spacious front entry, the home opens into an exceptional main level designed for hosting and for everyday living. The chef-style kitchen is the centre of the home, featuring a substantial island, second sink, Bosch dishwasher, JennAir panelled refrigerator, GE Cafe double oven with induction cooktop, generous storage and gorgeous finishes. Natural light fills the kitchen and dining areas, while French doors open to a composite deck and mature, tree-framed outdoor space. The pie-shaped lot offers added flexibility for gardening, entertaining or exploring future garage ideas. A main-floor office adds flexible work-from-home space, and the rear entry leads to a mudroom with built-in lockers and heated floors. Upstairs offers a primary bedroom with walk-in closet, two additional bedrooms and a renovated 5-piece bath. The lower levels add a fourth bedroom, full bathroom, TV room, laundry and flex space. Enjoy a rare combination of seclusion and convenience with direct pathway access, a five-minute walk to the restaurants, shops and groceries at Dalhousie Station, and to the Dalhousie C-Train Station. Close to schools, parks, amenities, U of C, hospitals, Crowchild Trail and John Laurie Boulevard, this home offers a distinctive pie lot with walkable access to everything you need.
Property Details
Interior
Features
Main Floor
2pc Bathroom
5`5" x 3`5"Dining Room
13`4" x 18`5"Kitchen
15`11" x 18`11"Foyer
13`5" x 8`3"Exterior
Features
Parking
Garage spaces 1
Garage type -
Other parking spaces 0
Total parking spaces 1
Property History
 50
50

