pillar/IMG-A2313700_1.jpg
3 days on Market

5876 Dalcastle Dr, Calgary, Alberta T3A 2B6

Detached
3 + 2
3
~1471.19 sqft
$799,000
Get pre-qualifiedPowered by nesto
Detached
3 + 2
3
~1471.19 sqft

Contact us about this property

Call

Highlights

Property Estimate

Days on market3 days

Estimated valueNot available

Price/Sqft$543/sqft

Monthly cost

Open Calculator

Description

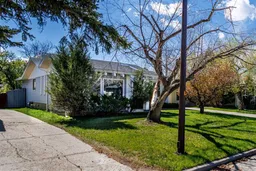
This is the kind of bungalow that feels easy to live in. With 1,471.19 sq ft above grade, the main floor gives you real space where it matters most — not just bedrooms, but comfortable living areas you can actually use every day. There are three bedrooms and two full bathrooms on the main level, including a primary bedroom with its own 4-piece ensuite, so the home works well for families, guests, or buyers who simply prefer the convenience of main-floor living. The kitchen has been recently renovated with a clean modern look, bright cabinetry, stainless steel appliances, updated finishes, and plenty of workspace. What makes the layout especially practical is the separation of space: a front living room with natural light, a dining area beside the kitchen, and a rear family room with a brick fireplace where you can slow down and relax. It gives the home more flexibility than one large open room trying to do everything. Downstairs, the developed lower level adds two more bedrooms, a den, rec room, 3-piece bathroom, laundry area, and great storage, giving you options for guests, work-from-home space, teenagers, hobbies, or extended family use. Outside, the mature yard, long driveway, patio area, and detached double garage make day-to-day life easier. With the kitchen, flooring, paint, and bathrooms recently updated, this home offers a move-in-ready feel while still keeping the space, lot, and practicality that buyers value in an established NW community.


Property Details

StyleBungalow
View-
Age of property1973
SqFt~1471.19 SqFt
Lot Size-
Parking Spaces4
MLS ®NumberA2313700
Community NameDalhousie
Data SourcePILLAR 9
Listing byTrustPro Realty

Features

Heating: Central,Forced Air
Basement: Full,Finished,Other

Main Floor

4pc Bathroom

8`6" x 4`11"

4pc Ensuite bath

8`6" x 7`4"

Bedroom

9`9" x 8`10"

Bedroom

9`0" x 12`2"


Parking

Garage spaces 4

Garage type -

Other parking spaces 0

Total parking spaces 4


Property History

May 22, 2026
ListedActive
$799,000
3 days on market
history photo preview42
Listing by pillar 9®
Property listed by TrustPro Realty, Brokerage
Agent Banner Image
Interested in this property?Get in touch to get the inside scoop.

Market Data - Dalhousie

Geo Zone Map ThumbnailDalhousie

Strong Seller's Market

View Market Data

Detached house - for the past 30 days

Buyer's market Seller's market

Avg. Days on Market

Past 30 days

21 days

Compared to

2025

22 days

2024

6 days

2023

11 days

New Listings

Past 30 days

9 listings

Compared to

2025

8 listings

2024

10 listings

2023

16 listings

Units sold

Past 30 days

9 units

Compared to

2025

5 units

2024

7 units

2023

8 units

Median Sold Price

Past 30 days

$679,000

Compared to

2025

$1,059,000

2024

$805,000

2023

$675,900


Population and Demographics

Overview

Total population 8418
Average household income $132,140

Age (%)

0 to 19
22%
20 to 34
21%
35 to 49
20%
50 to 64
17%
65 and plus
20%

Household composition (%)

Single family
65%
Single person
27%
Multi person
8%
Multi family
0%

Mother tongue (%)

English
76%
Mandarin
6%
Others
5%
Yue (Cantonese)
4%
Tagalog (Pilipino, Filipino)
2%
Spanish
2%
Arabic
2%

House tenancy (%)

Owners
65%
Renters
35%

What’s nearby?Essentials within 5 km

Local Logic

Transportation Scores

Estimated Budget