pillar/IMG-A2333749_1.jpg
4 days on Market

5820 Dalridge Hill, Calgary, Alberta T3A1L9

Detached
3 + 1
3 + 1
~1426.00 sqft
$649,900
Get pre-qualifiedPowered by nesto
Detached
3 + 1
3 + 1
~1426.00 sqft

Contact us about this property

Call

Highlights

Property Estimate

Days on market4 days

Estimated valueNot available

Price/Sqft$455/sqft

Monthly cost

Open Calculator

Description

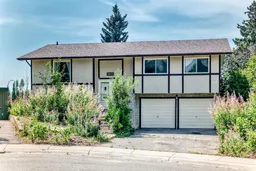
Set on a peaceful street in Dalhousie, this light-filled bi-level offers generous proportions and an exceptional 7,100+ sq. ft. pie-shaped parcel with sunny southern exposure. The main floor has an easy-flowing design, with an expansive kitchen providing abundant cabinetry and workspace, and spacious living and dining areas that comfortably accommodate family gatherings. A bonus sunroom captures natural light throughout the day and provides an inviting retreat with views toward the mountains and Canada Olympic Park. Three well-sized bedrooms are located on the main level, including the primary bedroom with a private two-piece ensuite, along with a full main bathroom. The developed walkout level adds considerable versatility with a family room, an additional bedroom, a second full bathroom, a sauna and direct exterior access. A recently installed Regency i1150 Classic wood-burning insert provides excellent heating efficiency. The double attached garage includes workshop space for projects and storage. Outside, the remarkable yard offers plenty of room for gardening, recreation and outdoor entertaining, along with a large framed greenhouse and storage shed. Bring your ideas and transform this spacious home and extraordinary property into something truly special.


Property Details

StyleBi-Level
View-
Age of property1971
SqFt~1426.00 SqFt
Lot Size-
Parking Spaces4
MLS ®NumberA2333749
Community NameDalhousie
Data SourcePILLAR 9
Listing byBaxter & Associates Real Estate Services

Features

Heating: Forced Air,Natural Gas
Basement: Full,Finished,Walk Out

Main Floor

Living Room

17`2" x 13`5"

Kitchen With Eating Area

16`6" x 14`11"

Dining Room

13`0" x 11`1"

Sunroom/Solarium

11`8" x 9`8"


Features

Patio: Balcony(s),Deck

Parking

Garage spaces 2

Garage type -

Other parking spaces 2

Total parking spaces 4


Property History

Jul 31, 2026
ListedActive
$649,900
4 days on market
history photo preview49
Listing by pillar 9®
Property listed by Baxter & Associates Real Estate Services, Brokerage
Agent Banner Image
Interested in this property?Get in touch to get the inside scoop.

Market Data - Dalhousie

Geo Zone Map ThumbnailDalhousie

Seller's Market

View Market Data

Detached house - for the past 30 days

Buyer's market Seller's market

Avg. Days on Market

Past 30 days

37 days

Compared to

2025

47 days

2024

10 days

2023

19 days

New Listings

Past 30 days

10 listings

Compared to

2025

11 listings

2024

8 listings

2023

11 listings

Units sold

Past 30 days

6 units

Compared to

2025

6 units

2024

4 units

2023

8 units

Median Sold Price

Past 30 days

$642,450

Compared to

2025

$843,250

2024

$813,850

2023

$712,450


Population and Demographics

Overview

Total population 8418
Average household income $132,140

Age (%)

0 to 19
22%
20 to 34
21%
35 to 49
20%
50 to 64
17%
65 and plus
20%

Household composition (%)

Single family
65%
Single person
27%
Multi person
8%
Multi family
0%

Mother tongue (%)

English
76%
Mandarin
6%
Others
5%
Yue (Cantonese)
4%
Tagalog (Pilipino, Filipino)
2%
Spanish
2%
Arabic
2%

House tenancy (%)

Owners
65%
Renters
35%

What’s nearby?Essentials within 5 km

Local Logic

Transportation Scores

Estimated Budget