5724 Dalmead Cres, Calgary, Alberta T3A1E6
Contact us about this property
Highlights
Estimated valueThis is the price Wahi expects this property to sell for.
The calculation is powered by our Instant Home Value Estimate, which uses current market and property price trends to estimate your home’s value with a 90% accuracy rate.Not available
Price/Sqft$758/sqft
Monthly cost
Open Calculator
Description
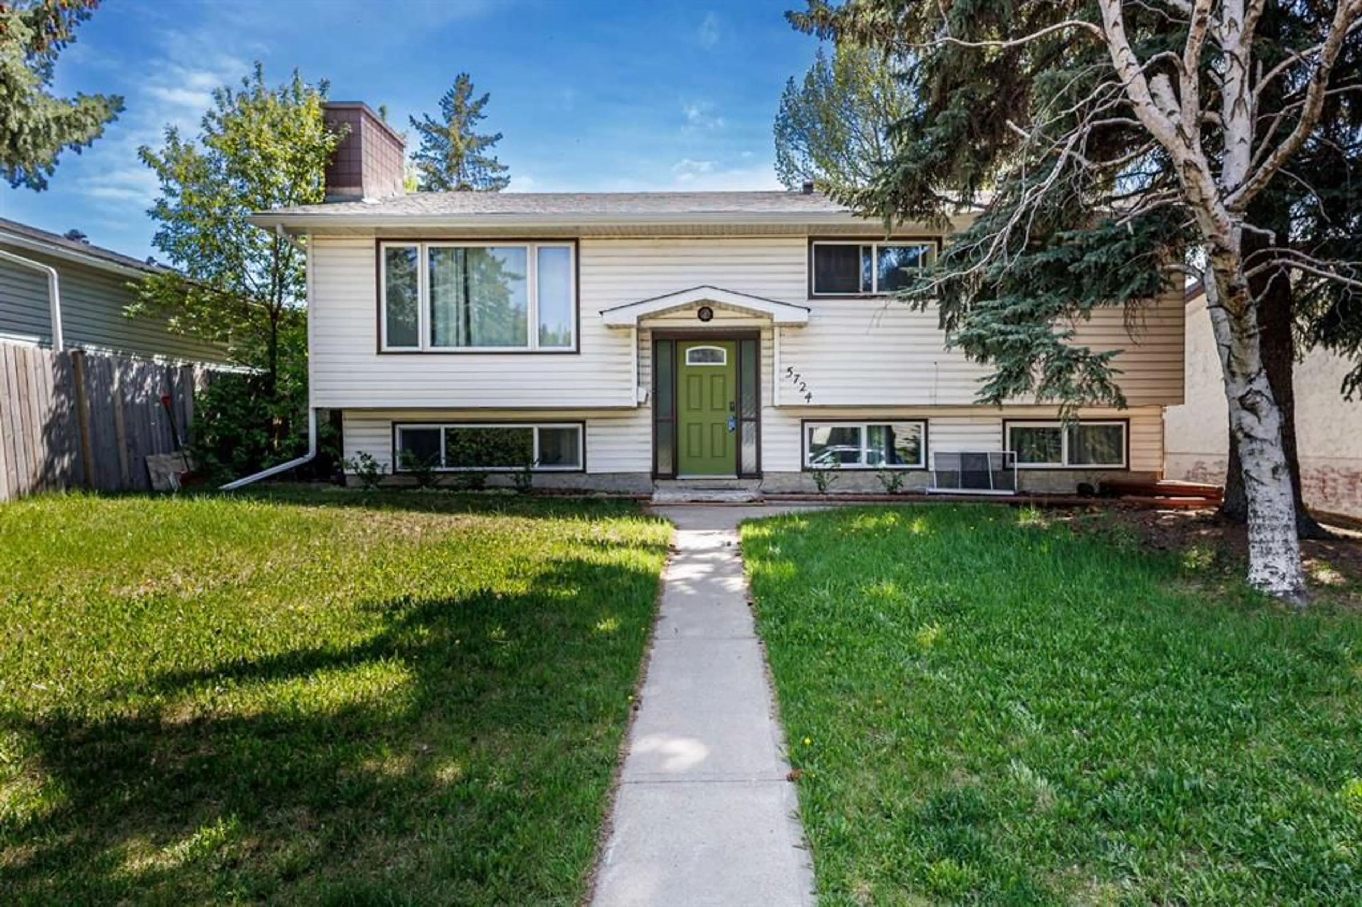
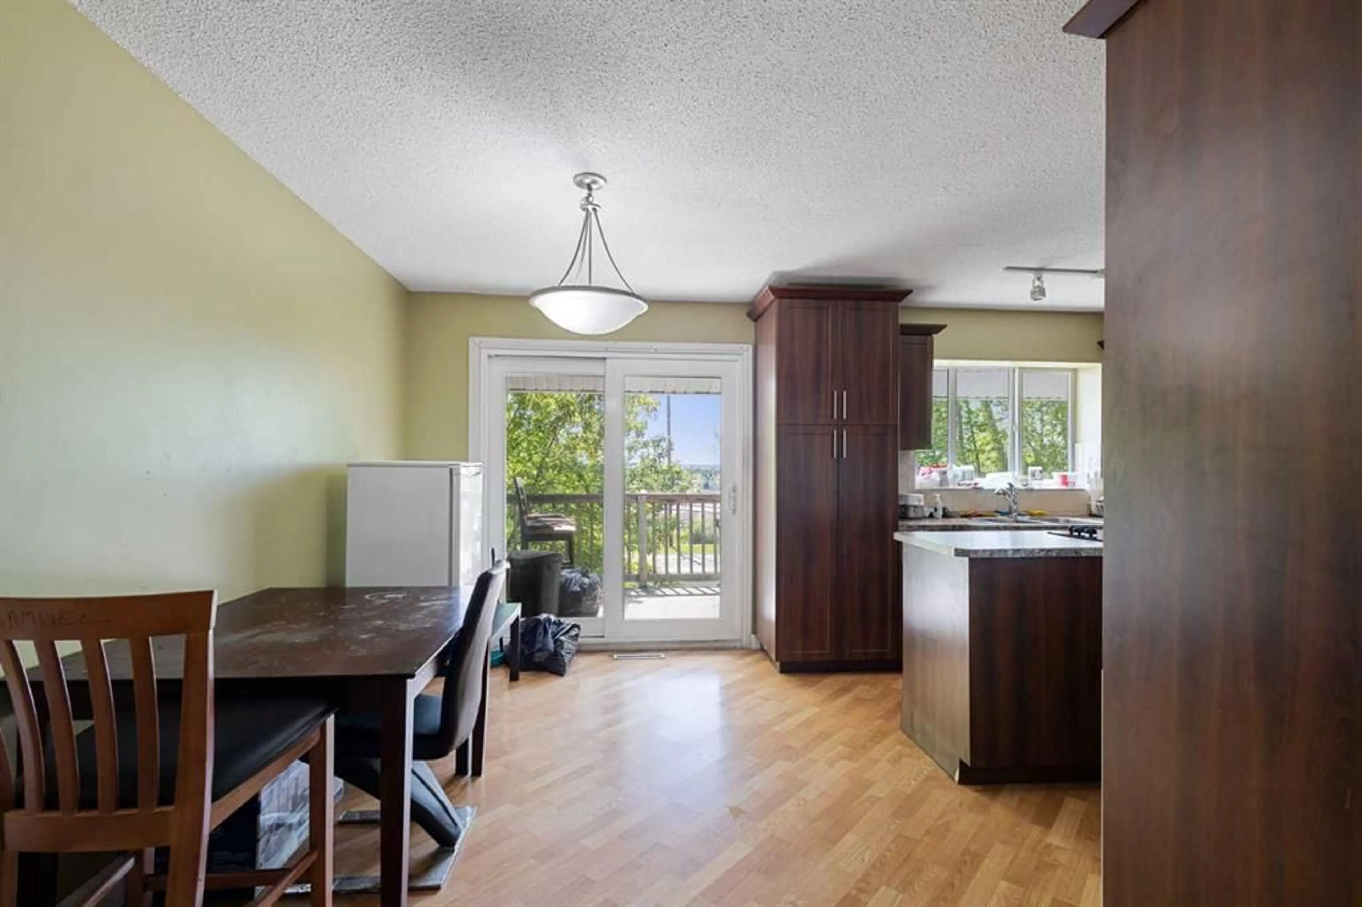
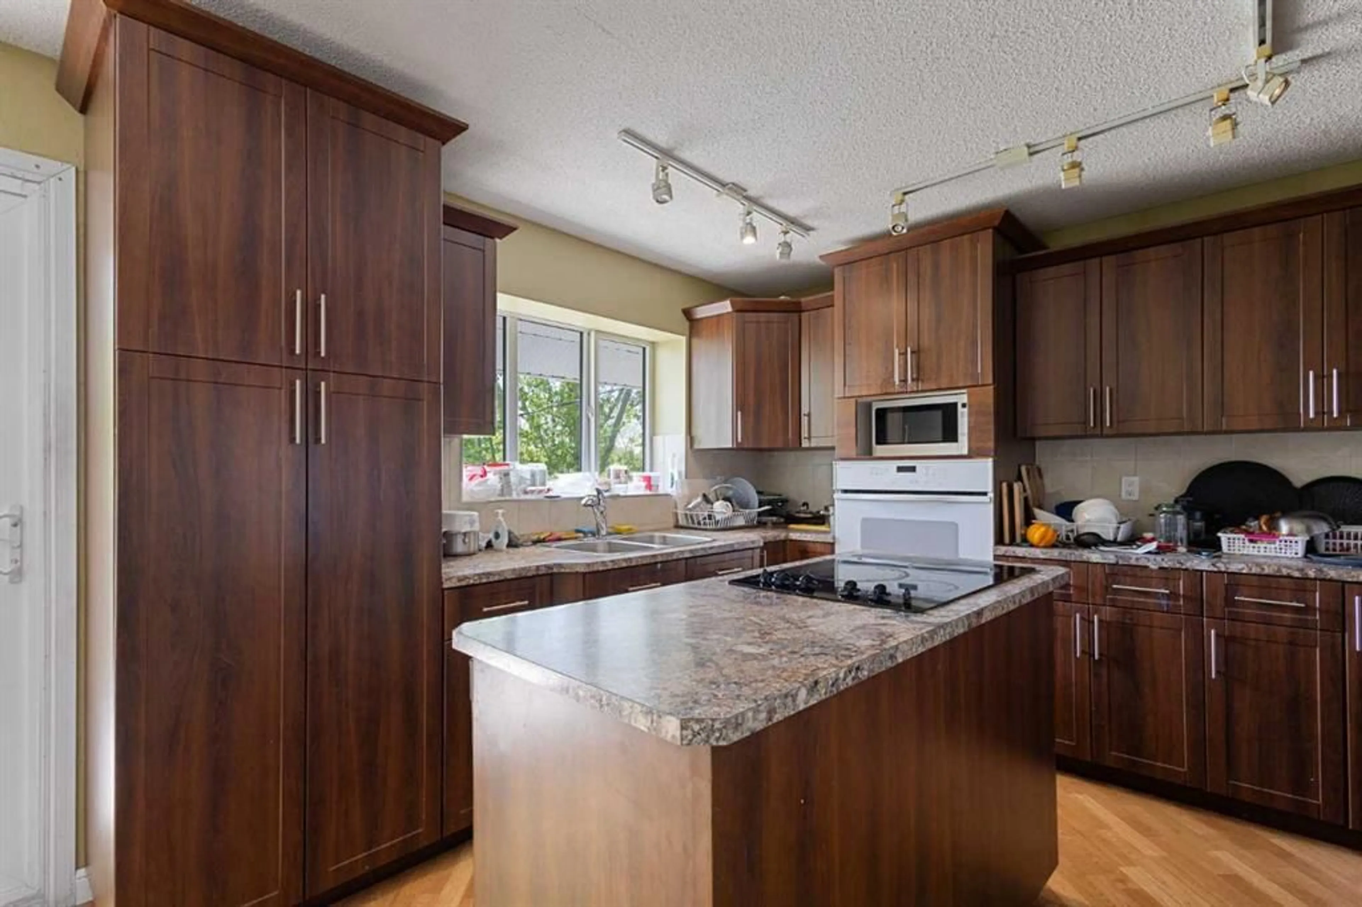
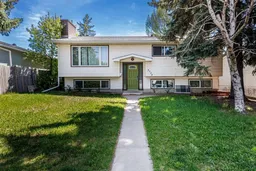
Rare investment or owner-occupier opportunity in the highly desirable community of Dalhousie! This spacious detached home offers a total of 6 bedrooms and 4 bathrooms, complete with a walk-out basement, presenting exceptional flexibility for multi-generational living, rental income potential, or future redevelopment possibilities. The main floor features a separate private family room with a cozy fireplace, creating an ideal space for family gatherings while maintaining privacy from the main living areas. The generous kitchen and dining area open onto a sunny south-facing deck, filling the home with natural light and offering beautiful urban views. Three well-proportioned bedrooms and 2 bathrooms with functional layouts comfortably accommodate growing families. The fully developed walk-out basement is equally impressive, featuring a large family room with fireplace, a separate kitchen, 3 additional bedrooms, and 2 bathrooms. With excellent natural light and a highly functional layout, this lower level offers outstanding legal suite potential and may be suitable for future legalization, subject to City approval and permitting. For hobbyists, car enthusiasts, or tradespeople, the massive heated triple garage is a true standout—equipped with 220V power and a ventilation blower system, making it a true mechanic’s dream workspace. The property is currently tenant-occupied, and some personal belongings may be present during showings. Ideally located close to Sir Winston Churchill High School, Dalhousie School, Co-op Dalhousie and Dalhousie LRT, this property offers incredible convenience and long-term value. Whether you choose to live up and rent down, generate additional income from the garage, accommodate extended family, or simply enjoy the abundant space for yourself, this is a property with exceptional versatility and upside potential.
Property Details
Interior
Features
Main Floor
Living Room
13`5" x 11`6"Kitchen
11`0" x 10`11"Dining Room
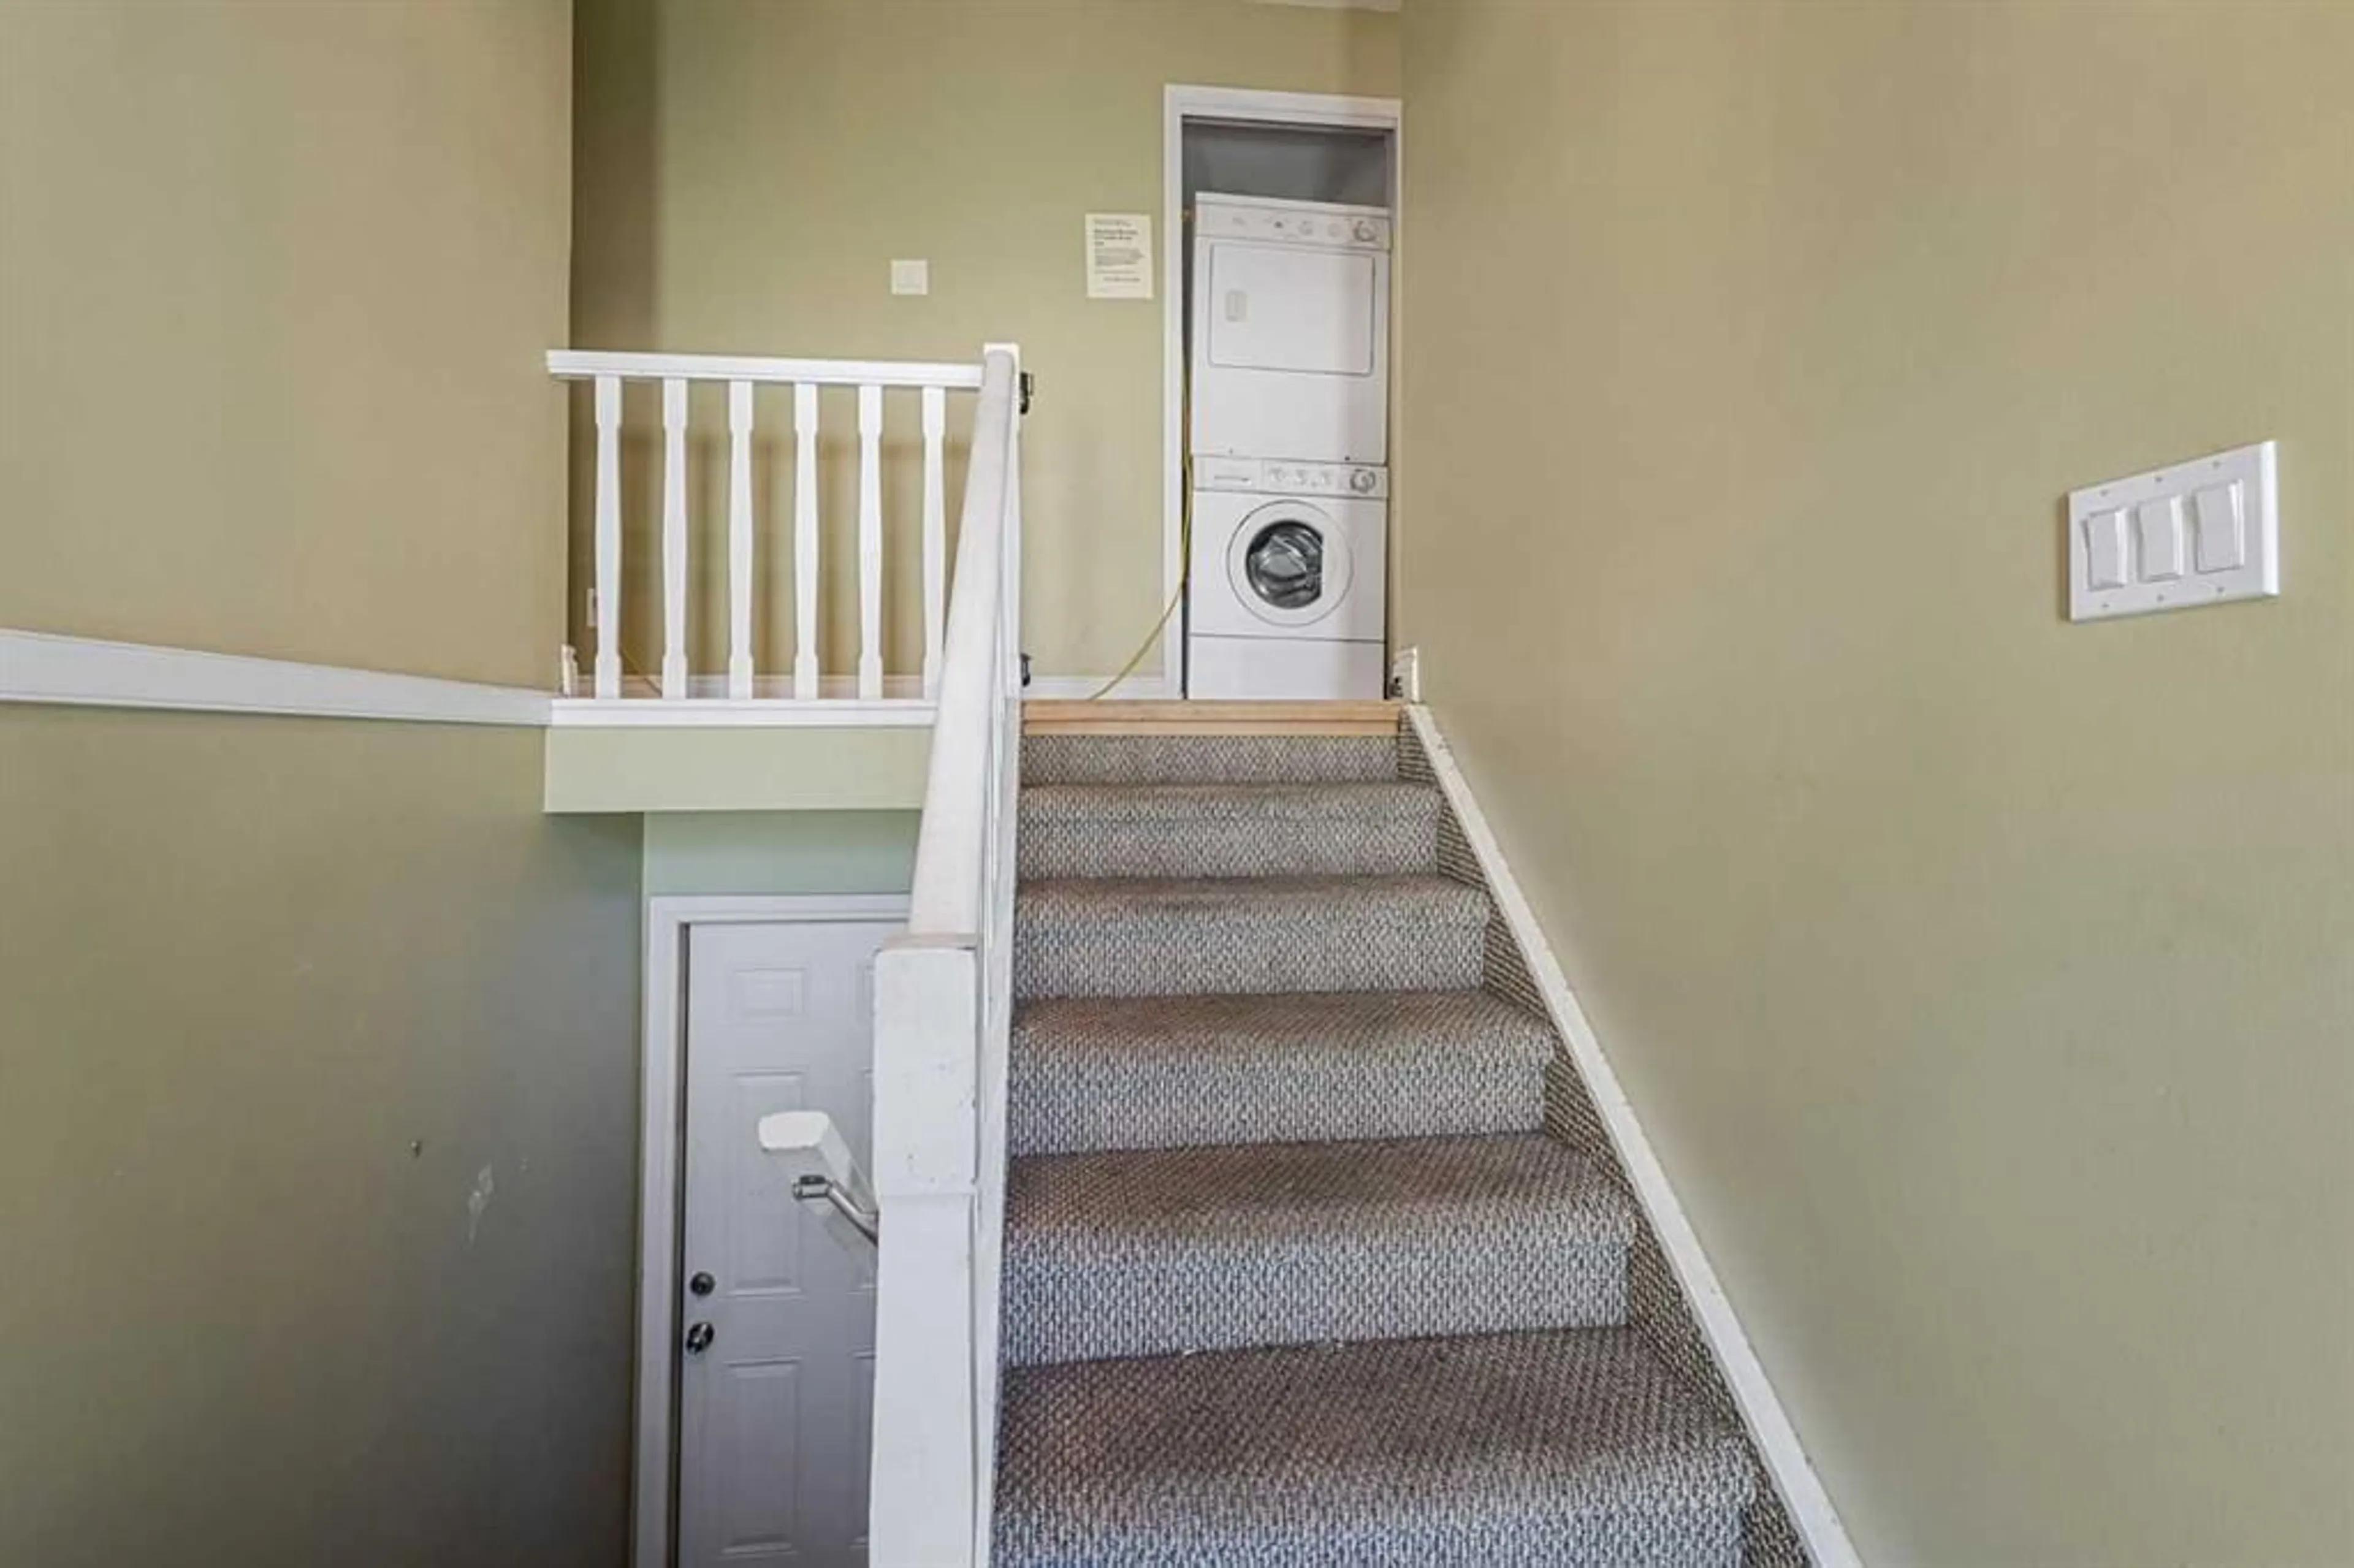
12`3" x 8`4"Laundry
2`8" x 3`6"Exterior
Features
Parking
Garage spaces 3
Garage type -
Other parking spaces 0
Total parking spaces 3
Property History
 22
22

