4 days on Market

5601 Dalton Dr #303D, Calgary, Alberta T3A 2E2

In the same building:
-
Condo
1
1
~547.00 sqft
$180,000
Get pre-qualifiedPowered by nesto
Condo
1
1
~547.00 sqft

Contact us about this property

Call

Highlights

Property Estimate

Days on market4 days

Estimated valueNot available

Price/Sqft$329/sqft

Monthly cost

Open Calculator

Description

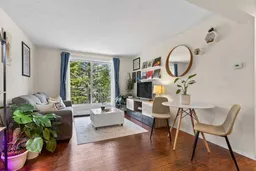
Move right into this well-maintained, updated, and affordable 1-bedroom condo in one of NW Calgary's most convenient locations. The functional open-concept layout seamlessly connects the updated kitchen, dining area, and living room, creating a welcoming space for both everyday living and entertaining. The kitchen has been renovated with modern cabinetry, quartz countertops, a stylish backsplash, stainless steel appliances, an upgraded sink, and a faucet. The spacious king-sized primary bedroom is complemented by an updated bathroom featuring a new vanity, toilet, tile flooring, a tile tub surround, and a modern light fixture. Thoughtful extras include in-suite laundry with a washer, in-suite storage, a linen closet, an assigned outdoor parking stall, visitor parking, enclosed bike storage, and additional common laundry facilities. With a bright northeast-facing exposure overlooking mature trees, you'll enjoy peaceful views. The location is truly hard to beat. Walk to Dalhousie Co-op, Canadian Tire, Walmart, and other local amenities, and everyday shopping, with Northland Village Mall just minutes away. Dalhousie LRT Station is an easy walk, making commuting simple, while the U of C, SAIT, Foothills Medical Centre, Alberta Children's Hospital, and the vibrant University District are all just a short drive away. Outdoor enthusiasts will love having Dalton Park as their backyard and Nose Hill Park just minutes from home, with quick access to Crowchild Trail for citywide access. Offering outstanding value, quality updates, and an unbeatable location, this move-in-ready home is perfect for first-time buyers, students, downsizers, or investors alike.


Property Details

StyleApartment-Single Level Unit
View-
Age of property1976
SqFt~547.00 SqFt
Lot Size-
Parking Spaces1
MLS ®NumberA2324822
Community NameDalhousie
Data SourcePILLAR 9
Listing byRoyal LePage Solutions

Features

Heating: Baseboard

Main Floor

4pc Bathroom

4`10" x 7`7"

Bedroom - Primary

9`2" x 15`4"

Kitchen

11`7" x 10`7"

Living Room

11`8" x 14`2"


Features

Patio: Balcony(s)
Balcony: Balcony(s)

Parking

Garage spaces -

Garage type -

Total parking spaces 1


4Story
Amenities

Visitor Parking

Inclusions
Hydro
Water
Parking
Cable
Heat

Property History

Jul 4, 2026
ListedActive
$180,000
4 days on market
history photo preview20
Listing by pillar 9®
Property listed by Royal LePage Solutions, Brokerage
Agent Banner Image
Interested in this property?Get in touch to get the inside scoop.

Market Data - Dalhousie

Geo Zone Map ThumbnailDalhousie

Strong Buyer's Market

View Market Data

Condo - for the past 30 days

Buyer's market Seller's market

Avg. Days on Market

Past 30 days

43 days

Compared to

2025

53 days

2024

19 days

2023

18 days

New Listings

Past 30 days

4 listings

Compared to

2025

7 listings

2024

8 listings

2023

9 listings

Units sold

Past 30 days

2 units

Compared to

2025

2 units

2024

9 units

2023

4 units

Median Sold Price

Past 30 days

$293,750

Compared to

2025

$220,500

2024

$257,500

2023

$246,250


Population and Demographics

Overview

Total population 8418
Average household income $132,140

Age (%)

0 to 19
22%
20 to 34
21%
35 to 49
20%
50 to 64
17%
65 and plus
20%

Household composition (%)

Single family
65%
Single person
27%
Multi person
8%
Multi family
0%

Mother tongue (%)

English
76%
Mandarin
6%
Others
5%
Yue (Cantonese)
4%
Tagalog (Pilipino, Filipino)
2%
Spanish
2%
Arabic
2%

House tenancy (%)

Owners
65%
Renters
35%

What’s nearby?Essentials within 5 km

Local Logic

Transportation Scores

Estimated Budget