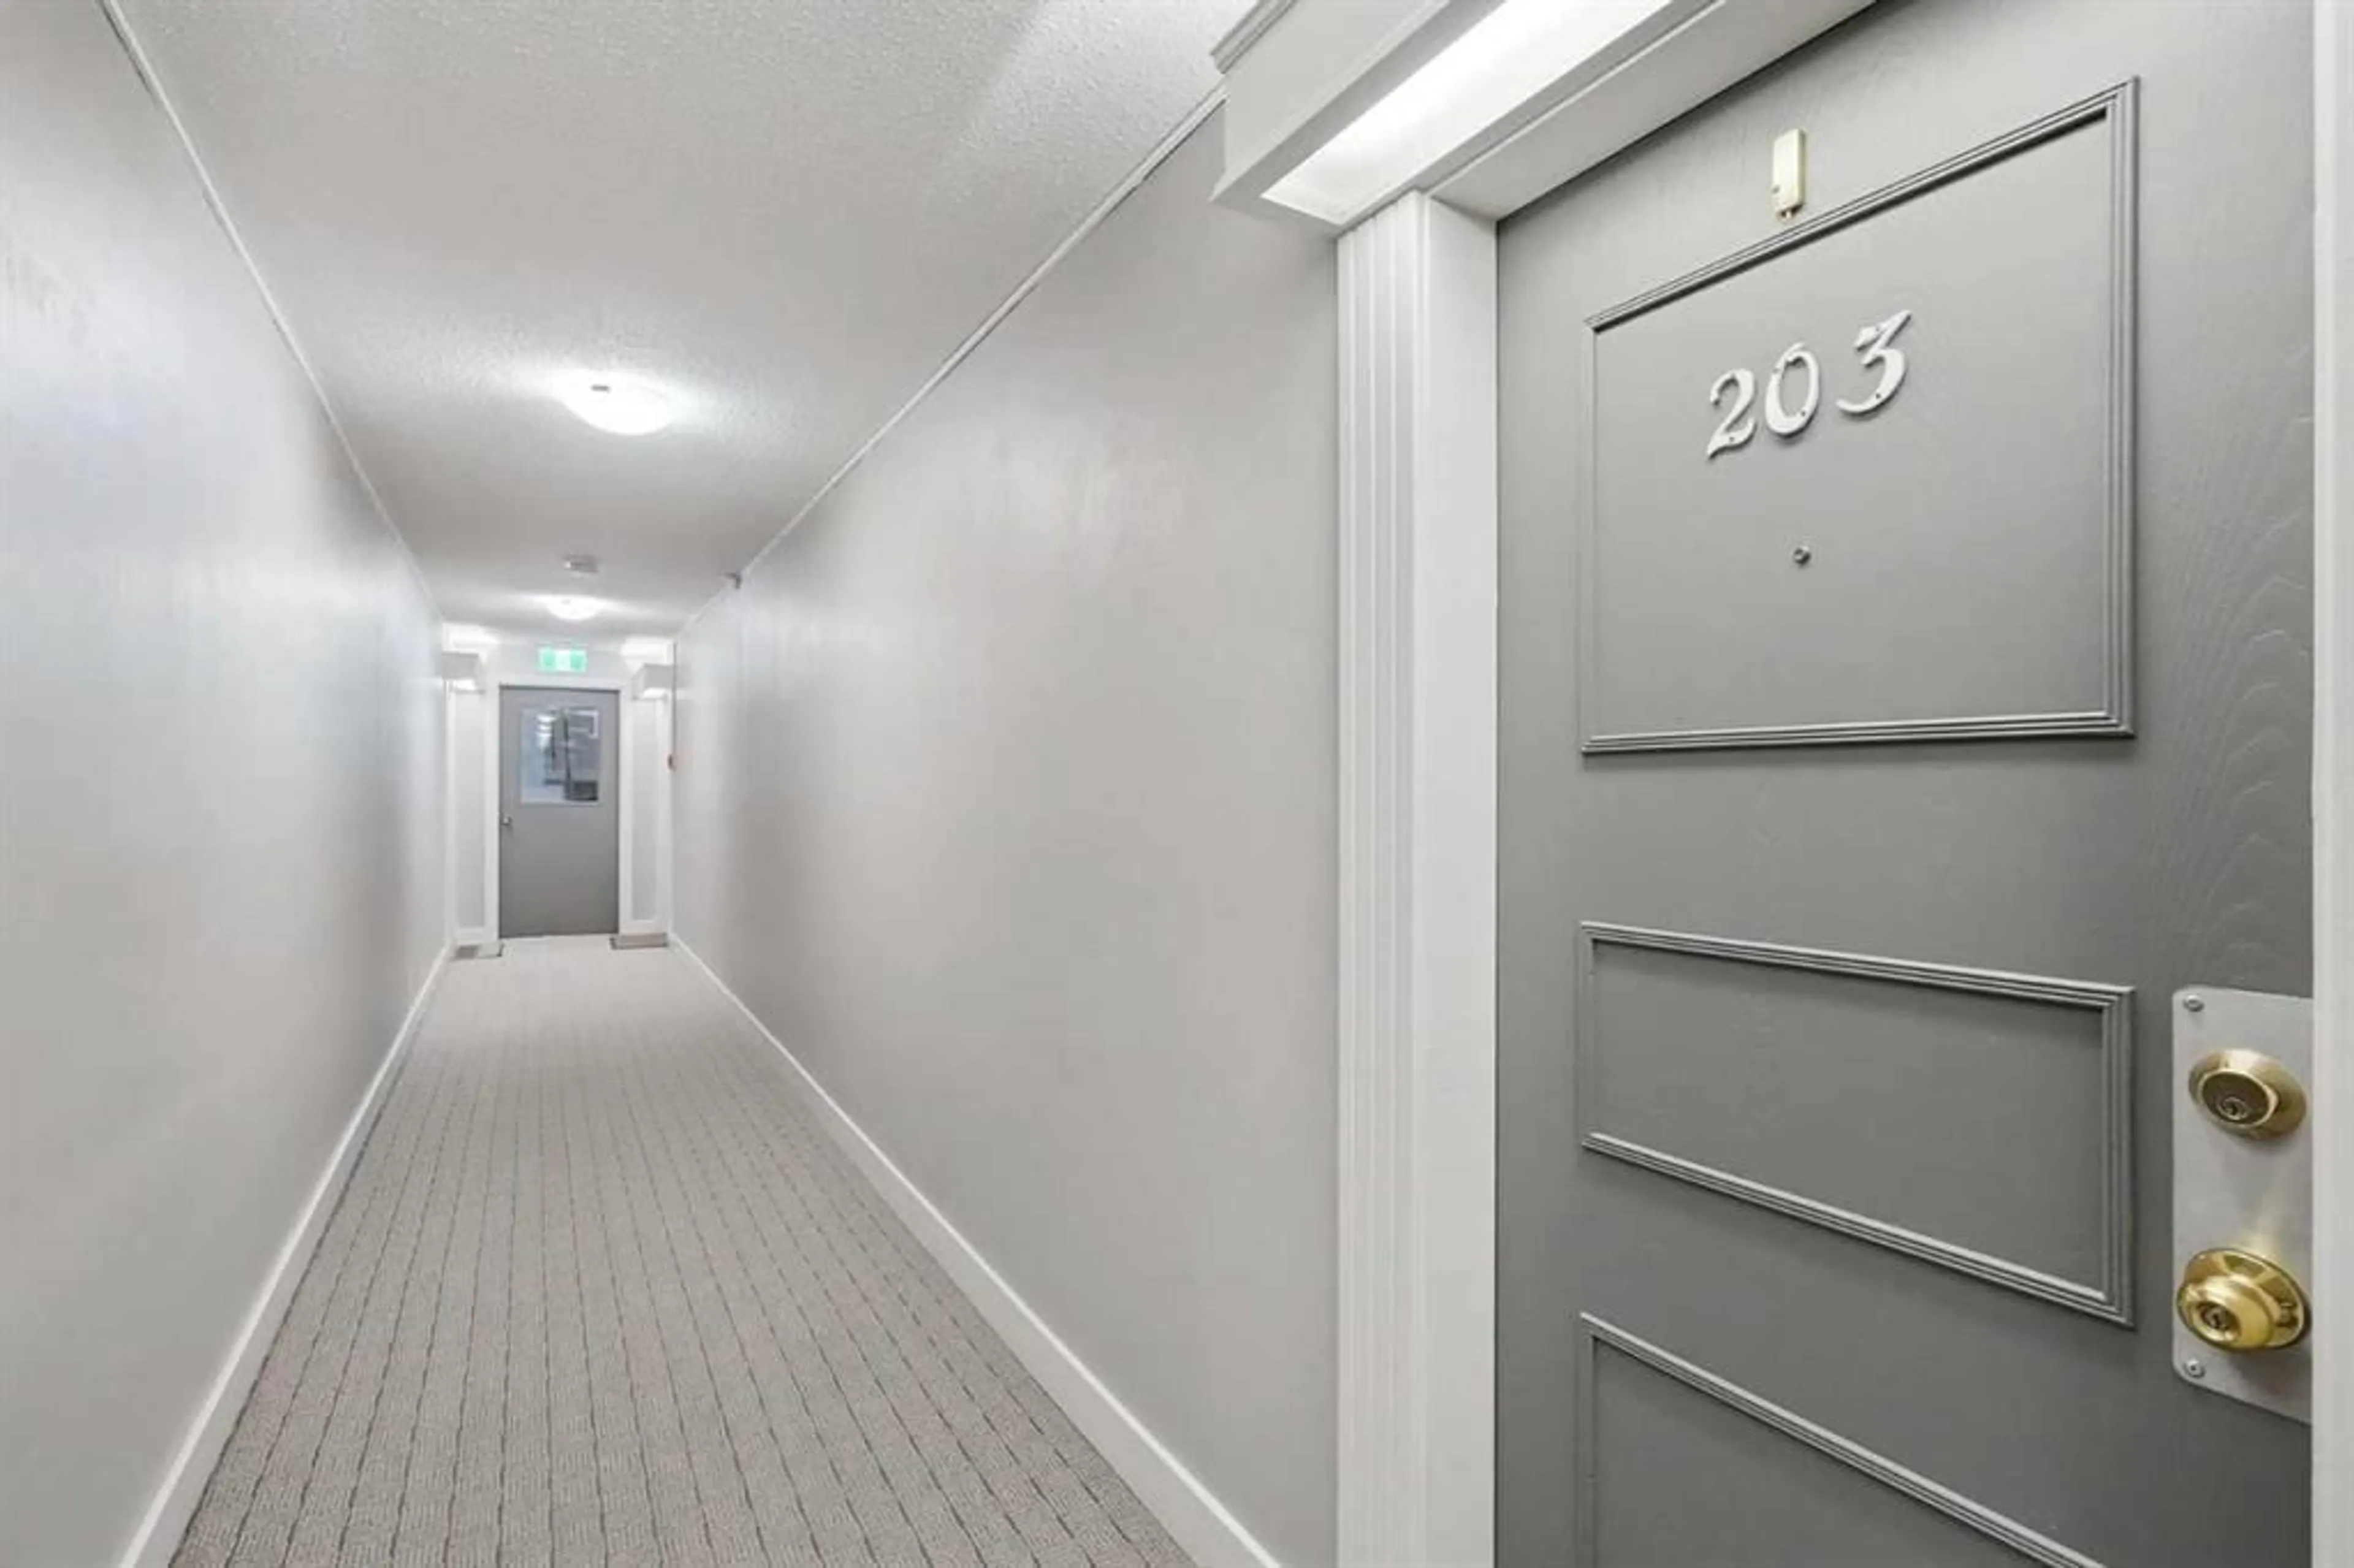
5601 Dalton Dr #203B, Calgary, Alberta T3A 2E2
Contact us about this property
Highlights
Estimated valueThis is the price Wahi expects this property to sell for.
The calculation is powered by our Instant Home Value Estimate, which uses current market and property price trends to estimate your home’s value with a 90% accuracy rate.Not available
Price/Sqft$295/sqft
Monthly cost
Open Calculator
Description
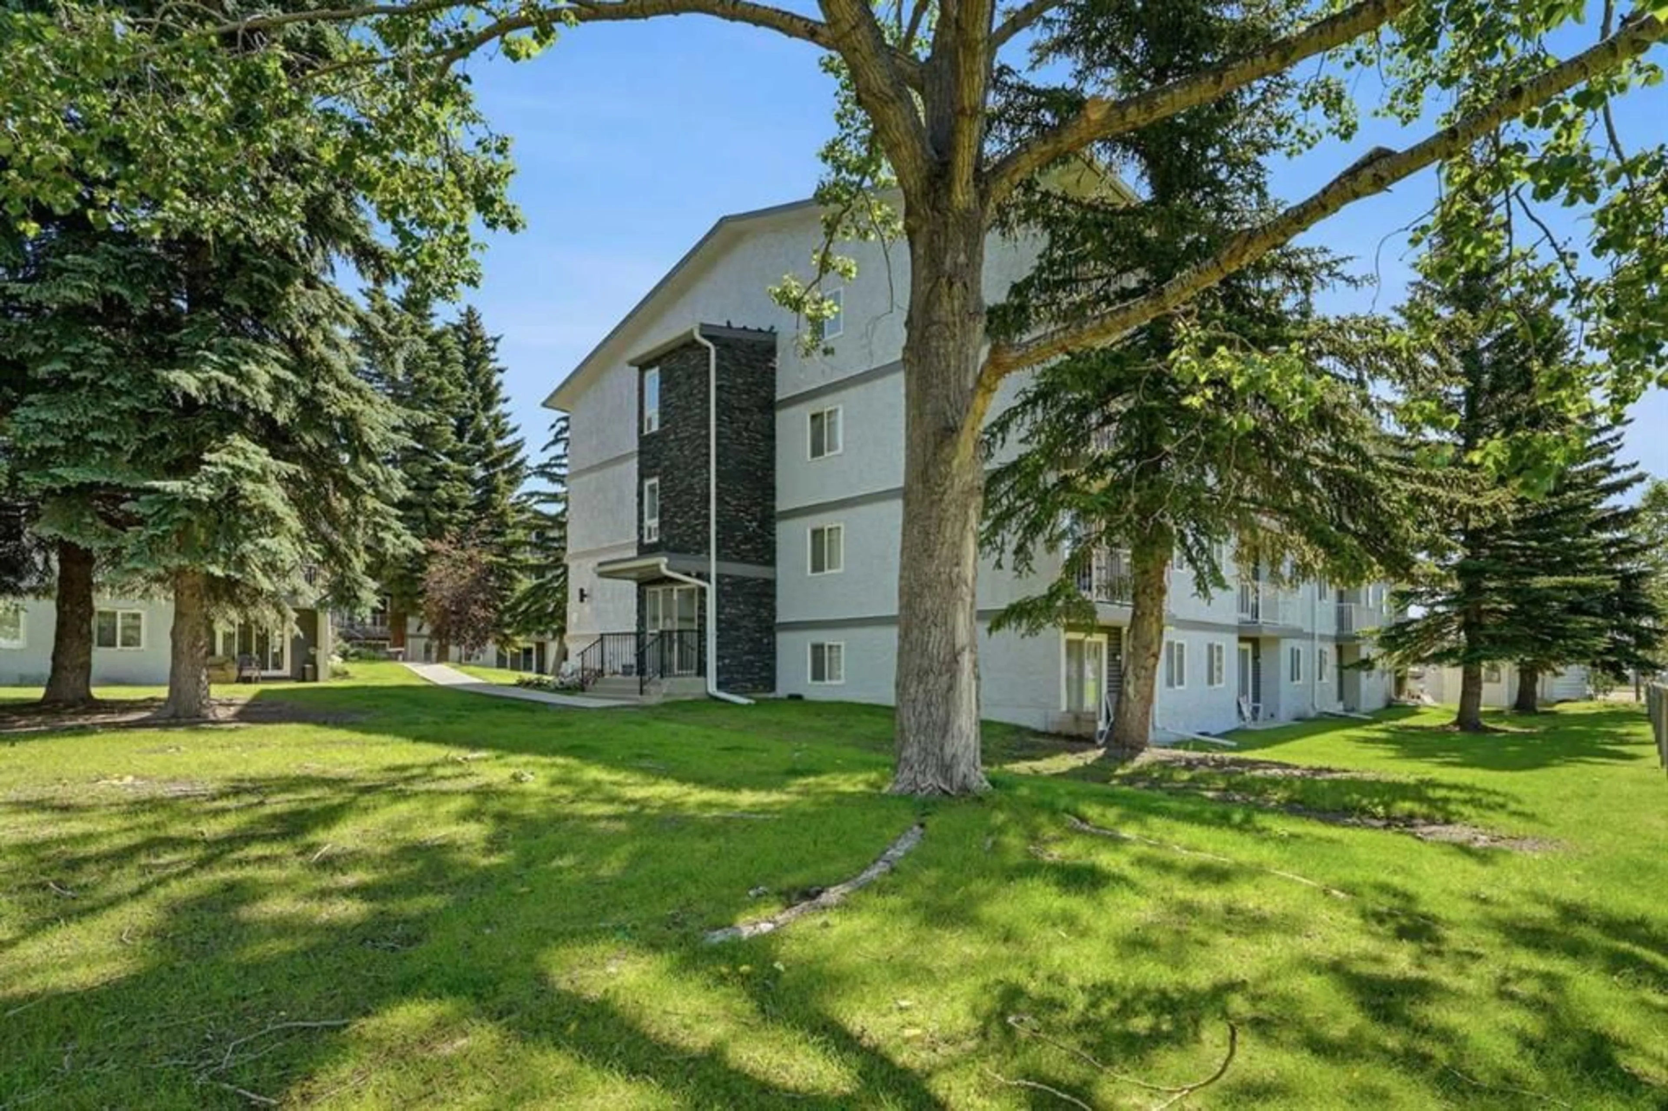
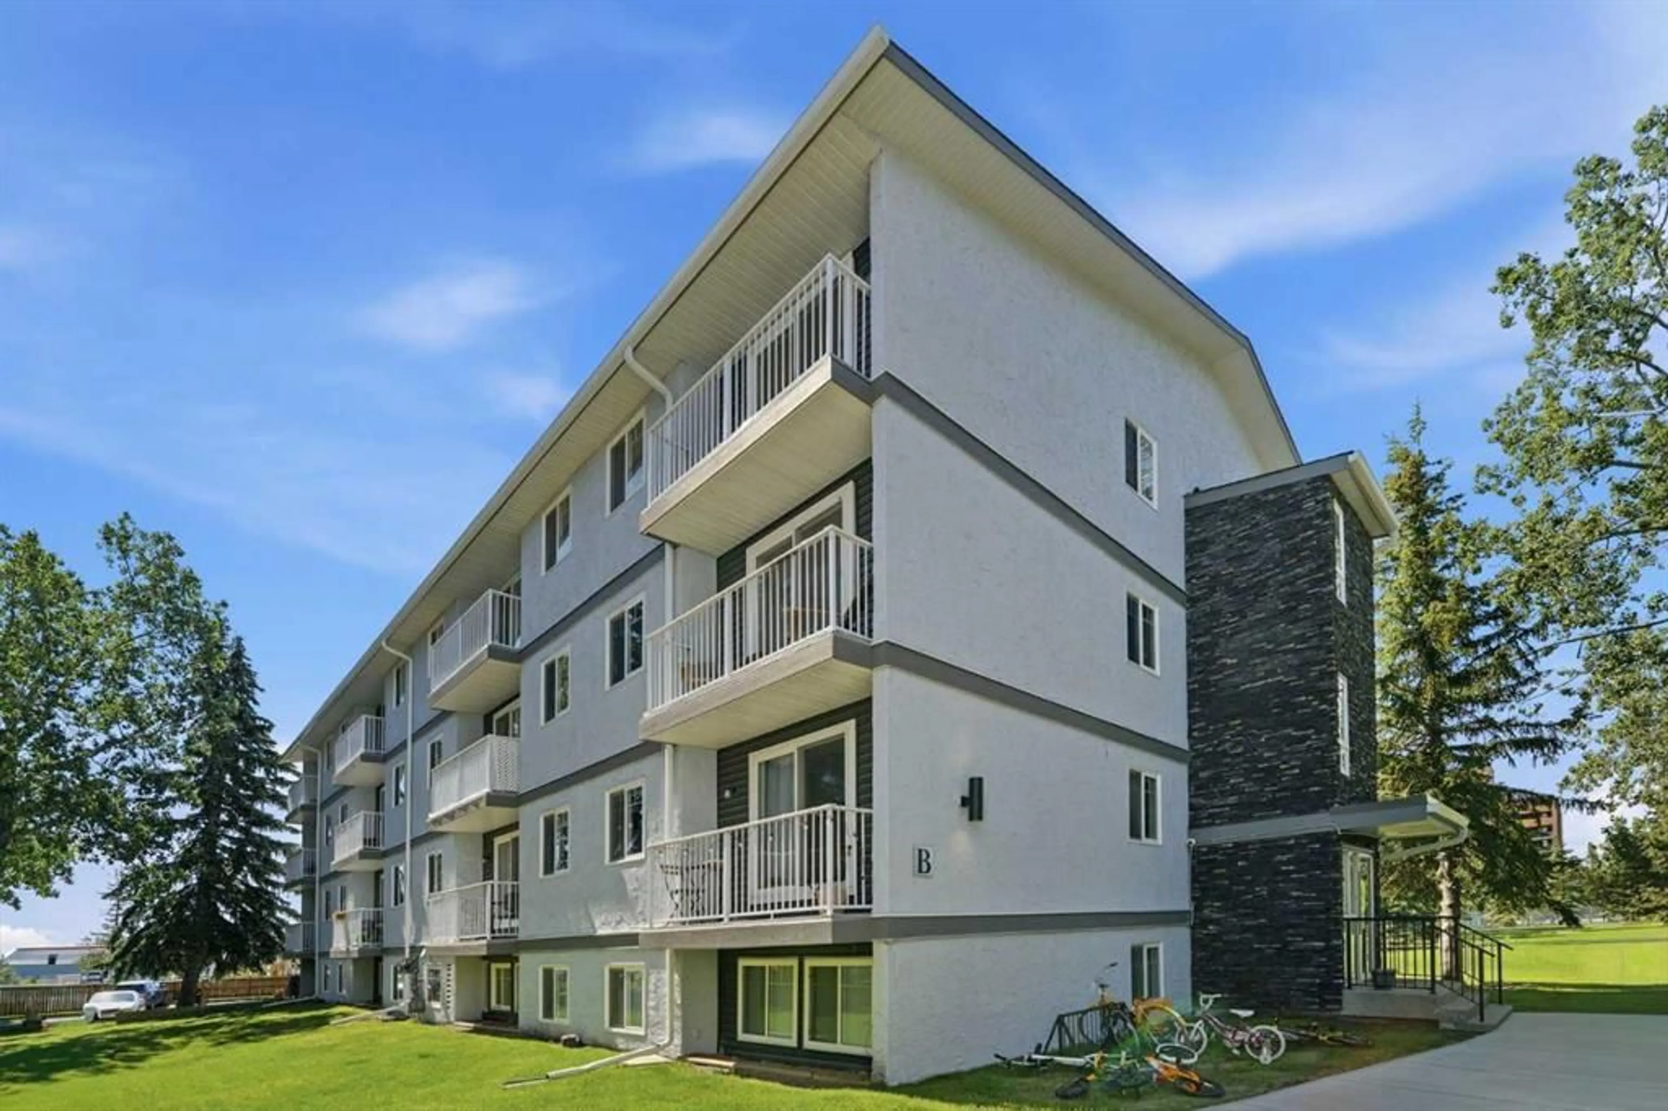
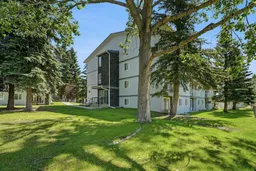
Discover the perfect combination of comfort, convenience, and value. Whether you're purchasing your first home, downsizing, or expanding your investment portfolio, this well-kept 1-bedroom, 1-bathroom condo is ideally situated in one of Calgary's most accessible northwest communities. Inside, the bright and practical floor plan is designed for easy everyday living, while the private balcony overlooks mature trees and green space, creating a peaceful setting to enjoy your morning coffee or relax at the end of the day. The real highlight is the location. Just a short walk to Dalhousie LRT Station, you'll have quick access to downtown, the University of Calgary. Spend weekends exploring the University District, shopping at Market Mall, or meeting friends at local favourites like OEB Breakfast Co., The Canadian Brewhouse, Five Guys, and Village Ice Cream. Nearby grocery stores, fitness centres, parks, pathways, and major hospitals including Foothills Medical Centre and Alberta Children's Hospital make everyday life incredibly convenient. With recent building envelope upgrades and an unbeatable location close to everything you need, this is a smart opportunity to own in the sought-after community of Dalhousie.
Property Details
Interior
Features
Main Floor
Living Room
13`5" x 11`6"Dining Room
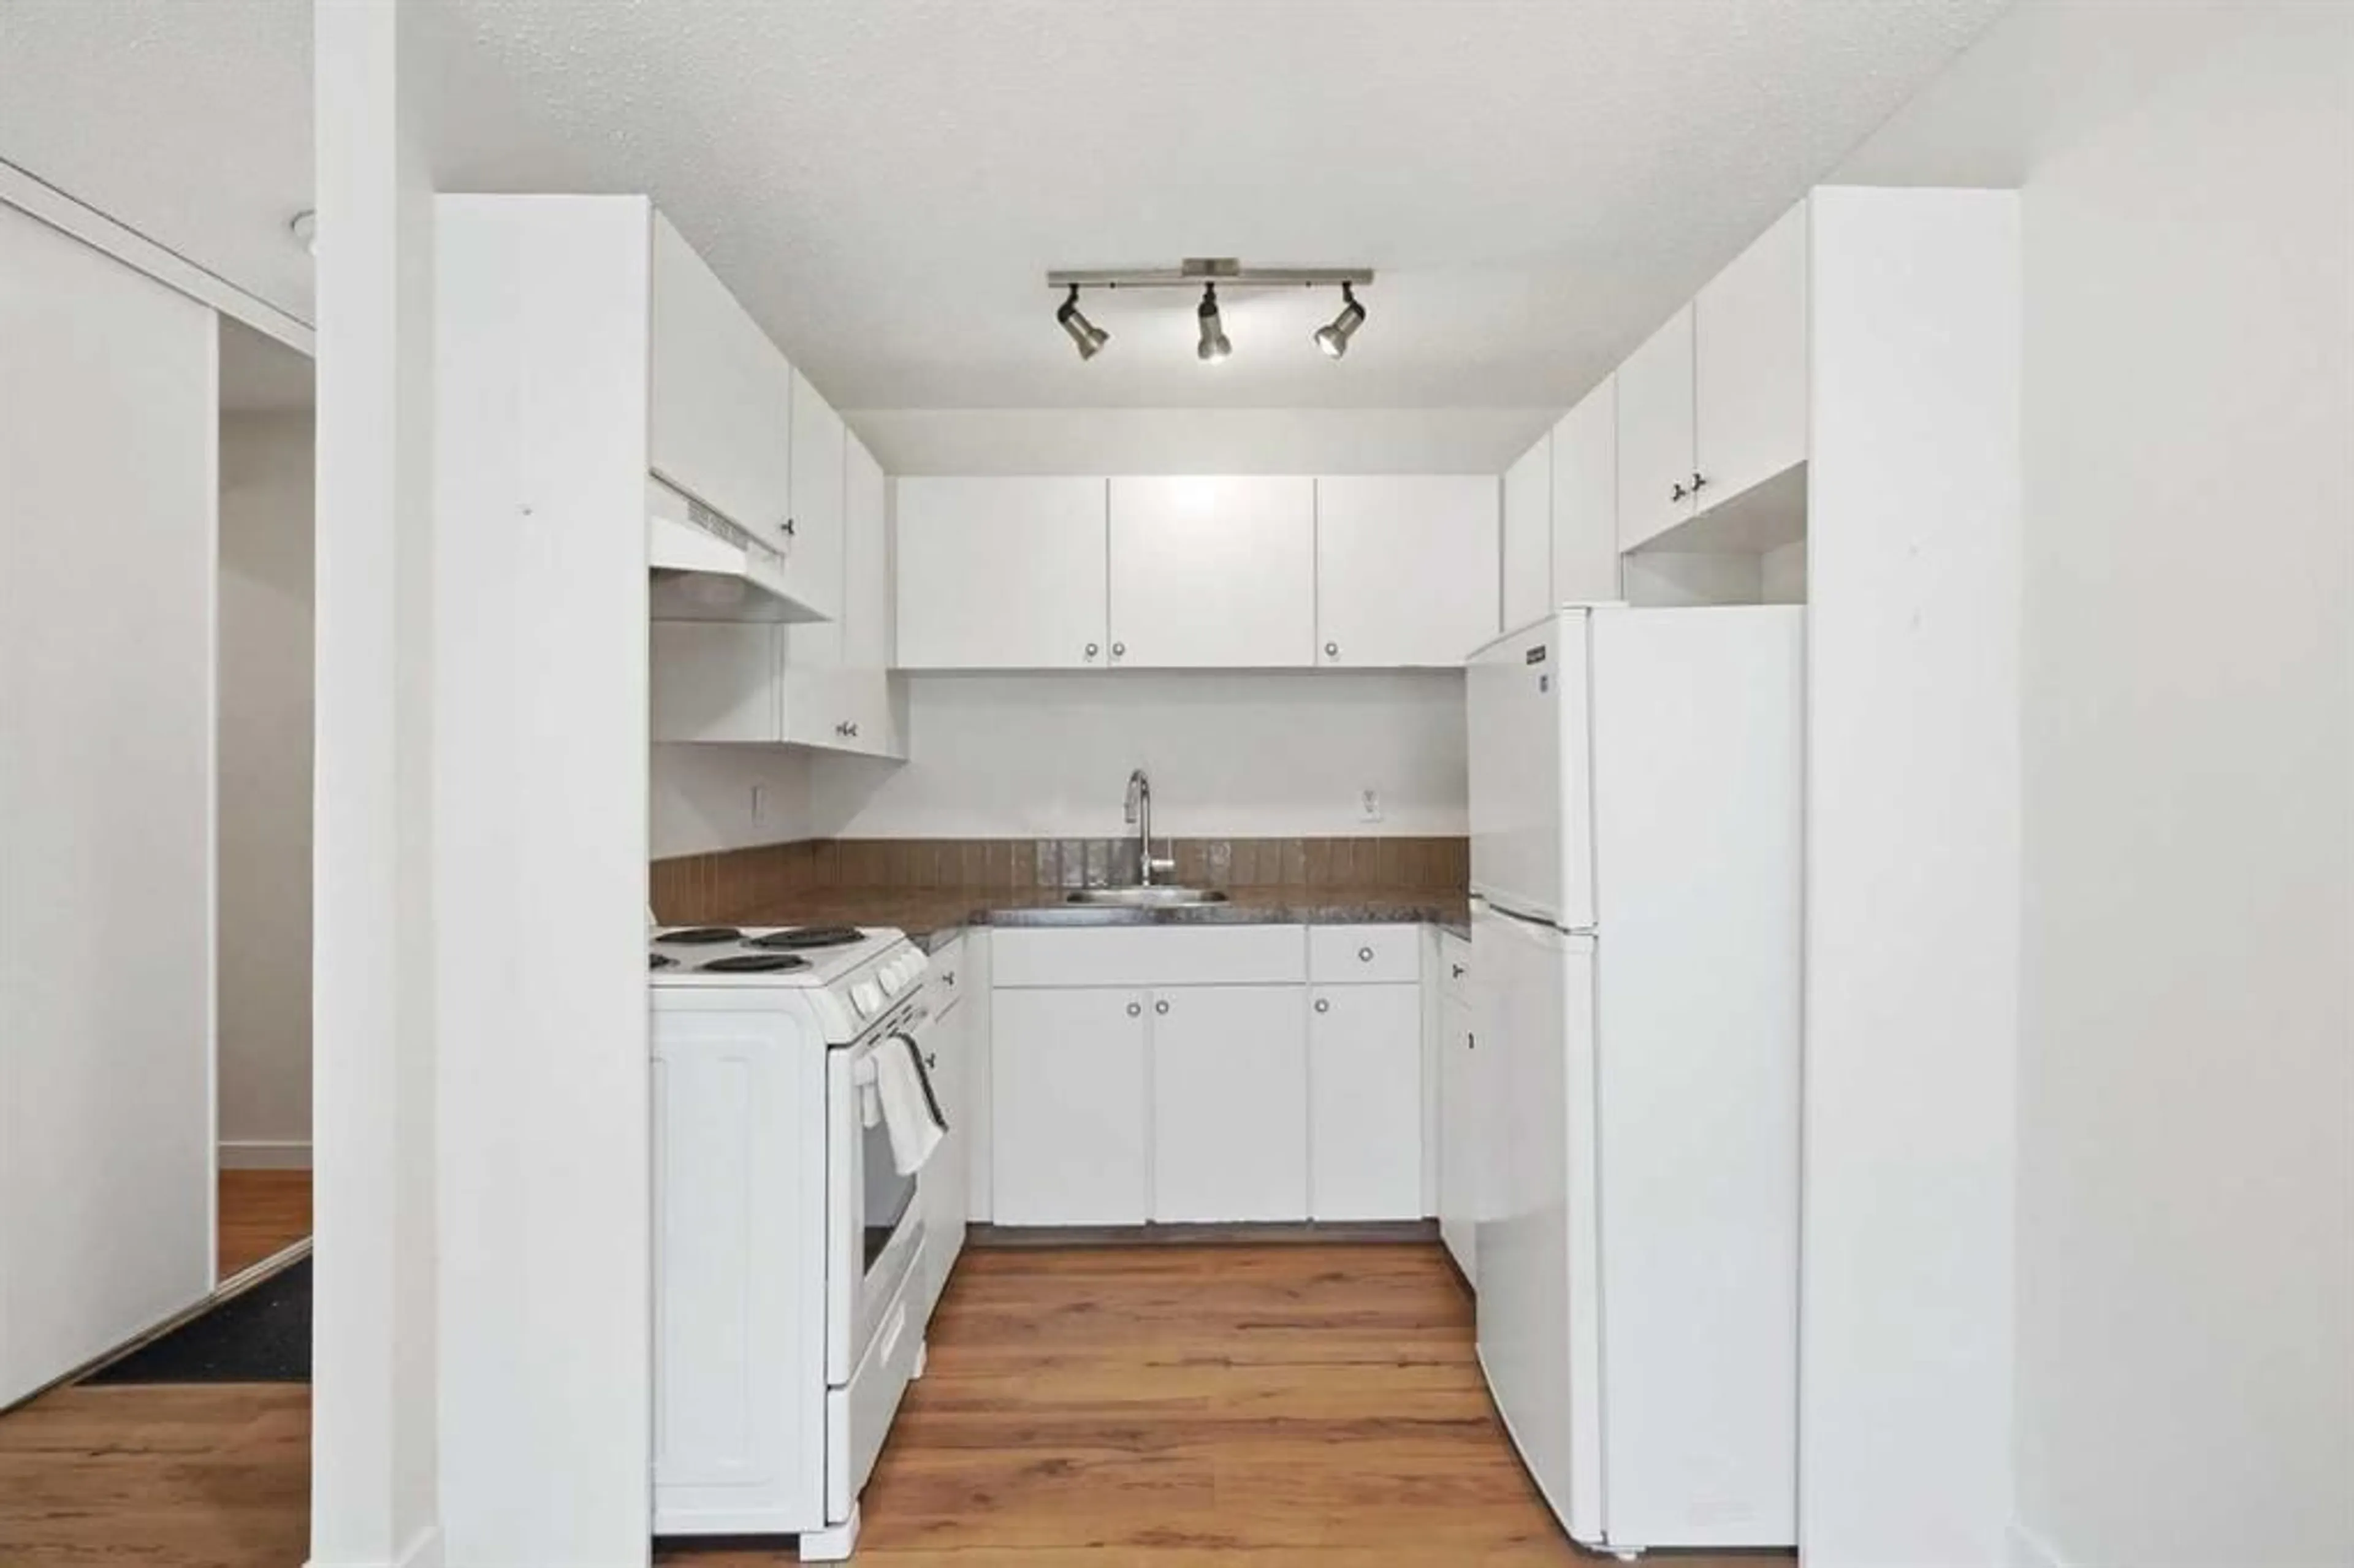
5`1" x 8`4"Kitchen
6`1" x 7`11"Laundry
6`0" x 9`3"Exterior
Features
Parking
Garage spaces -
Garage type -
Total parking spaces 1
Condo Details
Amenities
Bicycle Storage, Coin Laundry, Visitor Parking
Inclusions
Property History
 24
24

