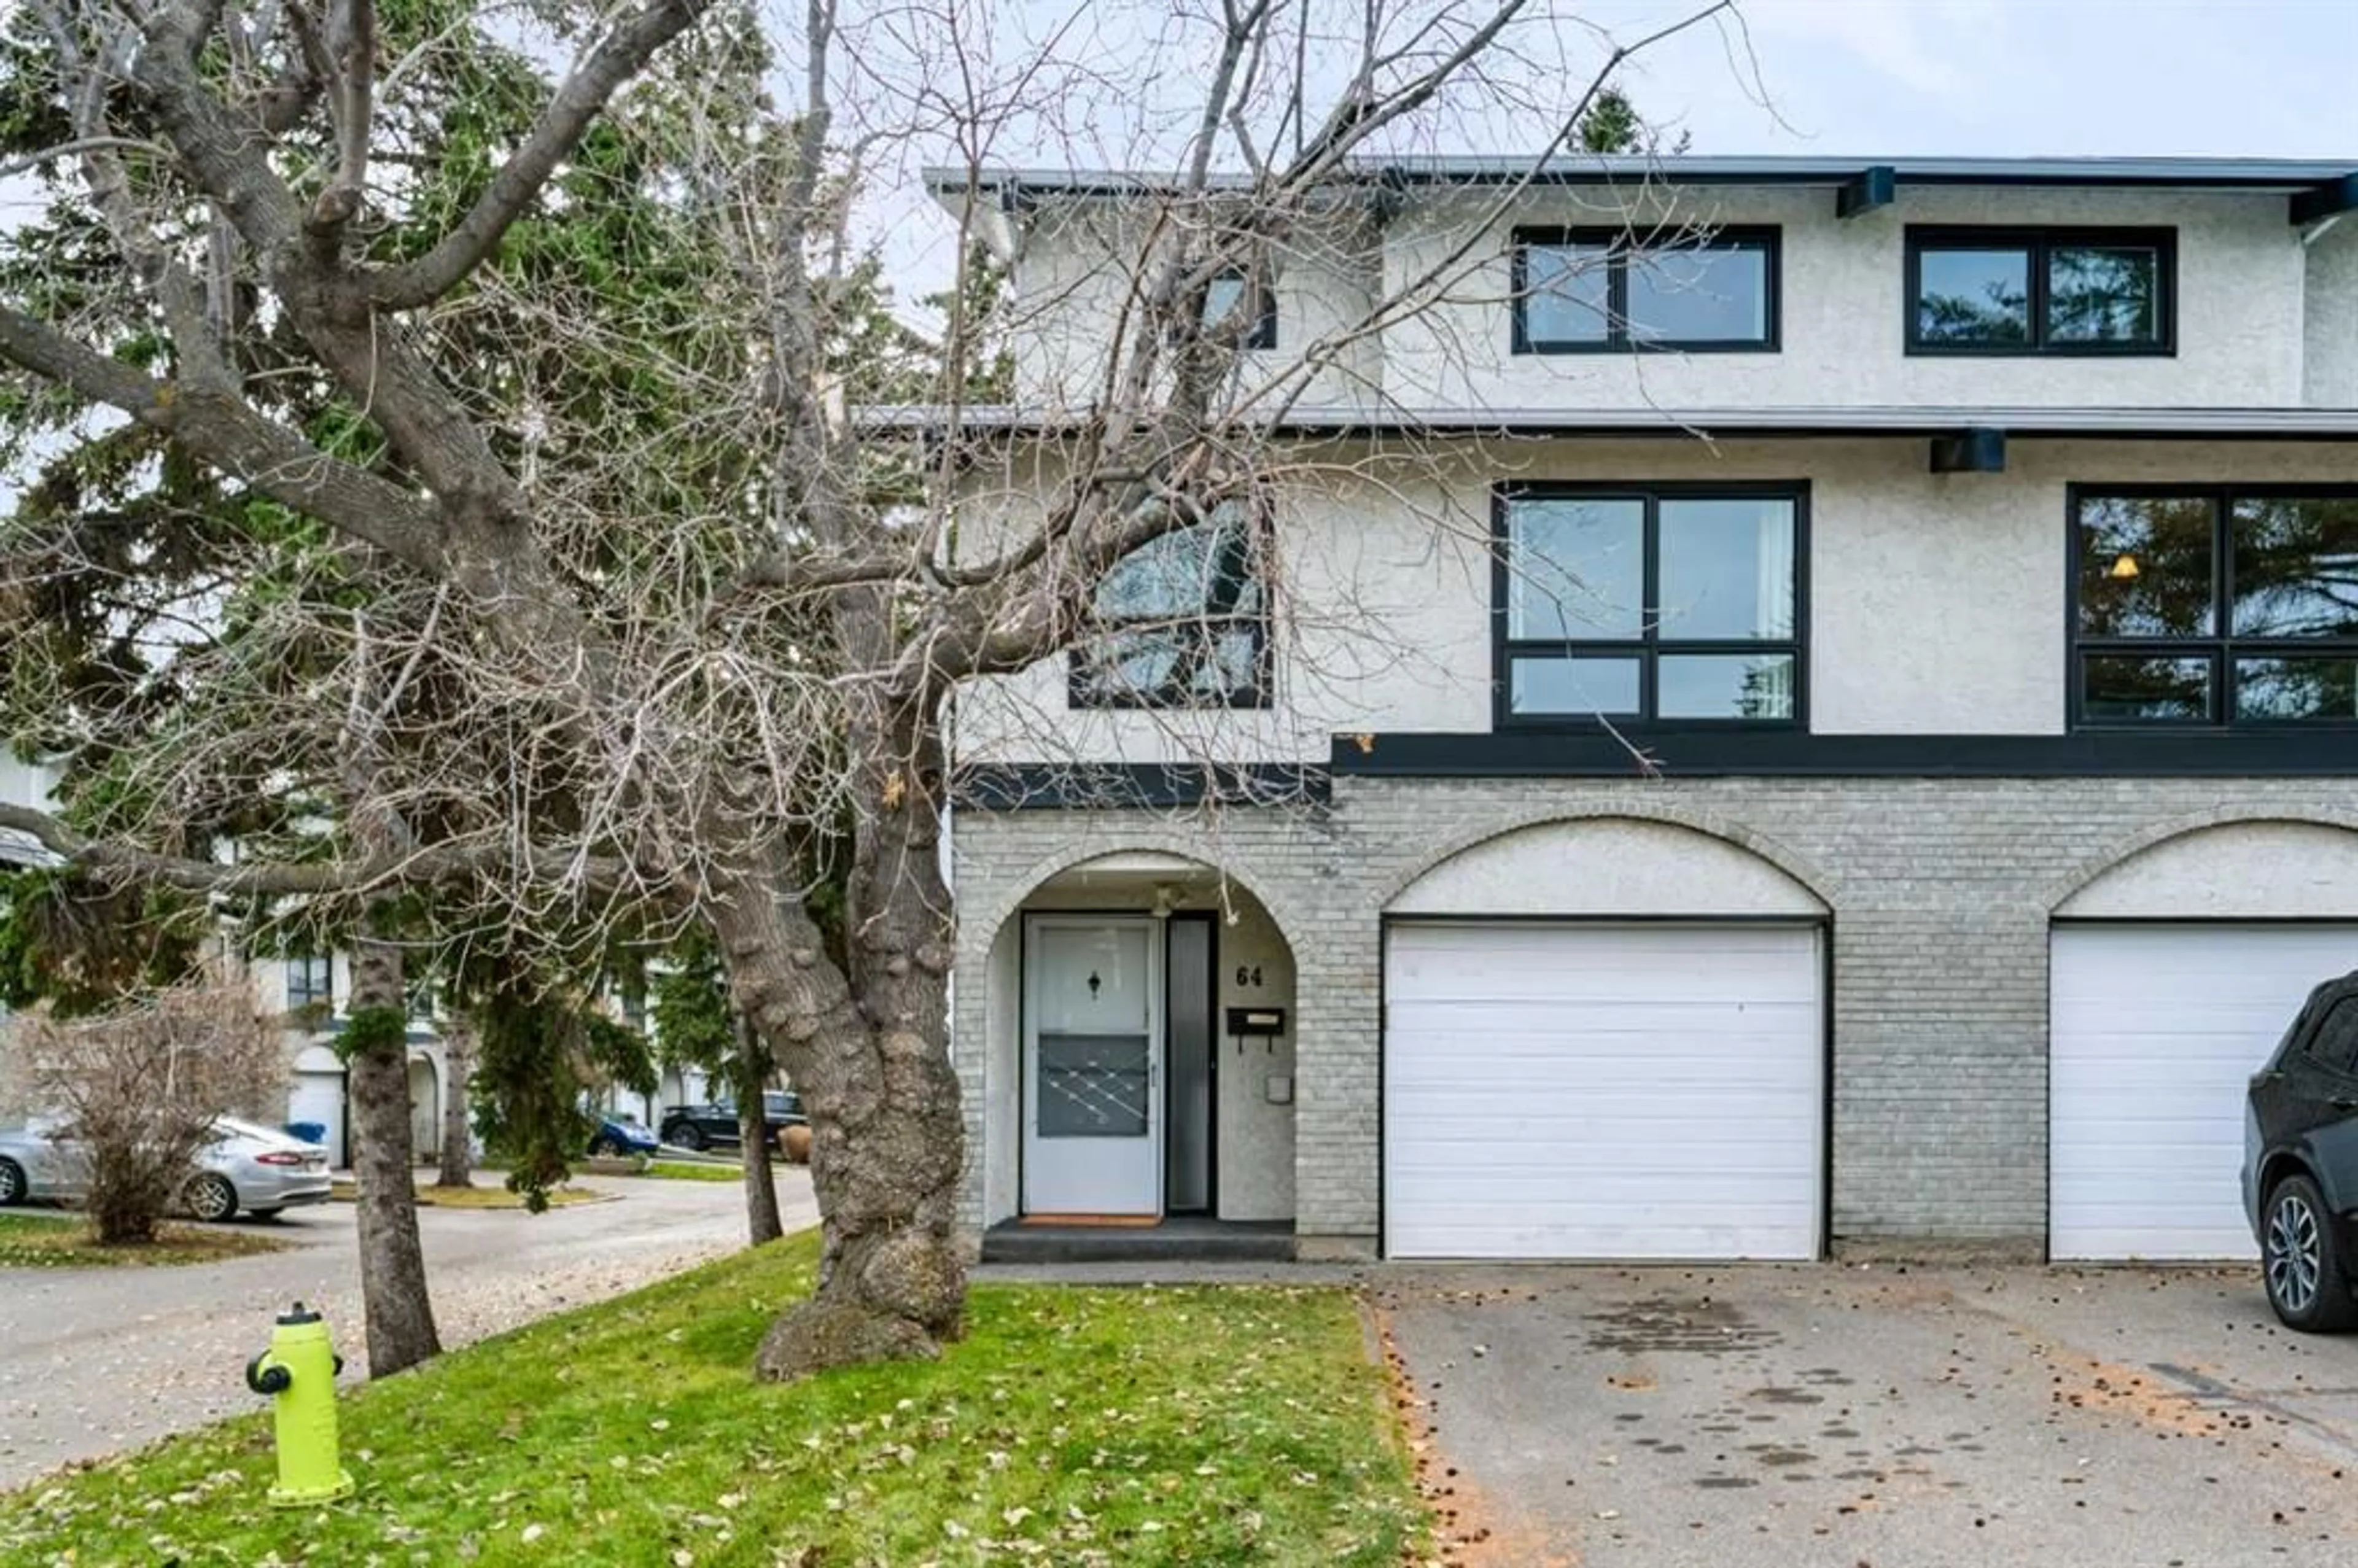
5400 Dalhousie Dr #64, Calgary, Alberta T3A 2B4
Contact us about this property
Highlights
Estimated valueThis is the price Wahi expects this property to sell for.
The calculation is powered by our Instant Home Value Estimate, which uses current market and property price trends to estimate your home’s value with a 90% accuracy rate.Not available
Price/Sqft$319/sqft
Monthly cost
Open Calculator
Description
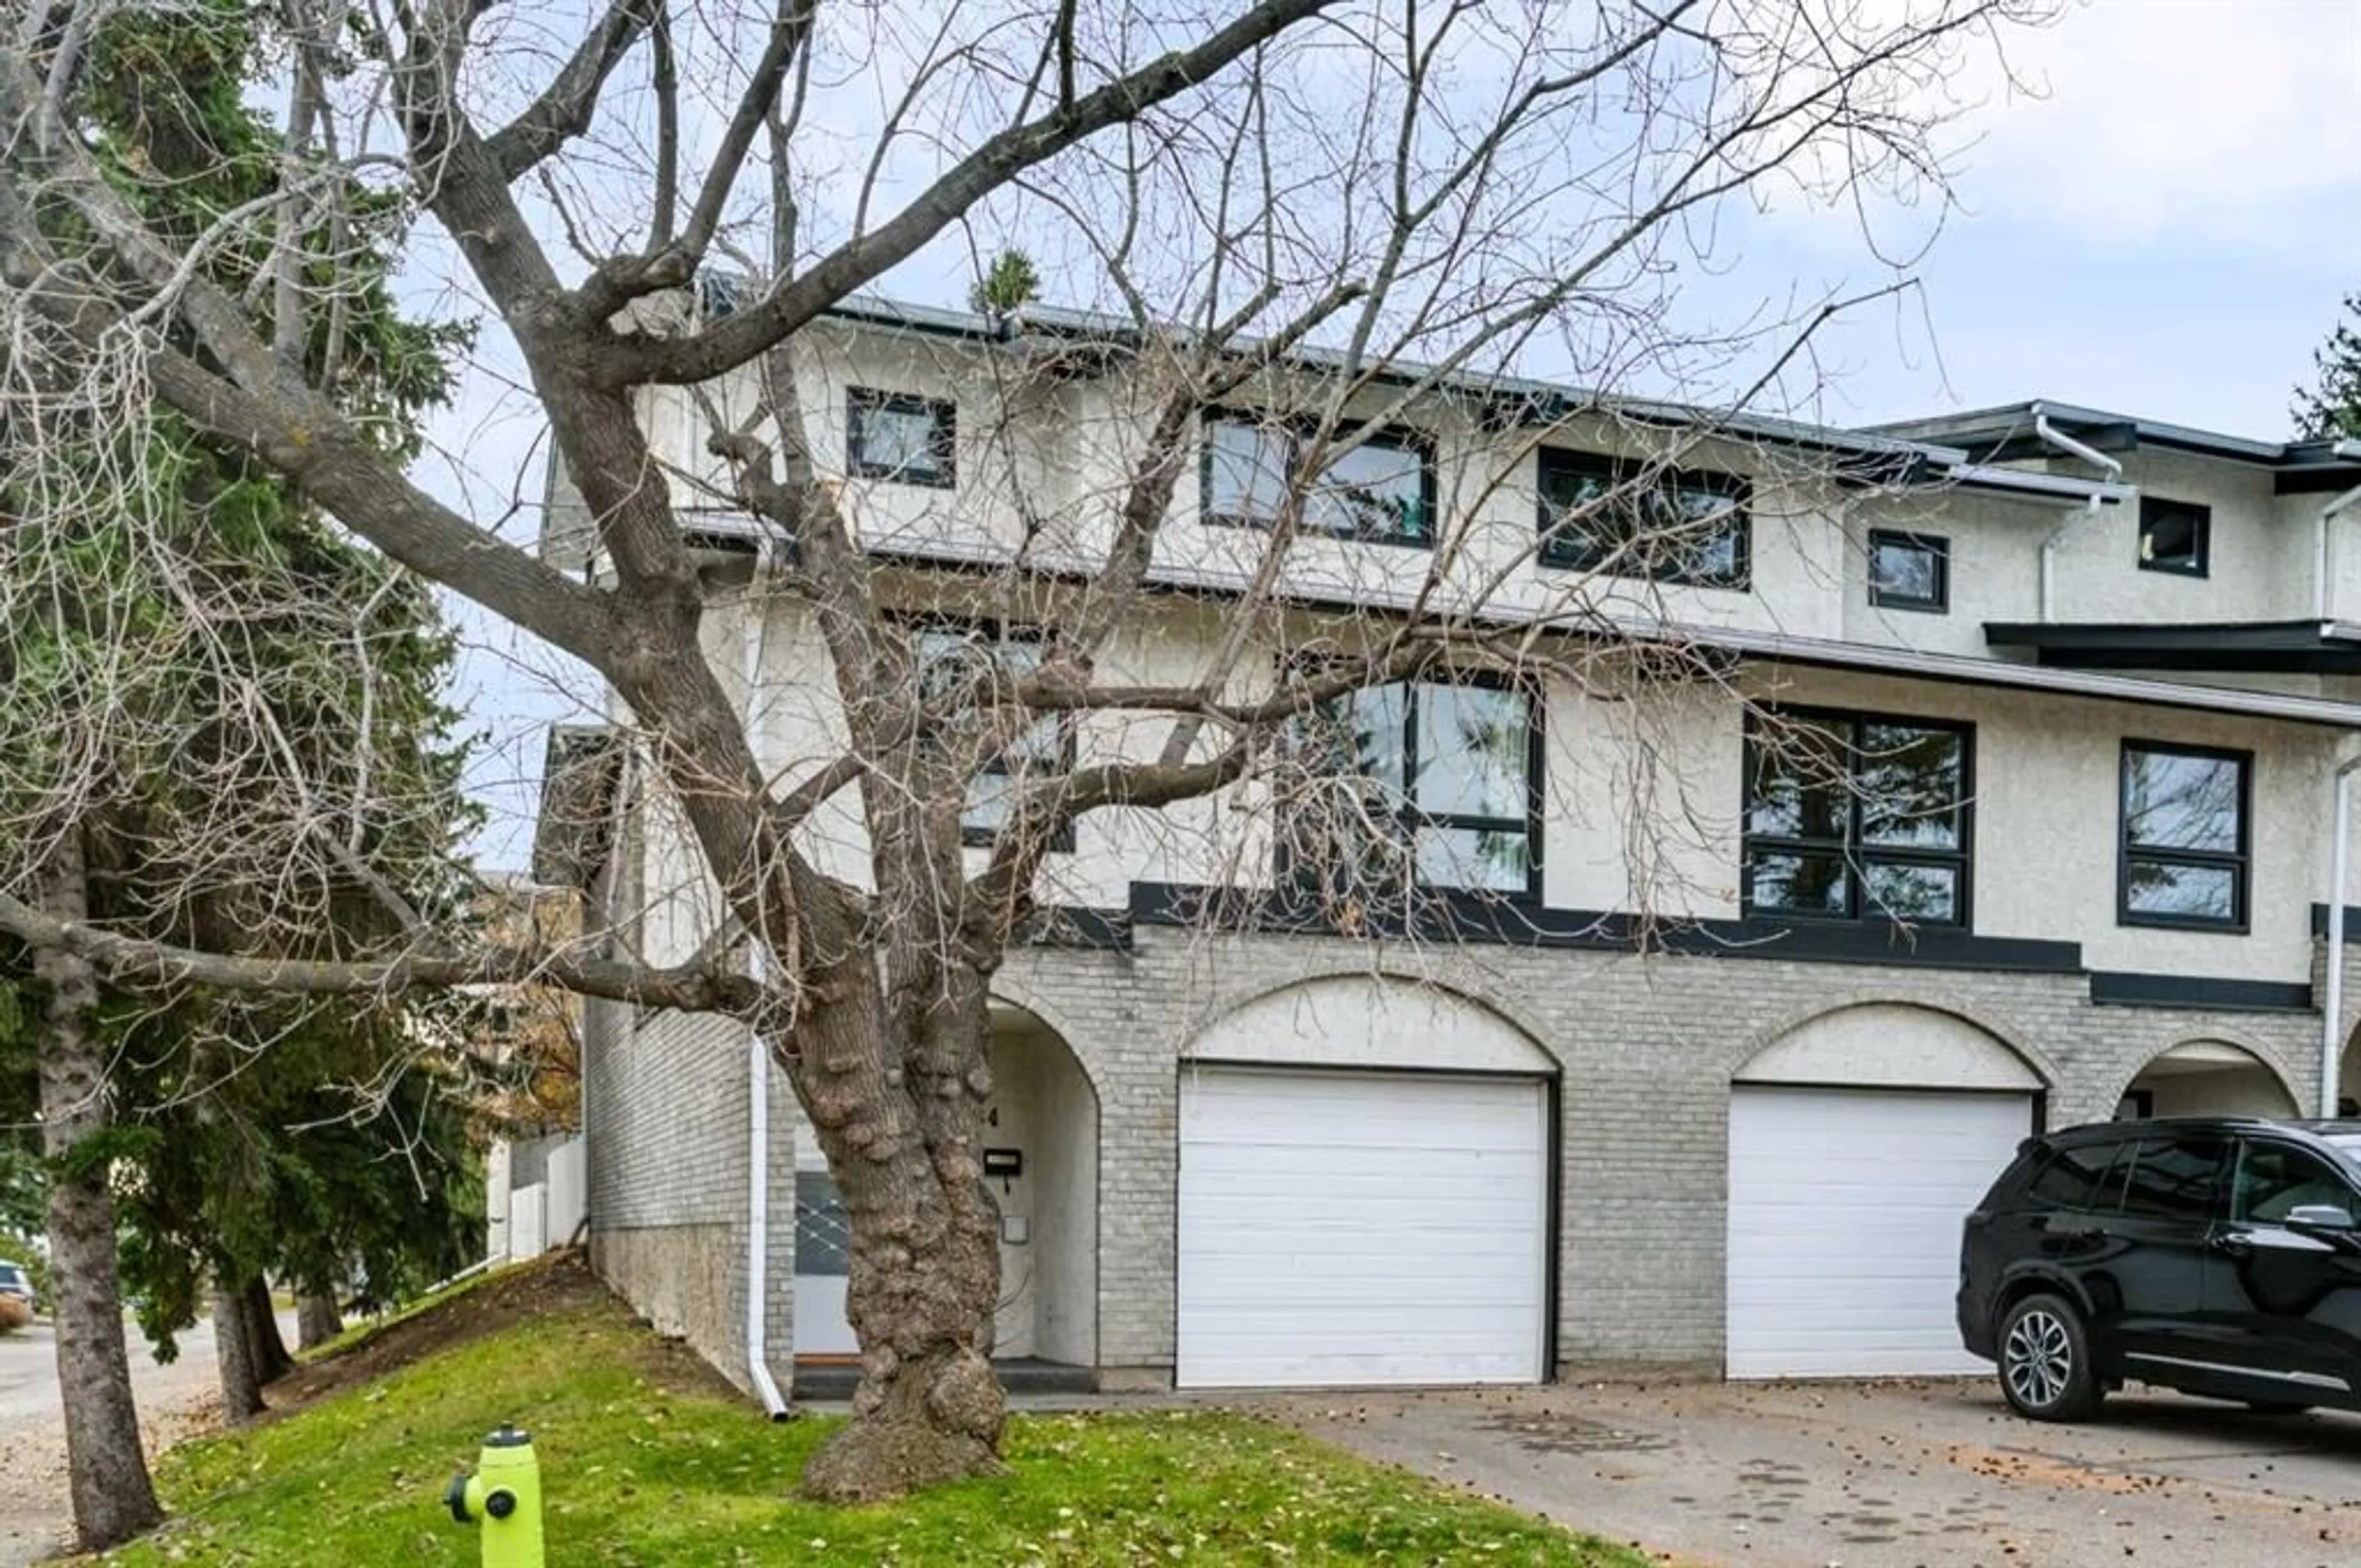
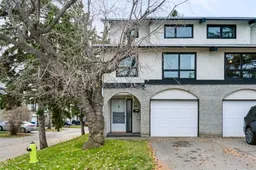
Discover refined townhome living in this beautifully updated 1,499 sq. ft. end unit at 5400 Dalhousie, ideally situated in the heart of NW Dalhousie. An inviting, light-filled floor plan pairs generous living spaces with thoughtful updates, while vaulted ceilings and a wood-burning fireplace bring warmth and character to the spacious main-floor family room. Fresh paint, new carpeting and a crisp white kitchen with newer appliances create a polished backdrop for everyday living and entertaining. Spacious living and dining areas offer room to gather, while front and rear entrances provide convenient access to a fully fenced backyard—an intimate outdoor retreat for summer barbecues, quiet evenings, or time with friends. Upstairs, a generously sized primary bedroom is complemented by a spacious second bedroom and the main bathroom. Both bathrooms have been recently updated, with finishes and fixtures that include ceramic tile flooring, a ceramic tile tub surround, newer toilets, a pedestal sink, and a granite vanity. The lower level adds a separate home office area, storage, and mechanical space. A newer furnace and central vacuum system round out the interior features. The attached single garage is fully insulated, drywalled, painted, with a spacious driveway accommodating a second vehicle. Just steps away, the recreation building offers an indoor pool, racquet courts, sauna, a fitness area and a lounge with kitchen and recreational games. Across from Dalhousie Station shopping plaza, this desirable location places shops, restaurants, and convenient walking access to the C-Train close at hand. A compelling blend of space, privacy, and connected living—this inviting end-unit townhome is an exceptional opportunity to make Dalhousie home.
Property Details
Interior
Features
Main Floor
Living Room
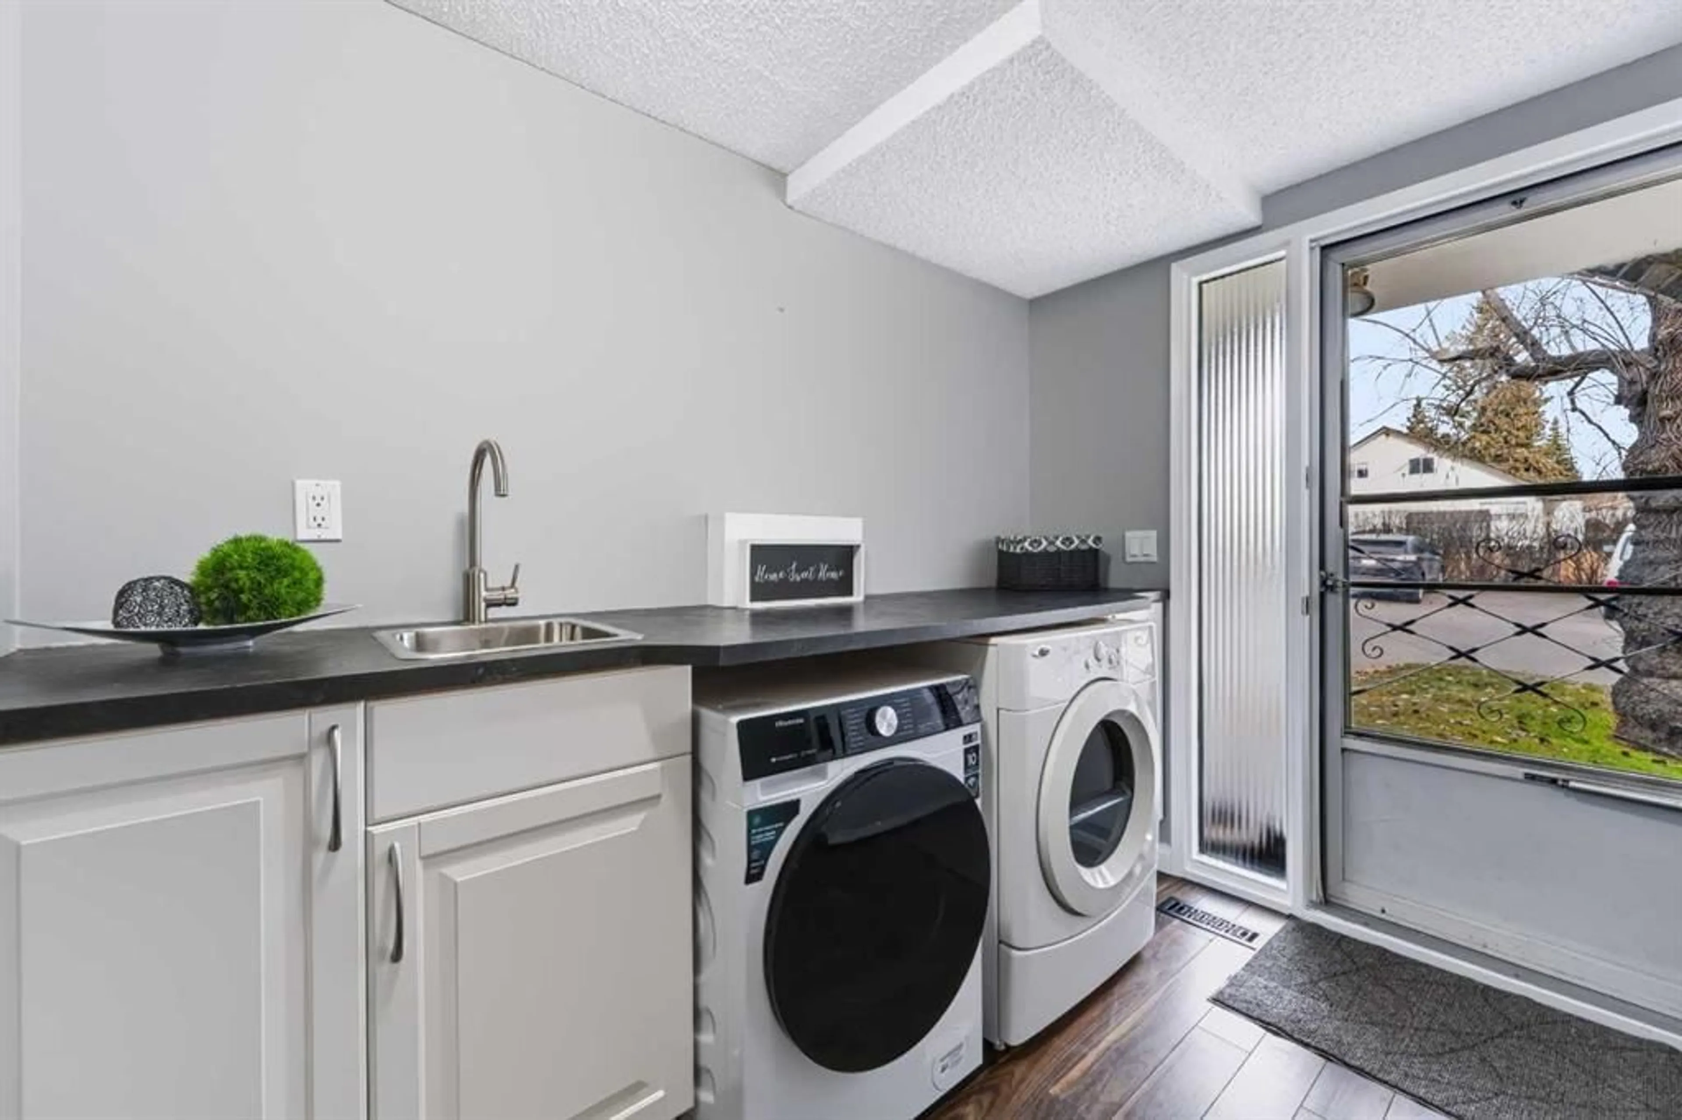
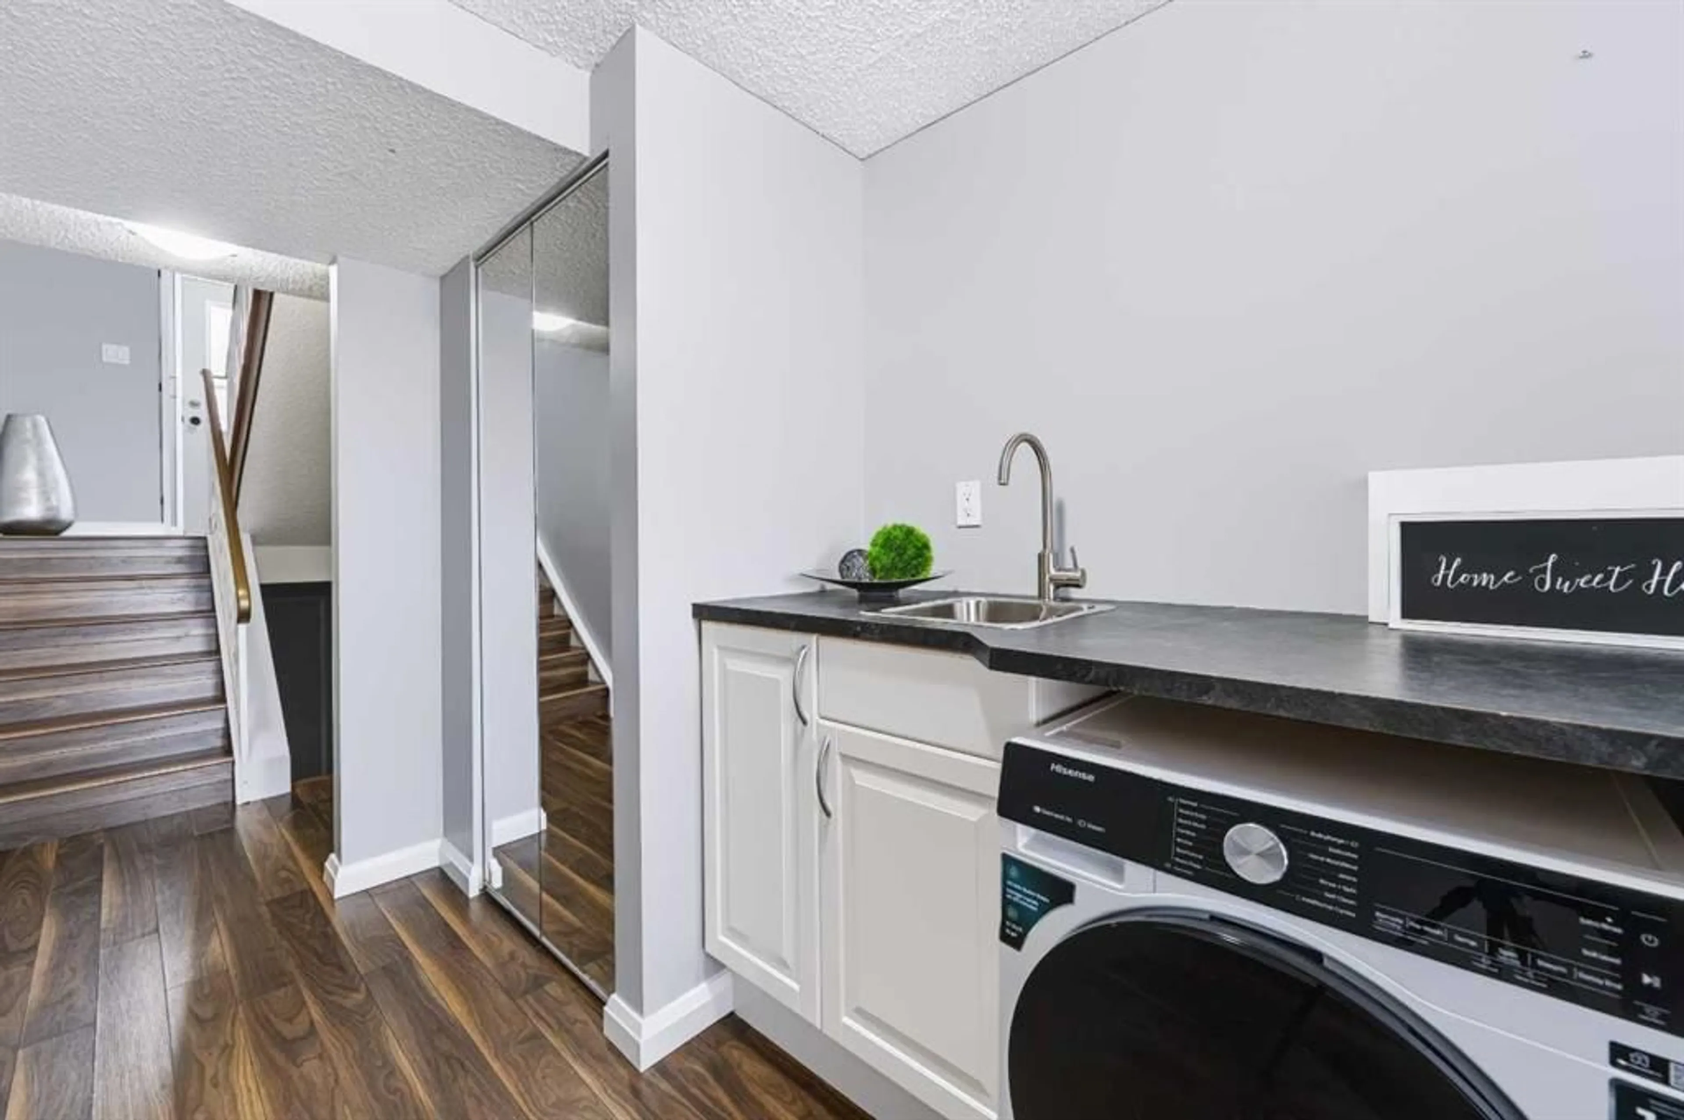
15`11" x 12`10"Laundry
8`9" x 6`8"Exterior
Features
Parking
Garage spaces 1
Garage type -
Other parking spaces 1
Total parking spaces 2
Property History
 50


