5201 Dalhousie Dr #142, Calgary, Alberta T3A5Y7
Contact us about this property
Highlights
Estimated valueThis is the price Wahi expects this property to sell for.
The calculation is powered by our Instant Home Value Estimate, which uses current market and property price trends to estimate your home’s value with a 90% accuracy rate.Not available
Price/Sqft$401/sqft
Monthly cost
Open Calculator
Description
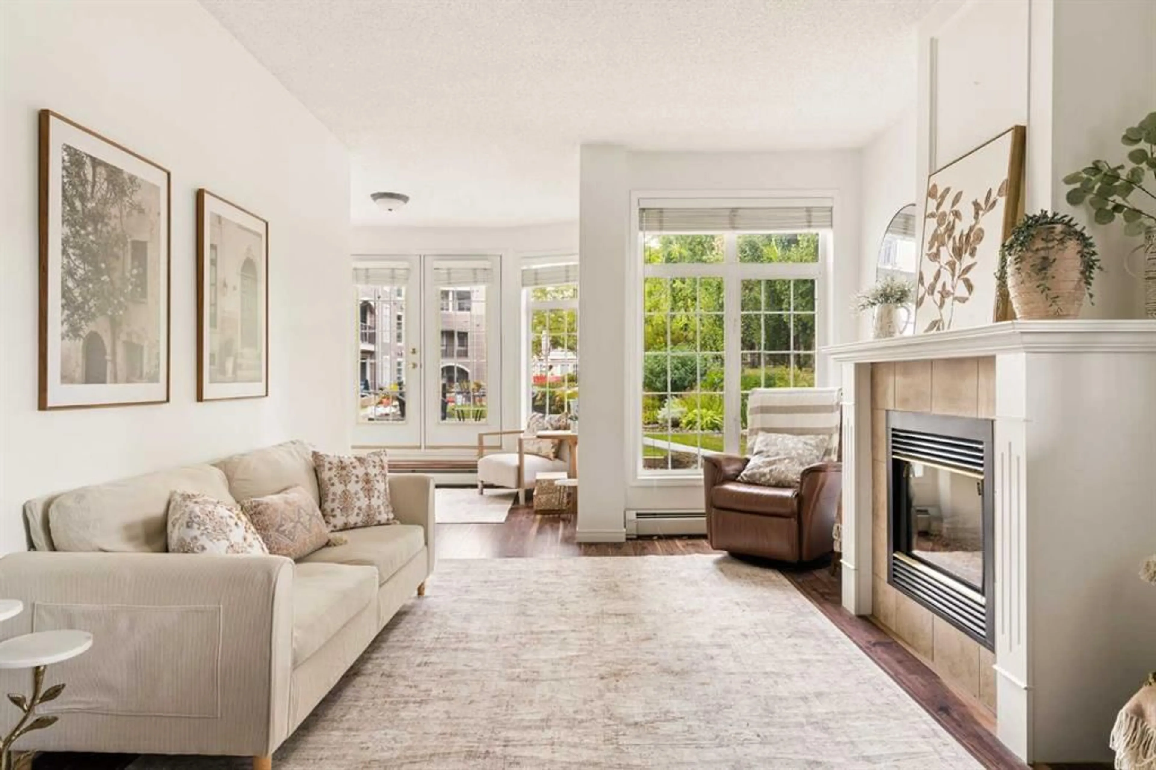
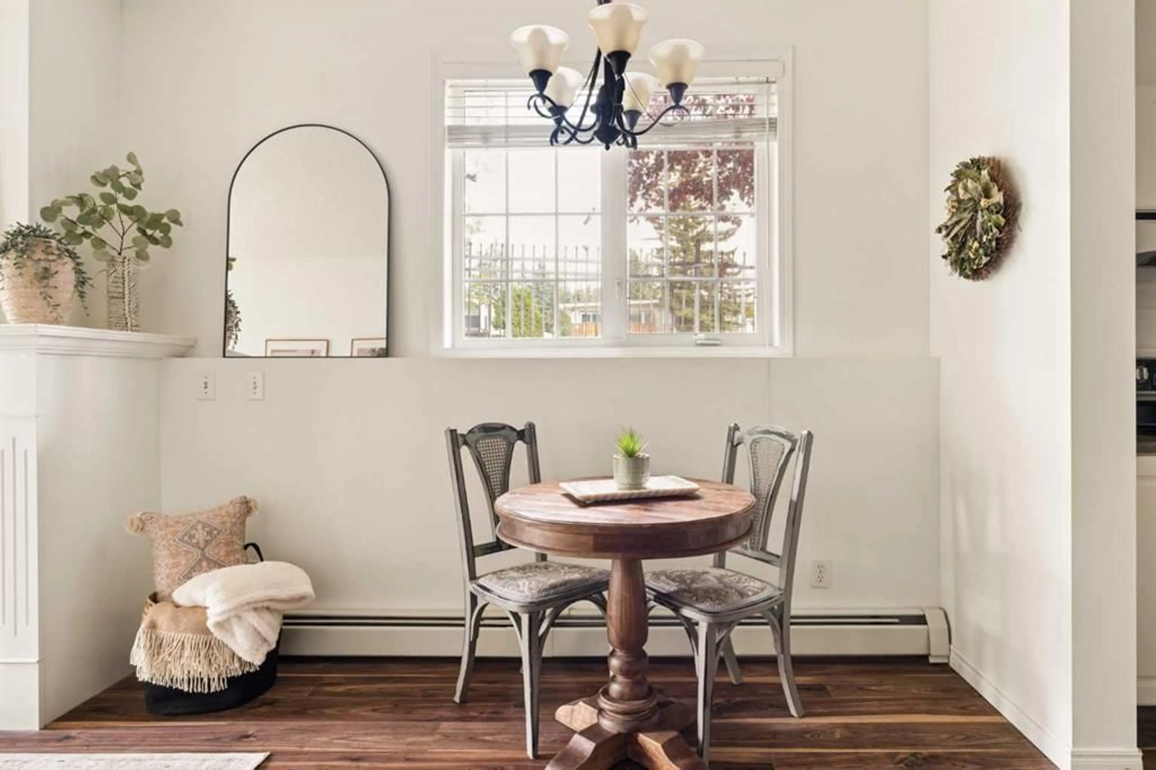
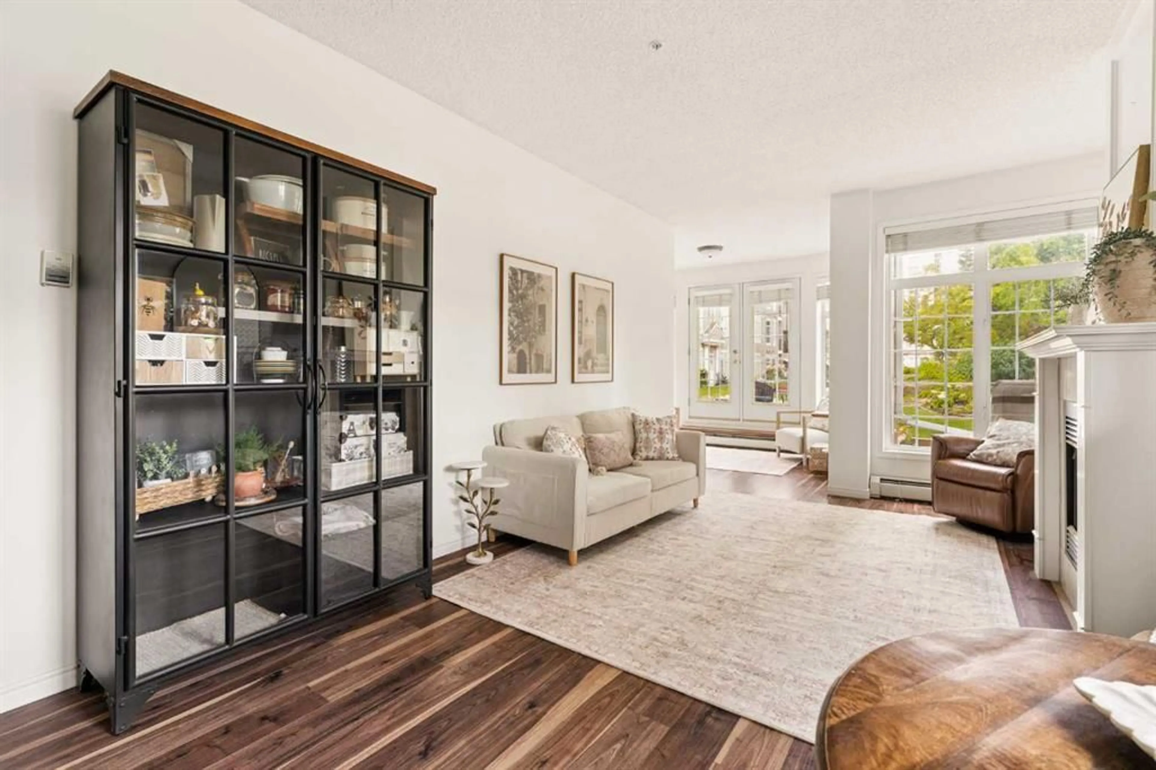
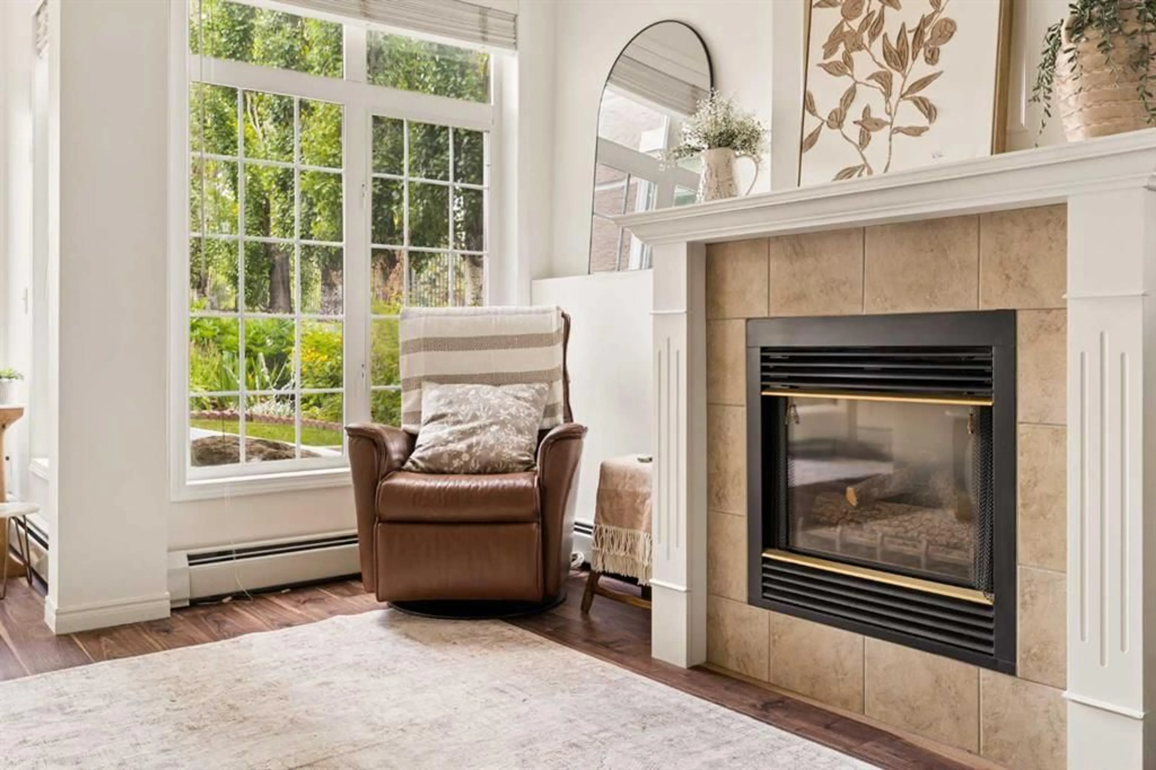
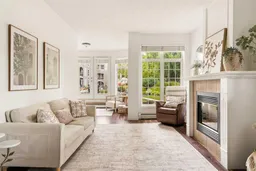
Welcome to this rare offering in The Phoenician at Dalhousie, where convenience, community, and comfortable living come together. This beautifully updated ground floor end unit offers a unique layout with one bedroom plus versatile office and den spaces. As an end unit, the home benefits from additional windows that fill the space with an abundance of natural light. Freshly painted and updated throughout, this 1 bedroom, 1 bathroom home is move in ready and thoughtfully designed for easy living. One of the standout features is the direct access to the building’s beautiful interior garden, along with your own outdoor seating area — perfect for enjoying your morning coffee, reading a book, or simply having a little outdoor space of your own. The ground floor location also makes coming and going exceptionally convenient, with easy exterior access that puts Starbucks, grocery stores, restaurants, the LRT and everyday amenities just steps away. Residents of The Phoenician enjoy an impressive selection of amenities, including a library, fitness room, theatre room, car wash and numerous social groups and activities, creating a welcoming and connected community. The unit includes one titled underground parking stall and a private storage unit. If you’re looking for a low maintenance home with natural light, outdoor space, fantastic amenities and an unbeatable Dalhousie location, this is an opportunity you won’t want to miss!
Upcoming Open House
Property Details
Interior
Features
Main Floor
4pc Bathroom
8`7" x 11`4"Bedroom - Primary
12`0" x 16`6"Den
12`0" x 8`3"Foyer
7`2" x 7`9"Exterior
Features
Parking
Garage spaces 1
Garage type -
Other parking spaces 0
Total parking spaces 1
Condo Details
Amenities
Car Wash, Elevator(s), Fitness Center, Garbage Chute, Party Room, Recreation Facilities
Inclusions
Property History
 35
35

