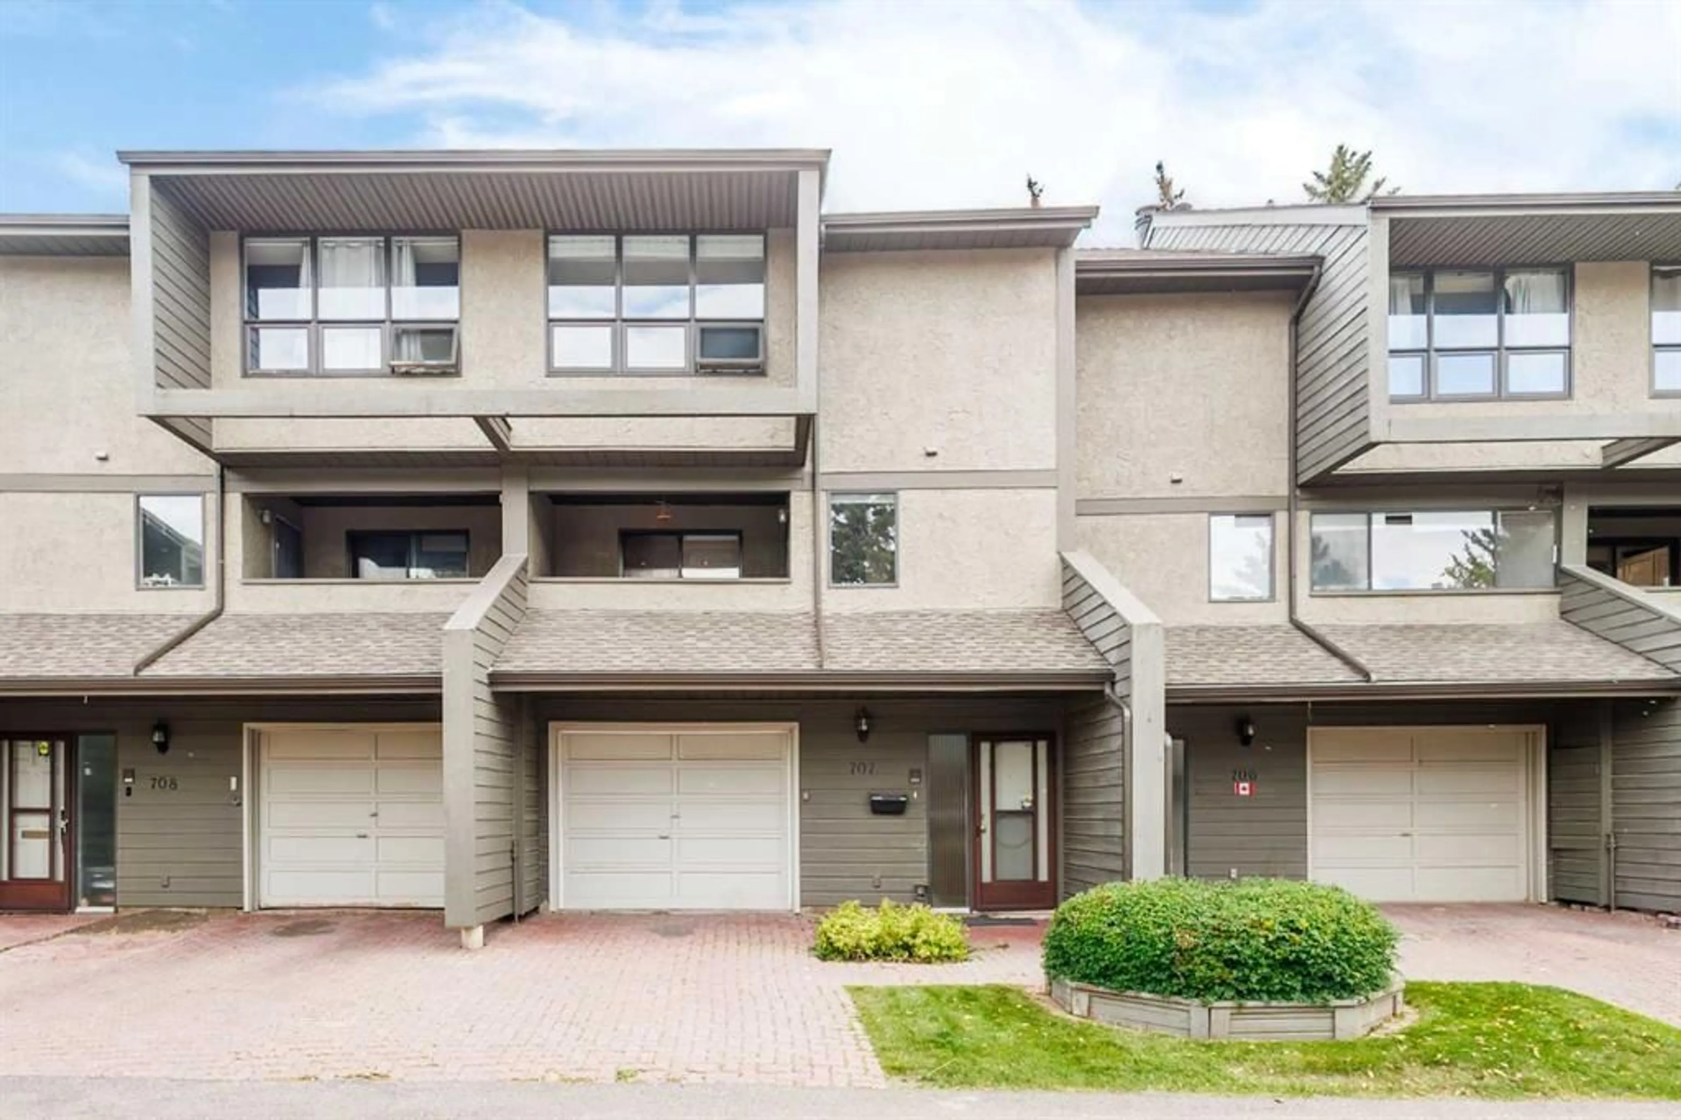
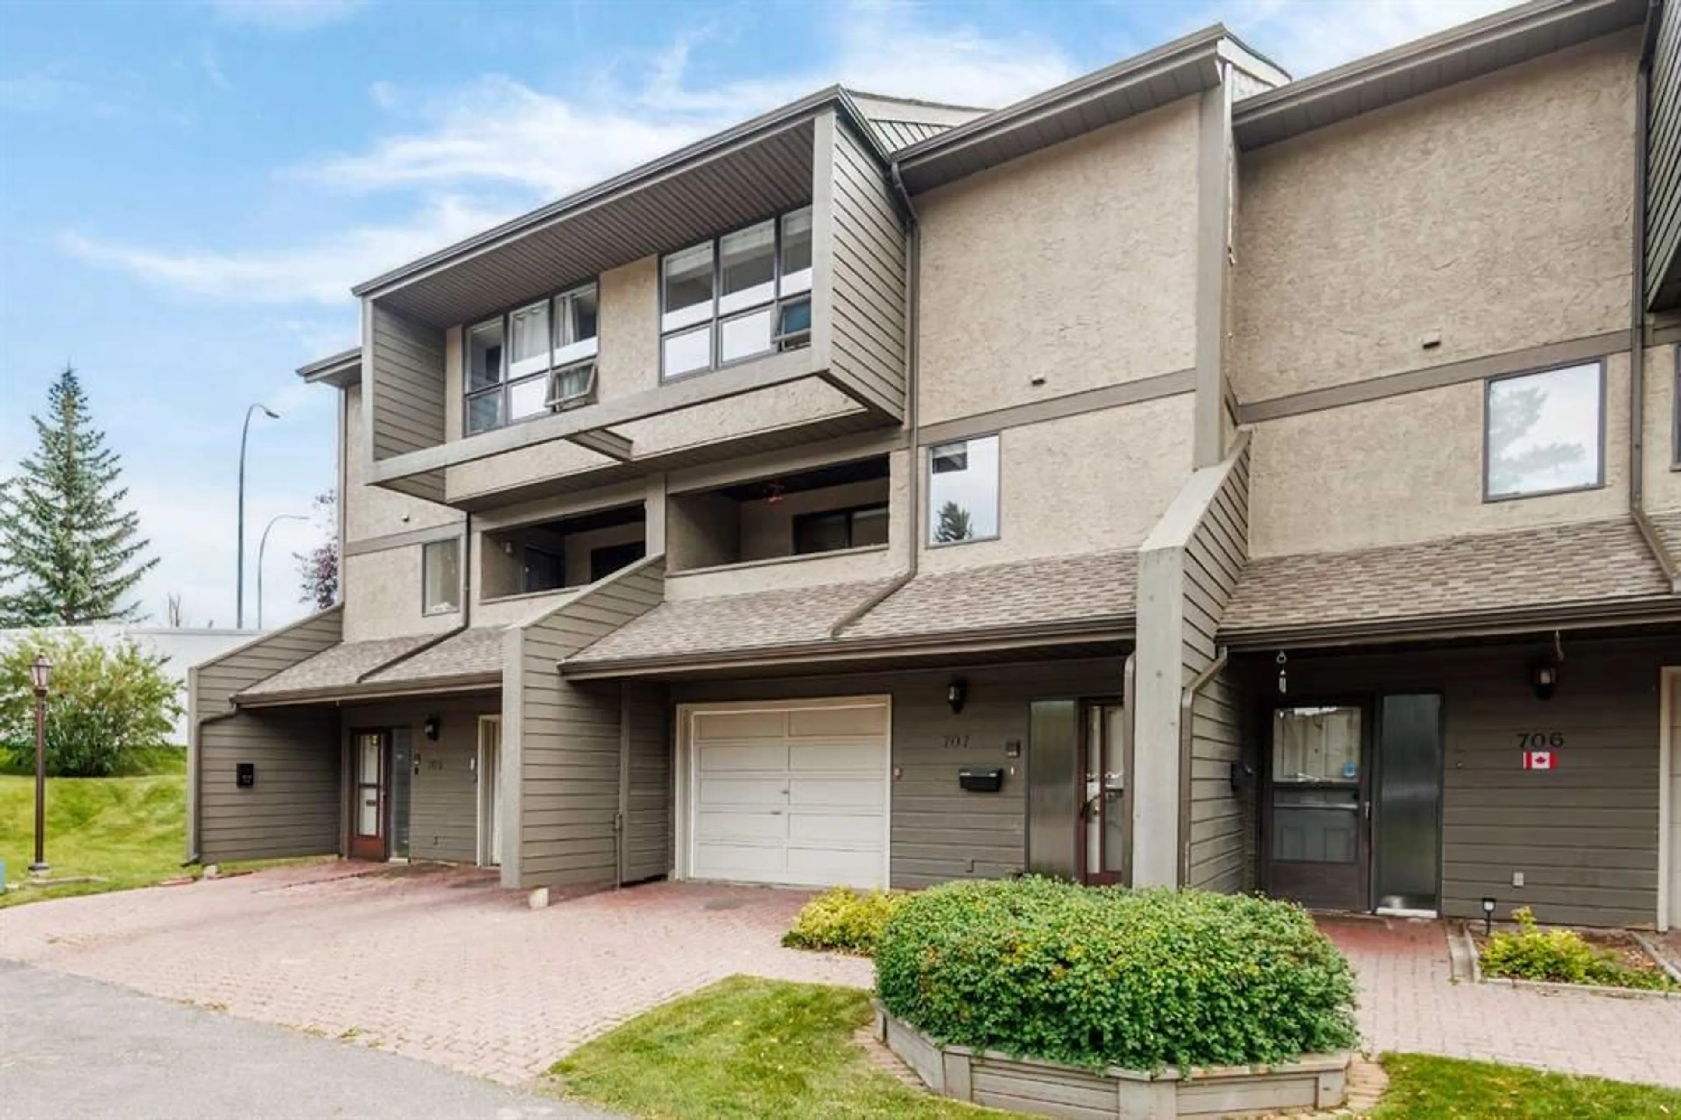
4935 Dalton Dr #707, Calgary, Alberta T3A 2E5
Contact us about this property
Highlights
Estimated valueThis is the price Wahi expects this property to sell for.
The calculation is powered by our Instant Home Value Estimate, which uses current market and property price trends to estimate your home’s value with a 90% accuracy rate.Not available
Price/Sqft$349/sqft
Monthly cost
Open Calculator
Description
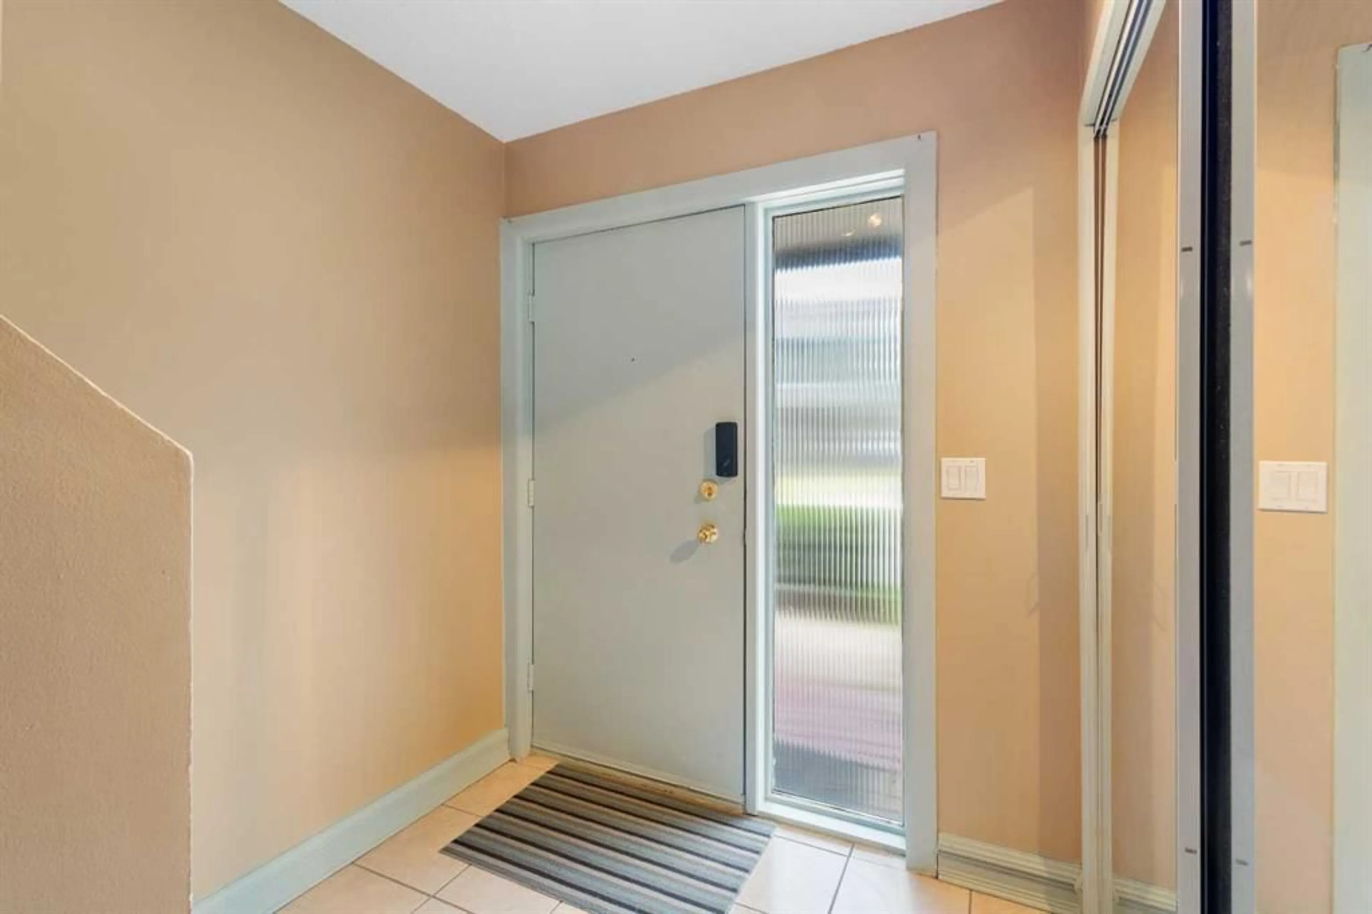
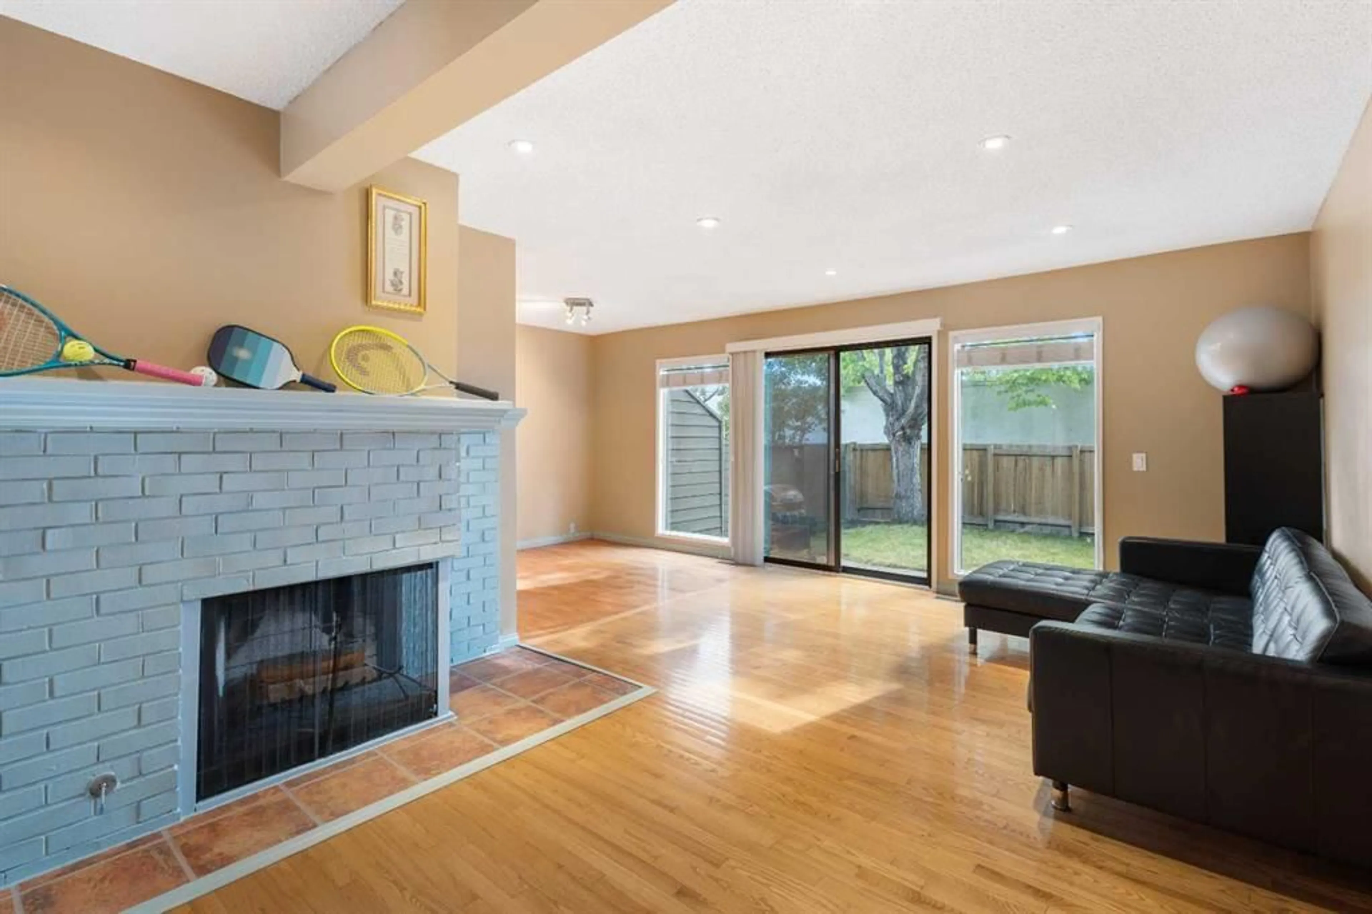
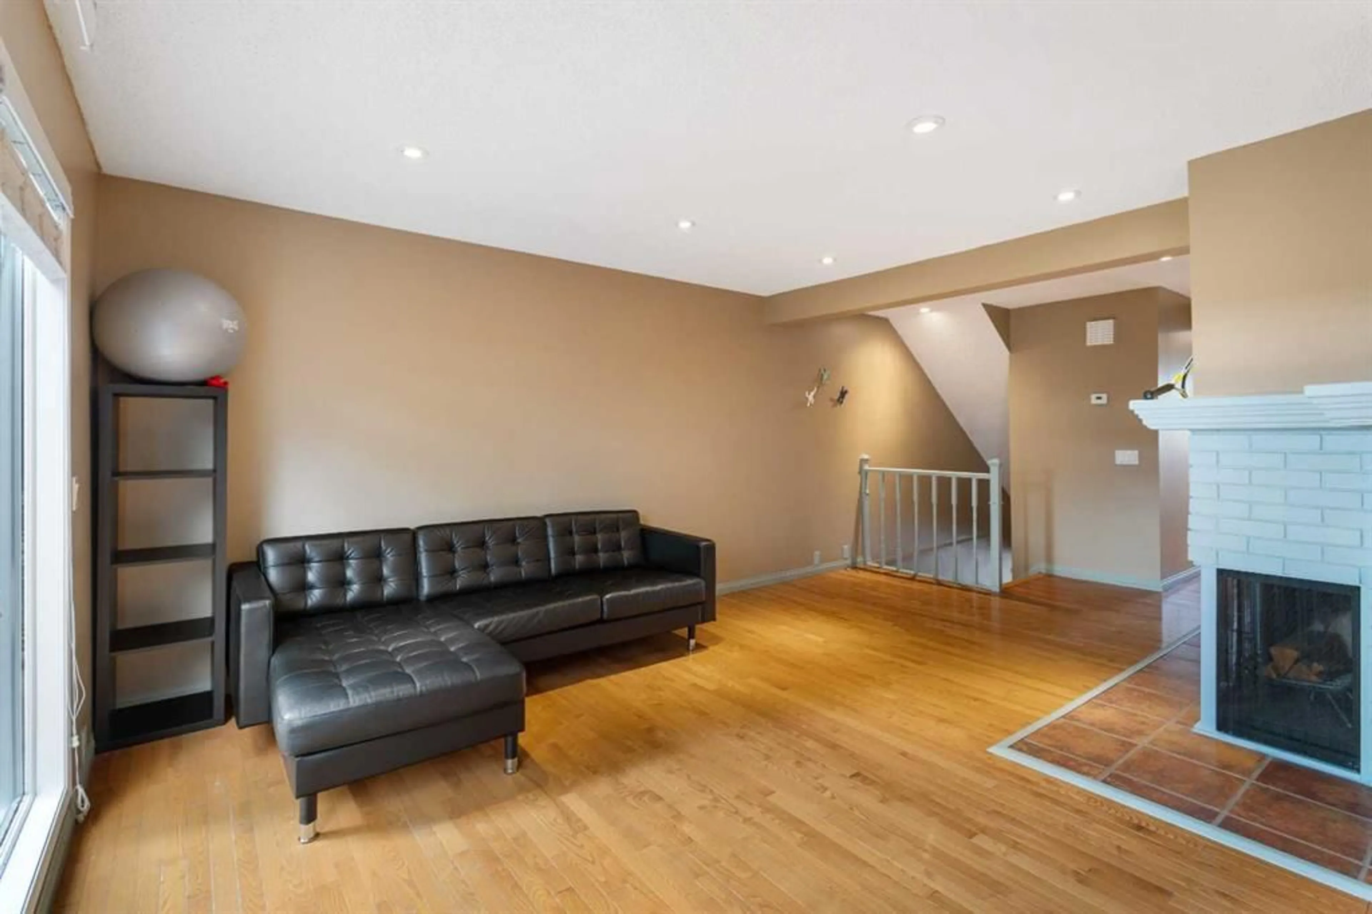
Fantastic opportunity to own a fully finished 3-bedroom townhome in the popular Tudor Mews complex, located in the heart of Dalhousie. Enjoy an unbeatable location within walking distance to bus stops, shopping, green spaces and playing fields. Just minutes from Dalhousie LRT Station, the University of Calgary, Co-op, Safeway and many other amenities. This warm and inviting home offers 3 levels of developed living space with hardwood and tile flooring throughout—NO CARPETS! The bright main level features a spacious open-concept living and dining area with a classic wood-burning brick fireplace. The updated eat-in kitchen offers tile flooring and updated appliances, with a convenient 2-piece bathroom and covered balcony nearby. Upstairs, you will find 3 comfortable bedrooms and 2 updated bathrooms. The primary bedroom includes a walk-in closet, a separate linen closet and a private ensuite with a walk-in shower, tile flooring and a granite-topped vanity. The main bathroom features double vanities, granite countertops, heated tile flooring and a Toto toilet. A convenient laundry area completes the upper level. The finished lower level offers a large recreation room with hardwood flooring, plenty of storage and access to the attached single garage. Step outside to enjoy the private backyard with mature trees and a patio—perfect for relaxing or entertaining. Recent update: HOT WATER TANK (2024). A wonderful opportunity in a highly desirable and established community!
Property Details
Interior
Features
Main Floor
Living Room
11`11" x 17`10"Kitchen
9`11" x 11`4"Dining Room
8`5" x 9`6"Breakfast Nook
8`0" x 7`7"Exterior
Features
Parking
Garage spaces 1
Garage type -
Other parking spaces 1
Total parking spaces 2
Property History
 31
31

