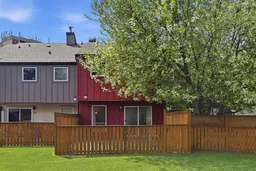
4740 Dalton Dr #100, Calgary, Alberta T3A 2H4
Contact us about this property
Highlights
Estimated valueThis is the price Wahi expects this property to sell for.
The calculation is powered by our Instant Home Value Estimate, which uses current market and property price trends to estimate your home’s value with a 90% accuracy rate.Not available
Price/Sqft$374/sqft
Monthly cost
Open Calculator
Description
****OPEN HOUSE SUNDAY 3PM-5PM ****Opportunity Awaits! Whether you’re a first-time buyer tired of paying rent, looking to downsize, seeking a renovation project, or an investor in search of a rental property, this home could be the perfect fit for you! Nestled in the highly desirable community of Dalhousie, you’ll be conveniently close steps to the C train, close to Market Mall shopping, numerous schools (including the University of Calgary), and beautiful parks like Nose Hill Park. This residence features a private yard that backs onto lush green space and is surrounded by mature trees. The main level boasts a spacious living room that flows effortlessly into a bright dining area, highlighted by large patio sliders that invite in natural light. Step outside to your own backyard, ready for you to transform it into a personalized outdoor oasis. The kitchen is thoughtfully positioned to keep any mess out of sight from guests, yet it can be opened up for a more modern layout. Upstairs, you’ll find two generously sized bedrooms that overlook the greenspace, a large den or storage room, a linen closet and a 4-piece bathroom. The lower level has the washer and dryer as well as more storage. Dalton Square is a well-managed, pet-friendly complex. This unit comes with an extra-large corner parking stall (Unit 15) equipped with power. Some noteworthy updates include a hot water tank replaced in 2023, a furnace replaced in 2021, new windows and roof installed in 2015, and a durable Hardie board exterior also from 2015. Don’t miss your chance—schedule your private showing today or take a virtual tour!
Property Details
Interior
Features
Main Floor
Dining Room
8`4" x 8`4"Family Room
15`0" x 11`6"Kitchen
9`9" x 5`4"Exterior
Parking
Garage spaces -
Garage type -
Total parking spaces 1
Property History
38