5 Mary Dover Dr, Calgary, Alberta T3E 7A4
Contact us about this property
Highlights
Estimated valueThis is the price Wahi expects this property to sell for.
The calculation is powered by our Instant Home Value Estimate, which uses current market and property price trends to estimate your home’s value with a 90% accuracy rate.Not available
Price/Sqft$449/sqft
Monthly cost
Open Calculator
Description
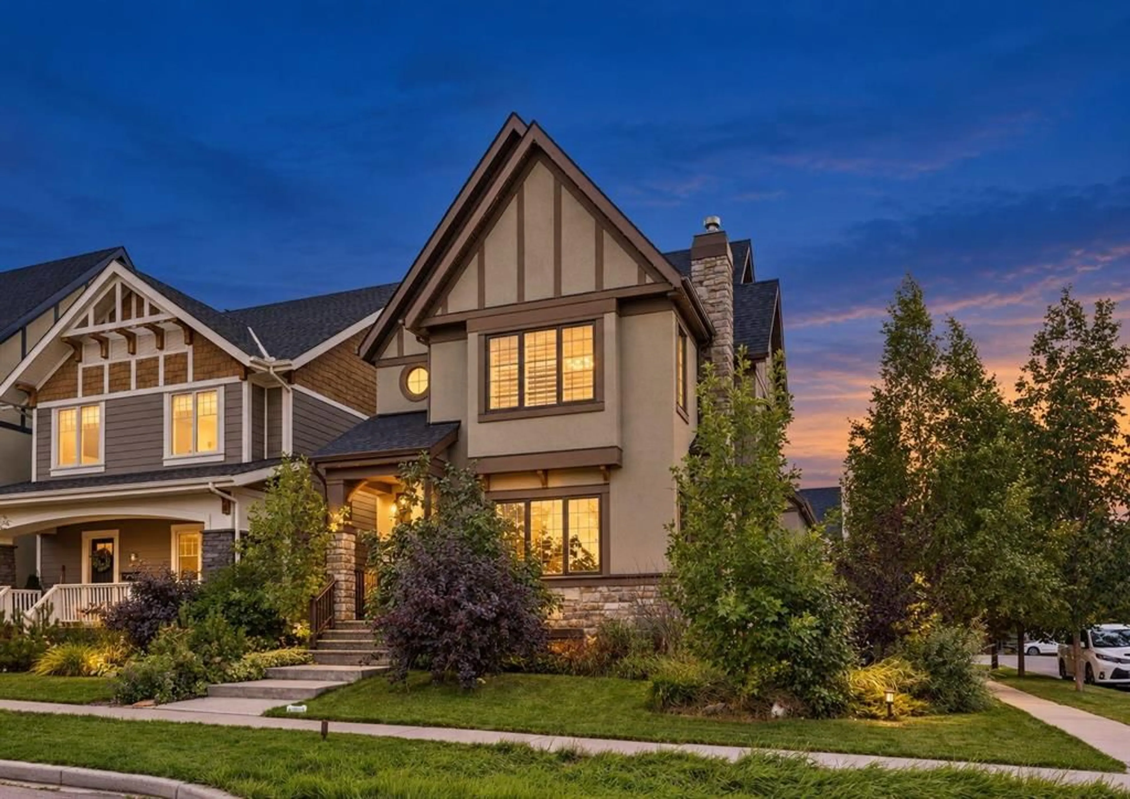
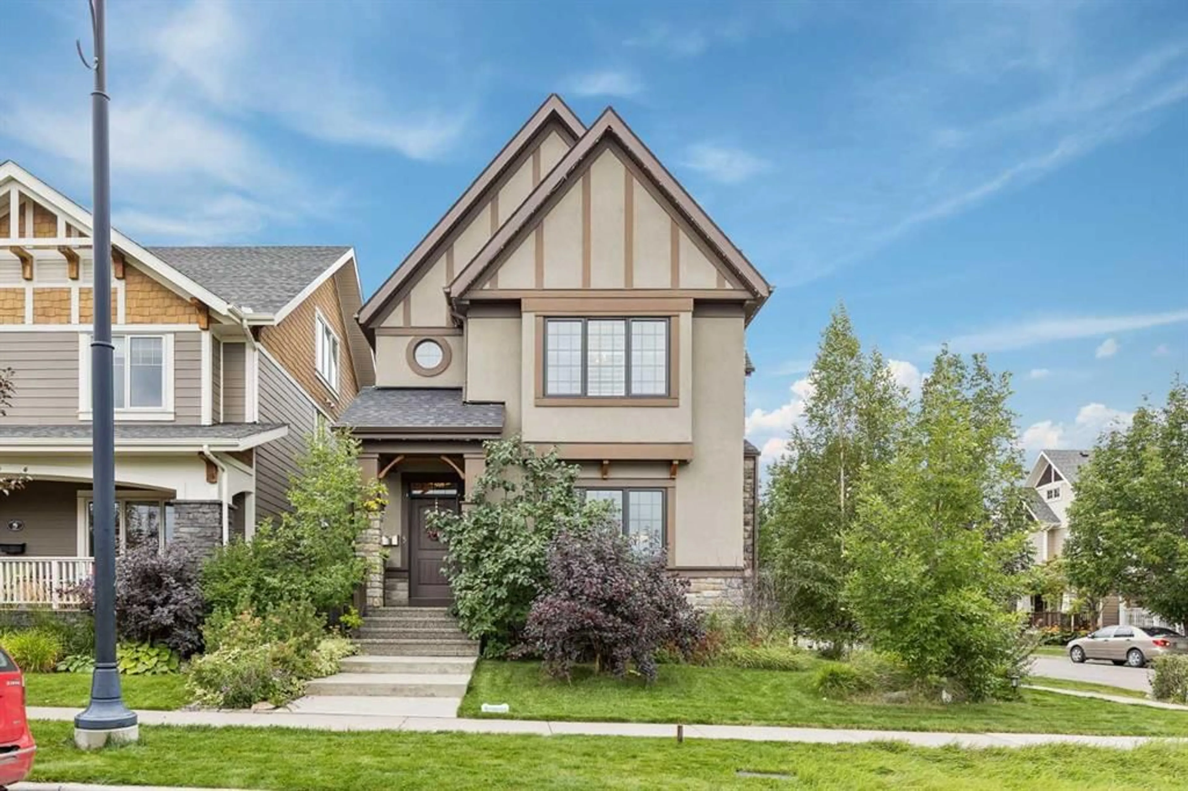
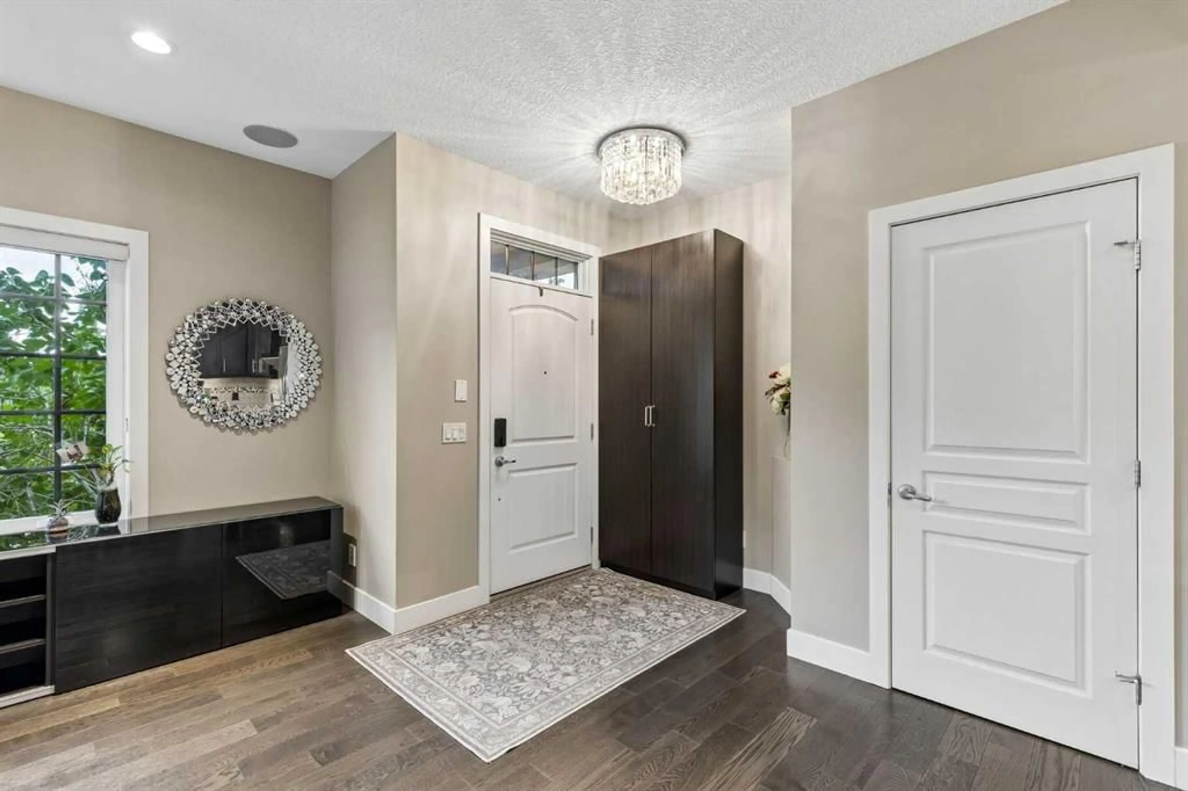
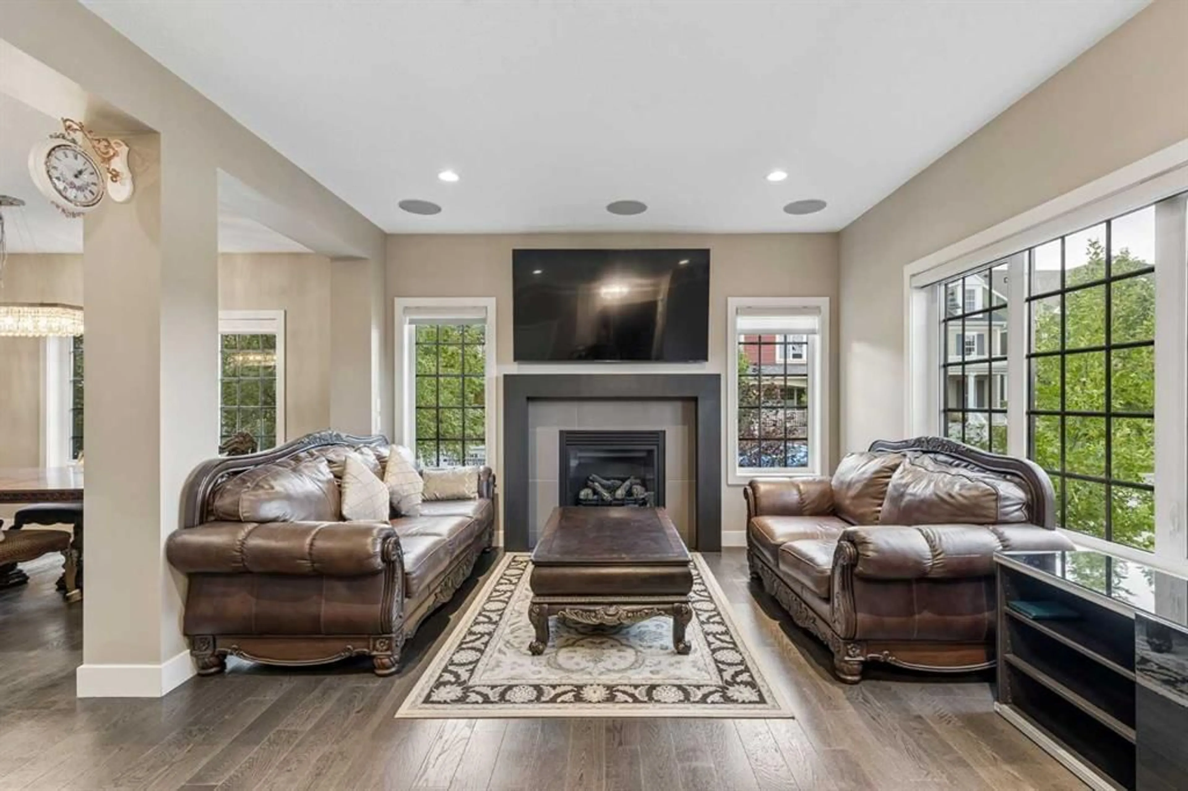
Welcome to this EXCEPTIONAL PARK-FACING HOME with a LEGAL CARRIAGE SUITE in prestigious CURRIE BARRACKS. This corner property Perfectly positioned directly across from a beautiful park, this upgraded 2½-storey residence delivers luxury, space, versatility, and outstanding income potential. The bright OPEN-CONCEPT main floor showcases wide-plank WHITE OAK ENGINEERED HARDWOOD, a spacious living room with GAS FIREPLACE, elegant dining area, and private den. The CHEF-INSPIRED KITCHEN impresses with premium JENN-AIR APPLIANCES, upgraded QUARTZ COUNTERTOPS, quality cabinetry, and generous workspace. Upstairs features THREE spacious bedrooms, including a luxurious PRIMARY RETREAT with a SPA-LIKE 5-PIECE ENSUITE and CUSTOM WALK-IN CLOSET. The THIRD-FLOOR LOFT offers flexible space for a family room, office, or play area. The professionally finished basement adds TWO BEDROOMS, a full bathroom, and a large recreation room. A standout feature is the LEGAL 626 SQ. FT. CARRIAGE SUITE above the garage—fully self-contained with its own kitchen, living area, bedroom, bathroom, and laundry. Ideal for RENTAL INCOME, extended family, guests, or independent living. Currie Barracks is one of Calgary's most sought-after inner-city communities, celebrated for its distinctive architecture, beautiful parks and pathways, historic character, and convenient access to downtown, schools, shopping, restaurants, and recreation. Meticulously maintained and MOVE-IN READY, this remarkable property offers FIVE BEDROOMS in the main residence PLUS a legal carriage suite in an unbeatable PARK-FACING LOCATION. A rare opportunity to own a truly versatile home in one of Calgary's premier communities.
Property Details
Interior
Features
Suite Floor
Laundry
7`1" x 7`6"Living Room
11`3" x 10`11"4pc Bathroom
6`0" x 8`7"Bedroom
11`0" x 14`1"Exterior
Features
Parking
Garage spaces 2
Garage type -
Other parking spaces 0
Total parking spaces 2
Property History
 49
49