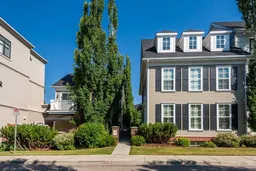
RARE OFFERING in Currie Barracks! This beautifully redesigned end-unit home with a full legal carriage house sits on the largest lot on Victoria Cross Blvd, offering a private garden and exceptional outdoor entertaining space. With 3,195 sq.ft. of finished living space in the main home, a 863.88 sq.ft. legal carriage house, and a heated double garage, this property provides outstanding flexibility for multi-generational living, rental income, a home business, creative studio, or nanny suite. Over $300,000 has been invested in professional designer renovations with no expense spared.
Filled with natural light, custom millwork, and premium finishes, the main floor features a stunning walnut kitchen with soft-close cabinetry, butcher-block island, pull-out pantry, and a coffee/wine station with Sub-Zero dual-zone wine storage and Thermador refrigerator drawers. High-end appliances include brand-new Wolf M-Series wall and speed ovens (2026), Viking Professional gas cooktop, and a Zomodo sink and faucet. Venetian plaster accents and a custom fireplace with built-in shelving and solid wood mantel complete the elegant living space.
The second floor offers an expanded bedroom with custom organizer closet, reading nook, bonus room/loft, redesigned office with reclaimed wood barn doors and feature wall (easily converted back to a bedroom), plus a beautifully renovated laundry room with custom cabinetry, quartz counters, and tiled drying area.
The private third-floor primary retreat features a gas fireplace, luxurious 5-piece ensuite, and a custom California Closets walk-in. The fully renovated basement includes a large bedroom with walk-in closet, custom French doors, luxurious Mr. Steam steam shower, spacious flex room, and upgraded mechanical systems including a 4-zone furnace, upgraded ducting, steam humidifier (2025), and hot water tank (2025).
Outside, enjoy over $90,000 in professional landscaping with herringbone pavers, landscape lighting, a wood-burning fireplace with copper chimney crown, Wi-Fi irrigation, and an edible garden with raised wicking bed. The legal carriage house above the heated double garage overlooks its own private garden and offers endless possibilities. This is truly a one-of-a-kind luxury property in one of Calgary’s most sought-after communities.
Inclusions: Dryer,Freezer,Garage Control(s),Refrigerator,Washer,Window Coverings,Wine Refrigerator

 50Listing by pillar 9®
