267 Dieppe Dr, Calgary, Alberta T3E 8H6
Contact us about this property
Highlights
Estimated valueThis is the price Wahi expects this property to sell for.
The calculation is powered by our Instant Home Value Estimate, which uses current market and property price trends to estimate your home’s value with a 90% accuracy rate.Not available
Price/Sqft$462/sqft
Monthly cost
Open Calculator
Description
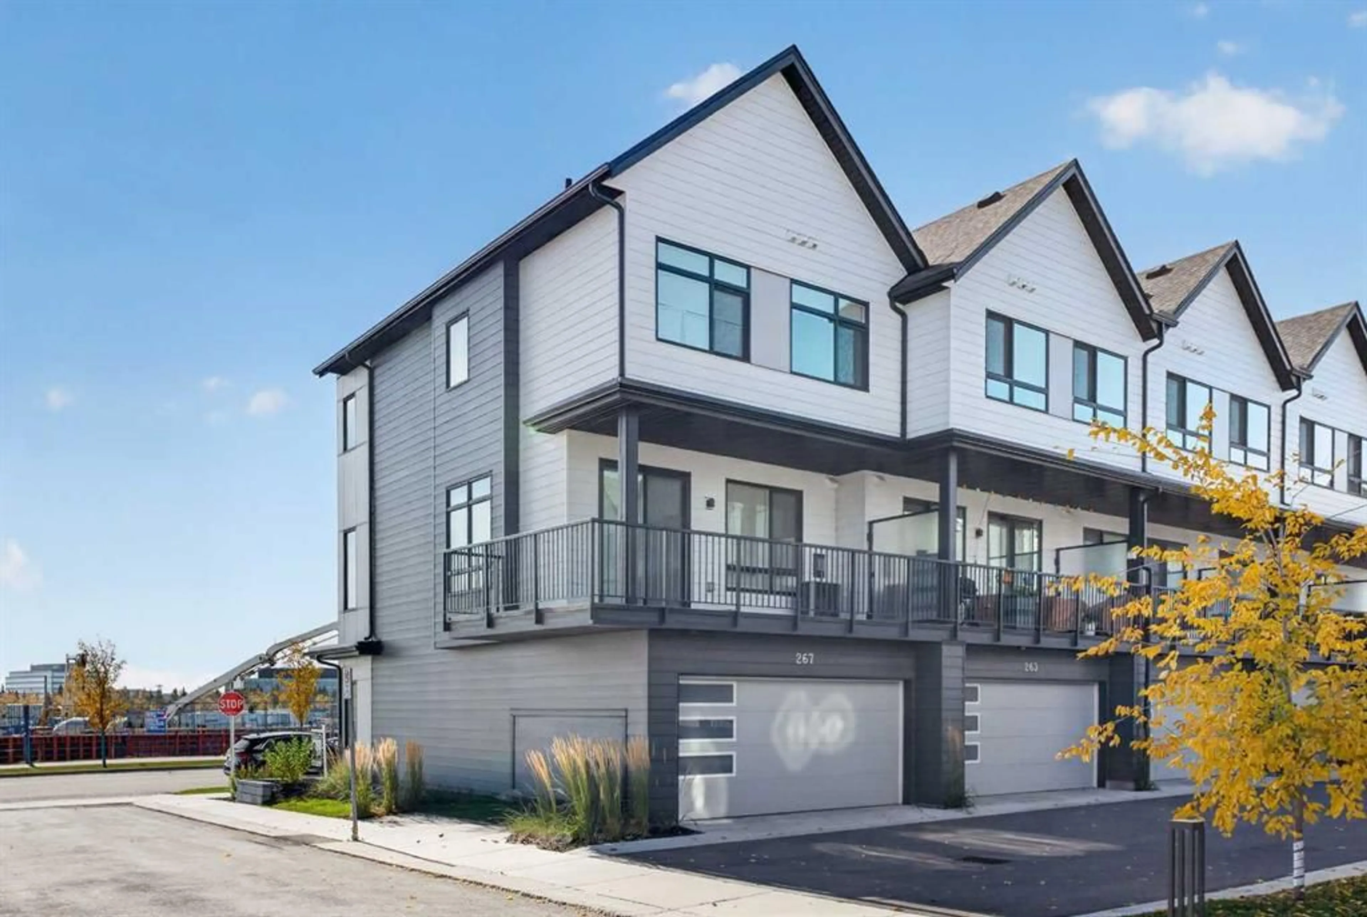
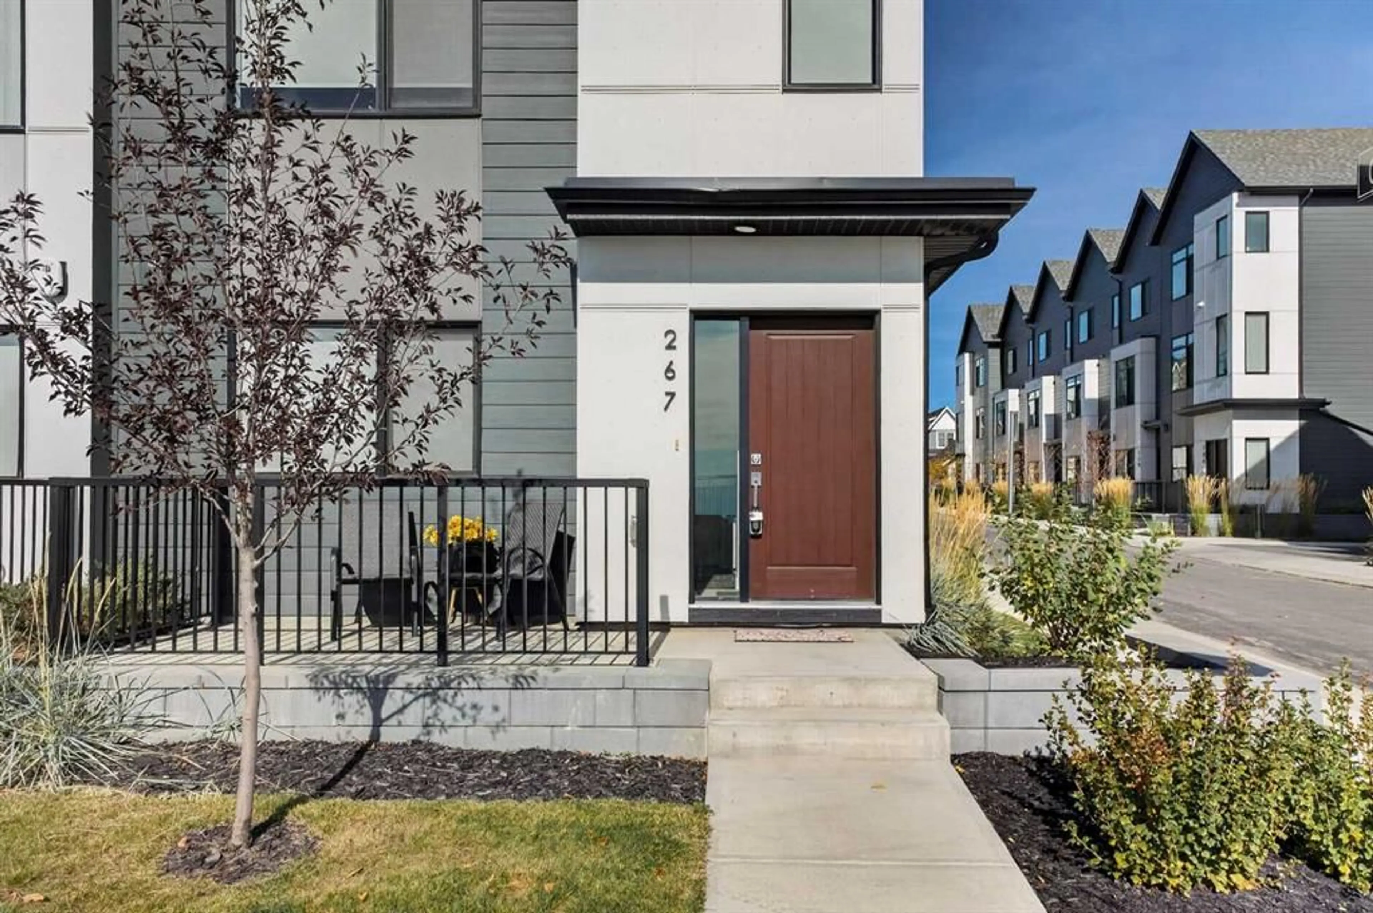
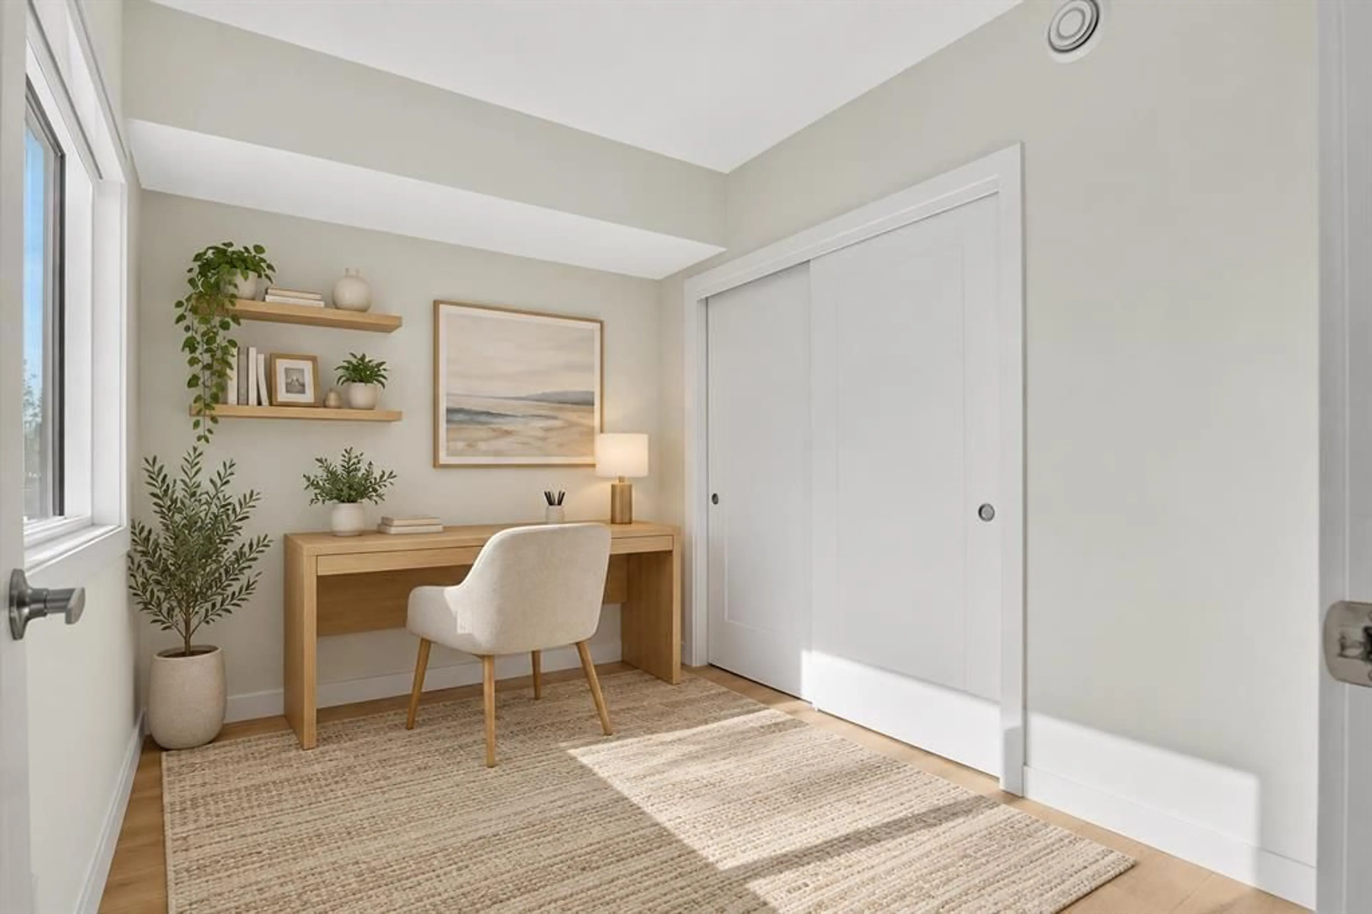
***Open House Saturday Oct 10 12-3pm*** Welcome to 267 Dieppe Drive SW — a bright, modern CORNER UNIT offering exceptional natural light, generous living space and an unbeatable inner-city location just minutes from Mount Royal University, Marda Loop and downtown. Large operable windows on THREE SIDES flood the home with natural light and fresh air, while 9’ ceilings create an open and airy feel throughout the main living level. The oversized kitchen is designed for both everyday living and entertaining, featuring quartz countertops, durable LVP flooring, a full appliance package with GAS RANGE and chimney hood fan, and seamless flow into the spacious dining and living areas. Step outside and enjoy TWO private outdoor spaces — a welcoming front patio plus an oversized WRAPAROUND BALCONY — giving you plenty of room to relax, entertain or enjoy the sunshine. Upstairs, the well-appointed primary suite features a walk-in closet and private ensuite, complemented by two additional bedrooms and a full-size washer and dryer. The flexible floor plan offers up to FOUR bedrooms, or 3 bedrooms plus a dedicated den/home office — ideal for professionals, families or anyone needing extra work-from-home space. Additional highlights include CENTRAL A/C, window coverings throughout, LOW CONDO FEES and an OVERSIZED DOUBLE ATTACHED GARAGE that is fully finished and painted, providing excellent parking, storage and year-round convenience. Set in a highly walkable community surrounded by parks, playgrounds, schools, a nearby dog park and local restaurants, cafés and amenities, with quick access to the shops and dining of Marda Loop and approximately 8 minutes to downtown. Modern, bright and exceptionally well located, this is inner-city living with the space, comfort and functionality that are increasingly hard to find.
Property Details
Interior
Features
Upper Floor
Walk-In Closet
4`8" x 9`10"4pc Bathroom
5`10" x 7`6"4pc Ensuite bath
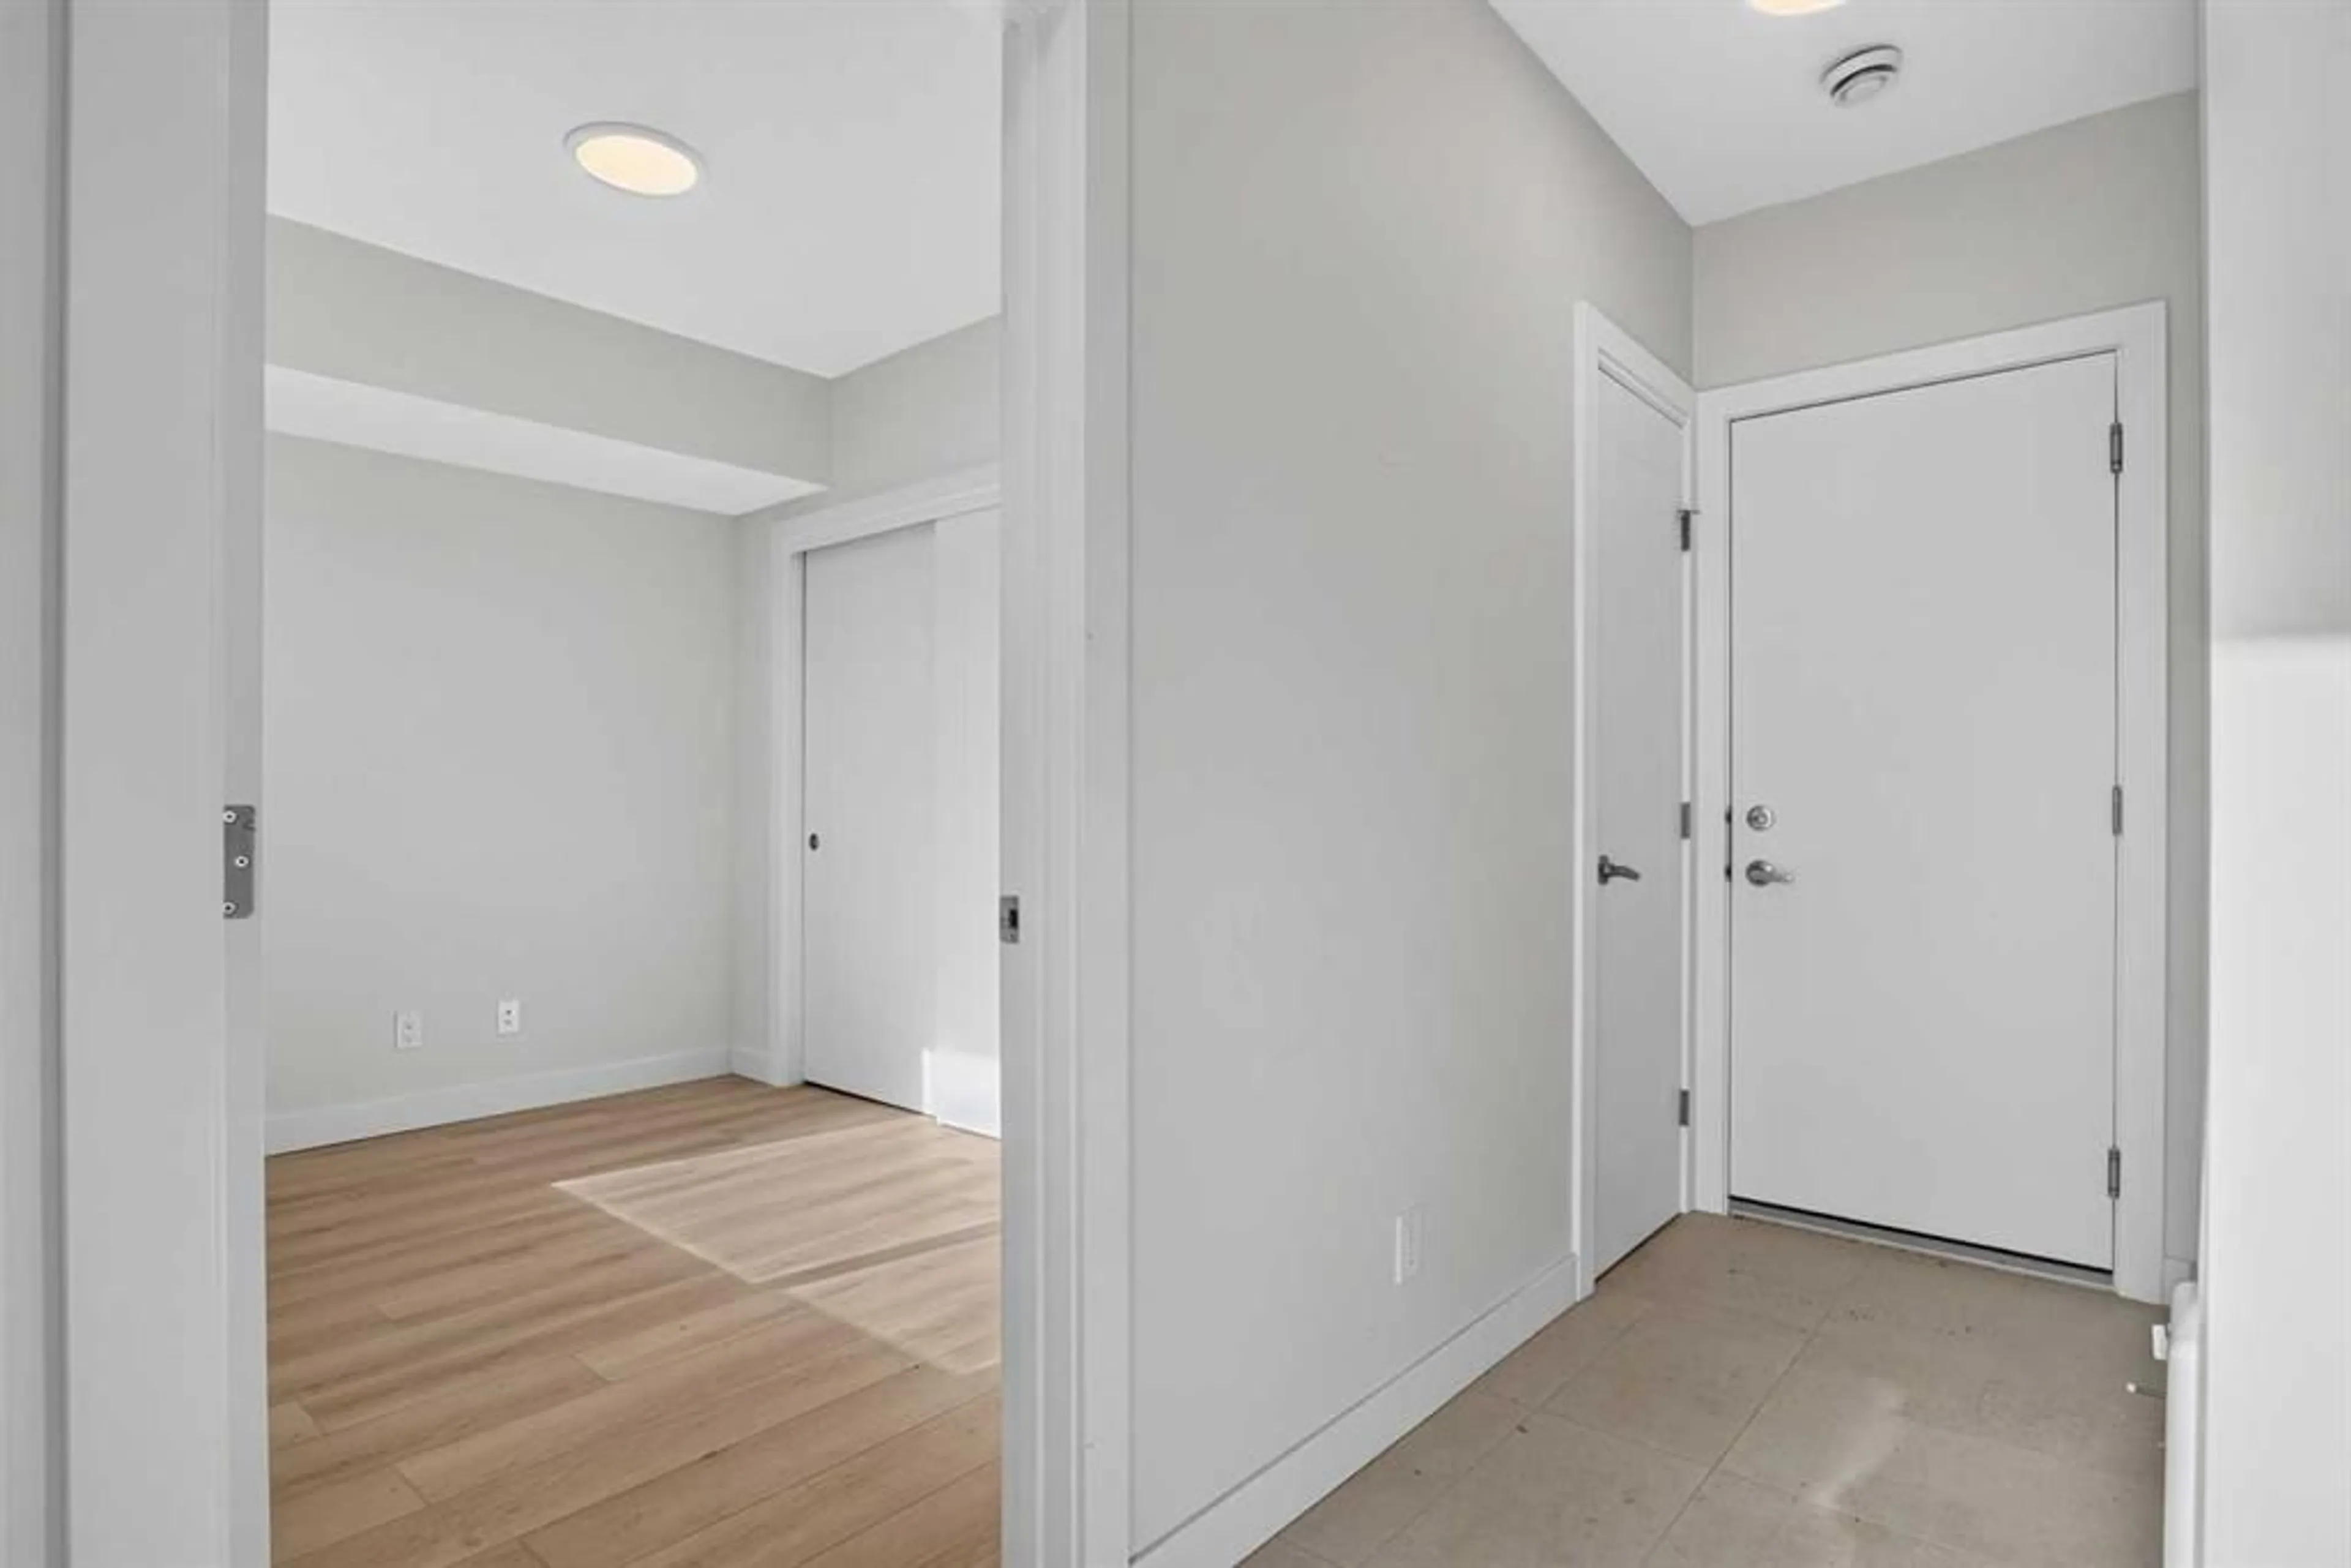
5`0" x 11`0"Bedroom
8`11" x 9`1"Exterior
Features
Parking
Garage spaces 2
Garage type -
Other parking spaces 0
Total parking spaces 2
Property History
 44
44

