420 12 Ave, Calgary, Alberta T2M 0C9
Contact us about this property
Highlights
Estimated valueThis is the price Wahi expects this property to sell for.
The calculation is powered by our Instant Home Value Estimate, which uses current market and property price trends to estimate your home’s value with a 90% accuracy rate.Not available
Price/Sqft$540/sqft
Monthly cost
Open Calculator
Description
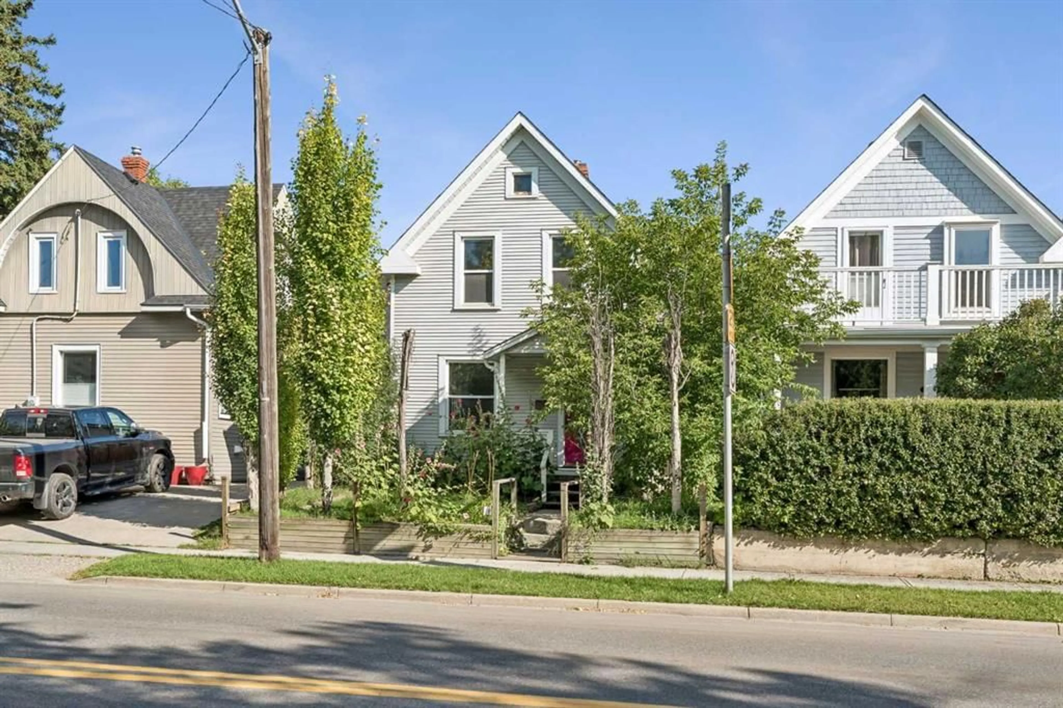
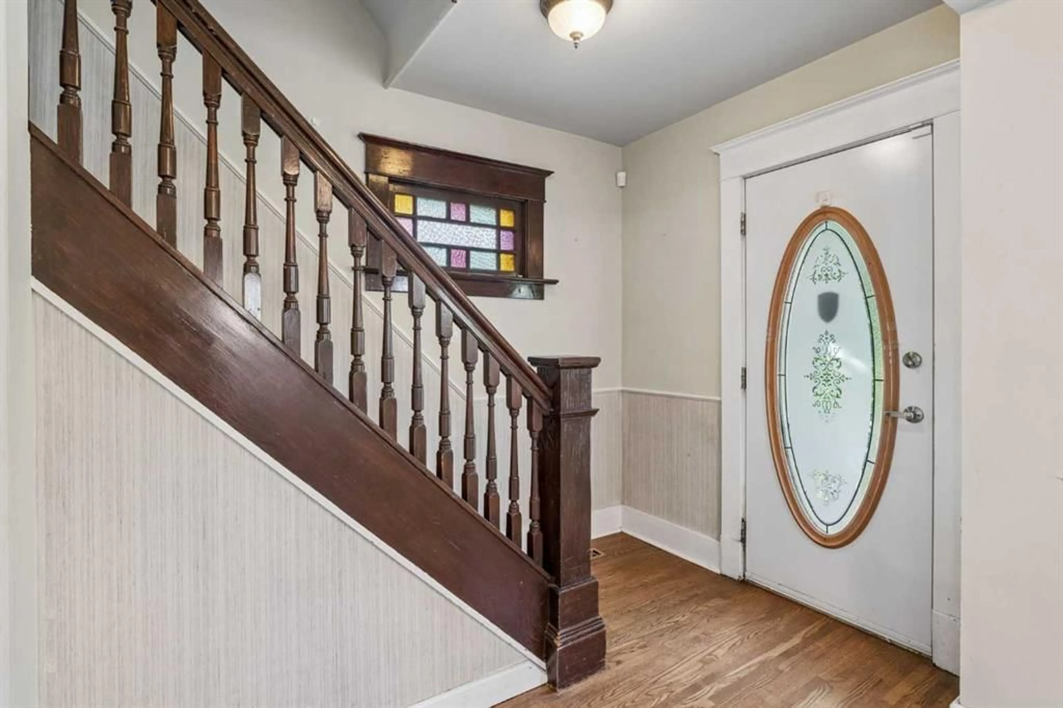
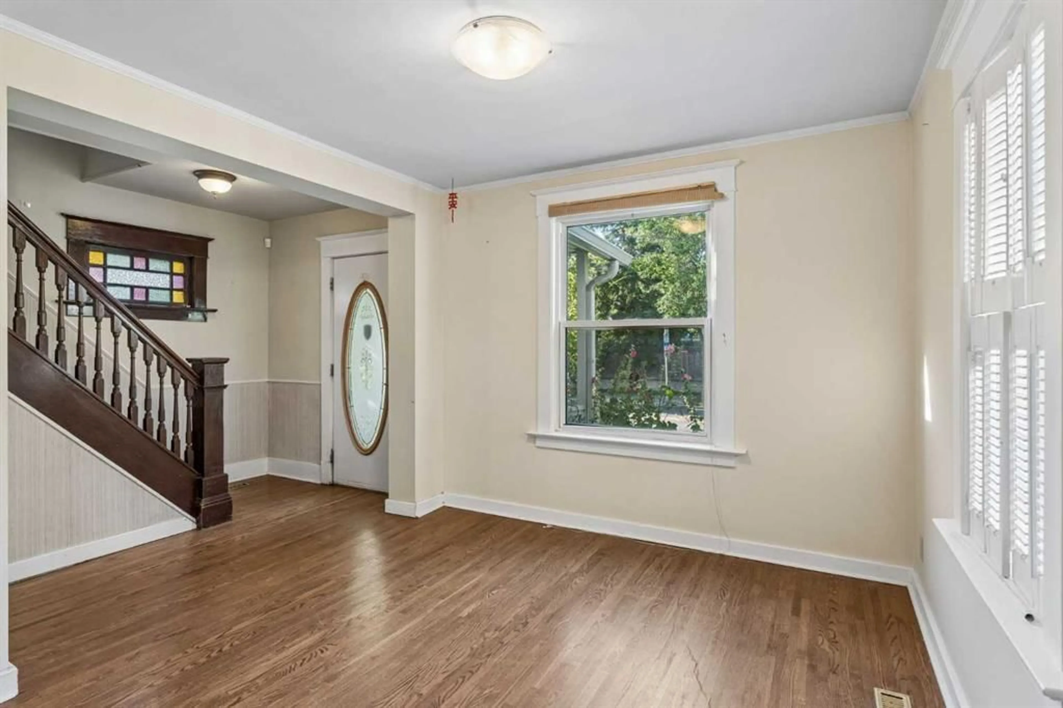
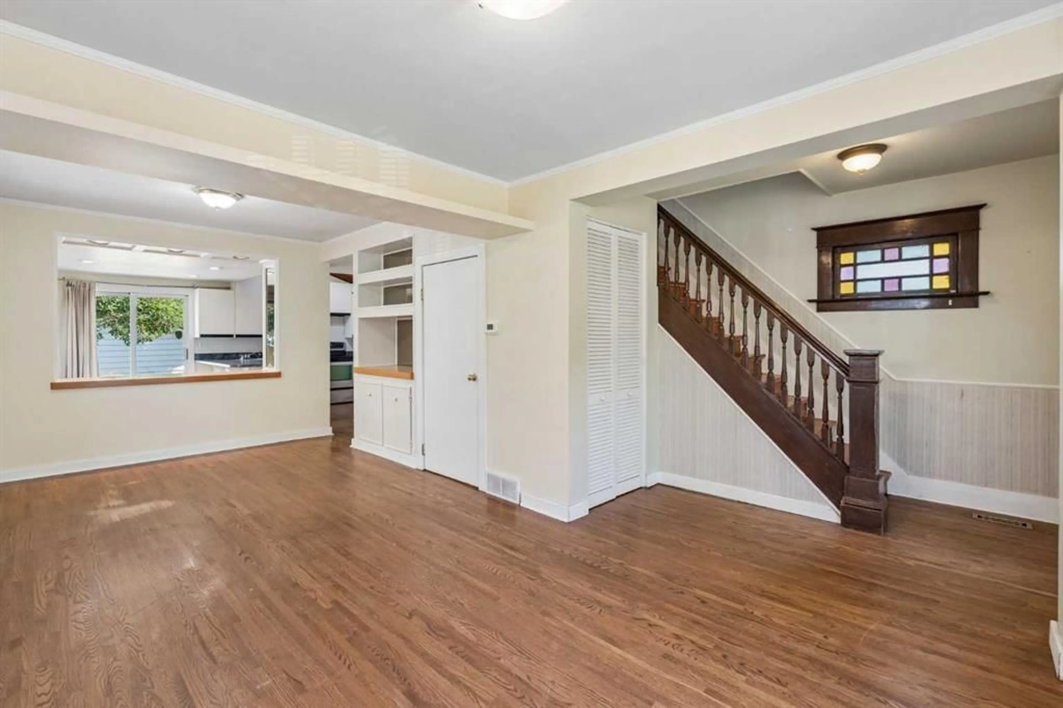
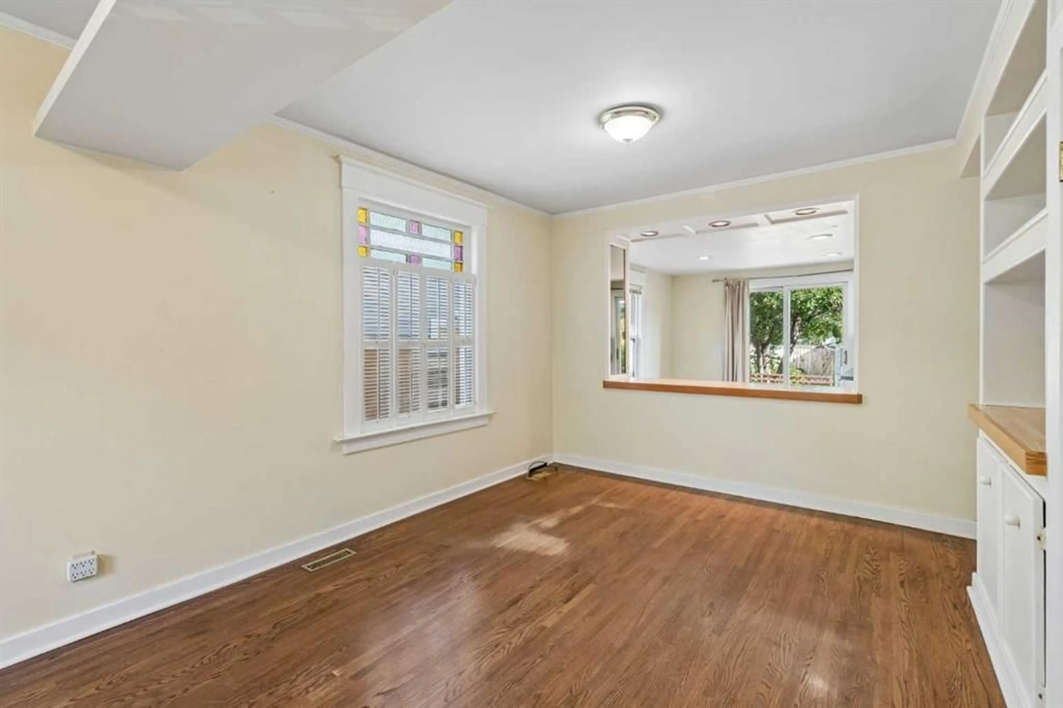
Charming 2-bedroom character home located in the highly sought-after community of Crescent Heights, offering a wonderful blend of original character and thoughtful updates. The bright and open main floor features a spacious living room, beautiful hardwood flooring, and distinctive antique stained-glass details that add warmth and personality throughout the home. The large kitchen features vaulted ceilings and sliding glass doors that open onto a generous rear deck—perfect for relaxing or entertaining. A convenient half bath completes the main level. Upstairs, you’ll find two comfortable bedrooms, including a spacious primary bedroom with a vaulted ceiling. The original fir hardwood floors have been beautifully refinished, preserving the home’s character. The full bathroom features a charming antique clawfoot tub. The partially finished basement provides additional flexible space along with plenty of storage. Outside, the professionally landscaped front and back yards create an inviting setting, while the large deck and private backyard offer excellent outdoor entertainment. A single detached garage completes the property. Recent updates include newer windows, a newer furnace, and a newer roof. Ideally located close to downtown, shopping, restaurants, public transit, and all the amenities Crescent Heights has to offer, this character-filled home is a fantastic opportunity in one of Calgary’s most desirable inner-city communities.
Property Details
Interior
Features
Main Floor
Kitchen
17`4" x 9`7"Dining Room
10`6" x 10`0"Living Room
11`6" x 10`1"Foyer
8`11" x 6`3"Exterior
Features
Parking
Garage spaces 1
Garage type -
Other parking spaces 0
Total parking spaces 1
Property History
 25
25

