pillar/IMG-A2329614_1.jpg
5 days on Market

340 4 Ave #405, Calgary, Alberta T2E0J3

In the same building:
-
Condo
2
1
~741.77 sqft
$275,000
Get pre-qualifiedPowered by nesto
Condo
2
1
~741.77 sqft

Contact us about this property

Call

Highlights

Property Estimate

Days on market5 days

Estimated valueNot available

Price/Sqft$370/sqft

Monthly cost

Open Calculator

Description

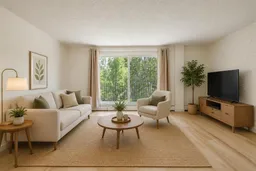
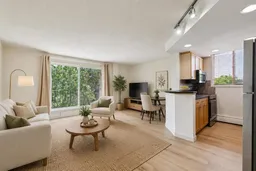
OPEN HOUSE JULY 18th & 19th 11-1pm! Welcome to this beautifully renovated top-floor corner condo in the highly sought-after community of Crescent Heights. Bathed in natural sunlight from its desirable south-facing exposure, this bright and inviting home offers the perfect combination of modern updates, exceptional construction, and an unbeatable inner-city lifestyle. The thoughtfully designed floor plan features a stylish kitchen with maple cabinetry, a raised eating bar, hardwood flooring, in-suite laundry, two spacious bedrooms, and a beautifully updated 4-piece bathroom. Step onto your private south-facing balcony to enjoy sunshine year-round and refreshing summer breezes. Constructed entirely of solid concrete, this exceptionally well-built building offers outstanding soundproofing and lasting quality, creating a remarkably quiet and peaceful living environment. The pet-friendly, owner-managed condominium is exceptionally well maintained, with a proactive condo board and responsive property management focused on preserving the building for years to come. The location is truly second to none. Walk to downtown, the Bow River pathways, Bridgeland, Kensington, and Calgary's vibrant Little Italy while enjoying some of the city's best restaurants, cafés, local markets, and everyday amenities. With quick access across Calgary, commuting is effortless whether you're heading downtown or across the city. Complete with an assigned parking stall, this move-in-ready home offers the perfect blend of comfort, convenience, quality, and inner-city living.


Property Details

StyleApartment-Single Level Unit
View-
Age of property1978
SqFt~741.77 SqFt
Lot Size-
Parking Spaces1
MLS ®NumberA2329614
Community NameCrescent Heights
Data SourcePILLAR 9
Listing byRE/MAX House of Real Estate

Features

Heating: Baseboard

Main Floor

Bedroom

14`1" x 9`8"

Dining Room

9`11" x 6`7"

Kitchen

7`3" x 7`11"

Living Room

17`5" x 12`11"


Features

Patio: Balcony(s)
Balcony: Balcony(s)

Parking

Garage spaces -

Garage type -

Total parking spaces 1


4Story
Amenities

Other

Inclusions
Hydro
Water
Parking
Cable
Heat

Property History

Jul 15, 2026
ListedActive
$275,000
5 days on market
history photo preview39
Listing by pillar 9®
Property listed by RE/MAX House of Real Estate, Brokerage
Agent Banner Image
Interested in this property?Get in touch to get the inside scoop.

Market Data - Crescent Heights

Geo Zone Map ThumbnailCrescent Heights

Balanced Market

View Market Data

Condo - for the past 30 days

Buyer's market Seller's market

Avg. Days on Market

Past 30 days

36 days

Compared to

2025

37 days

2024

30 days

2023

47 days

New Listings

Past 30 days

14 listings

Compared to

2025

13 listings

2024

23 listings

2023

15 listings

Units sold

Past 30 days

6 units

Compared to

2025

7 units

2024

15 units

2023

22 units

Median Sold Price

Past 30 days

$295,000

Compared to

2025

$256,000

2024

$285,000

2023

$256,250


Population and Demographics

Overview

Total population 5486
Average household income $145,563

Age (%)

0 to 19
12%
20 to 34
32%
35 to 49
25%
50 to 64
18%
65 and plus
13%

Household composition (%)

Single person
50%
Single family
42%
Multi person
8%
Multi family
0%

Mother tongue (%)

English
79%
Yue (Cantonese)
5%
Mandarin
3%
Spanish
3%
French
2%
Others
2%
Arabic
1%
Tagalog (Pilipino, Filipino)
1%

House tenancy (%)

Renters
57%
Owners
43%

What’s nearby?Essentials within 5 km

Local Logic

Transportation Scores

Estimated Budget