Contact us about this property
Highlights
Estimated valueThis is the price Wahi expects this property to sell for.
The calculation is powered by our Instant Home Value Estimate, which uses current market and property price trends to estimate your home’s value with a 90% accuracy rate.Not available
Price/Sqft$290/sqft
Monthly cost
Open Calculator
Description
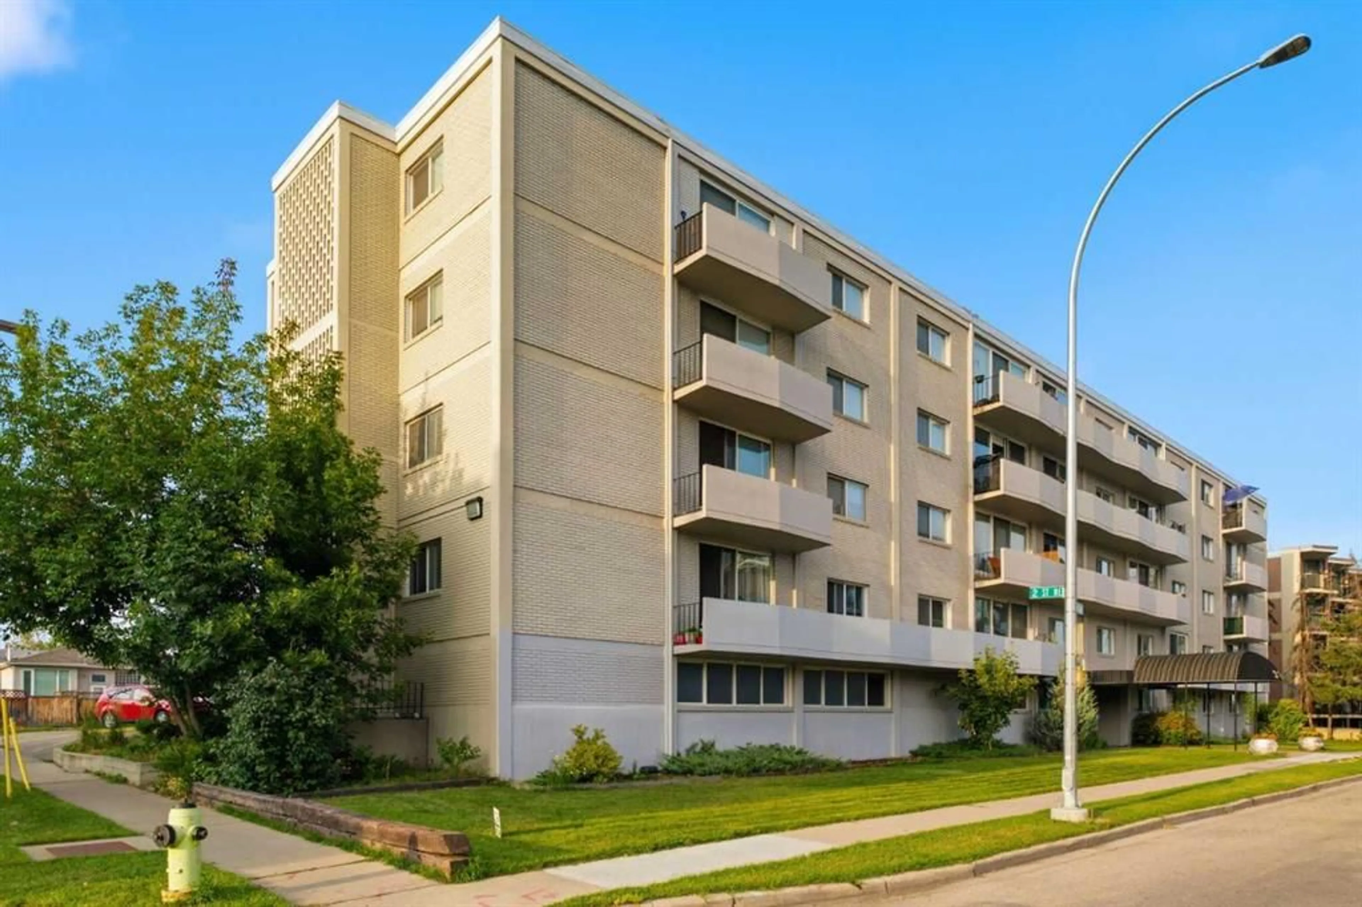
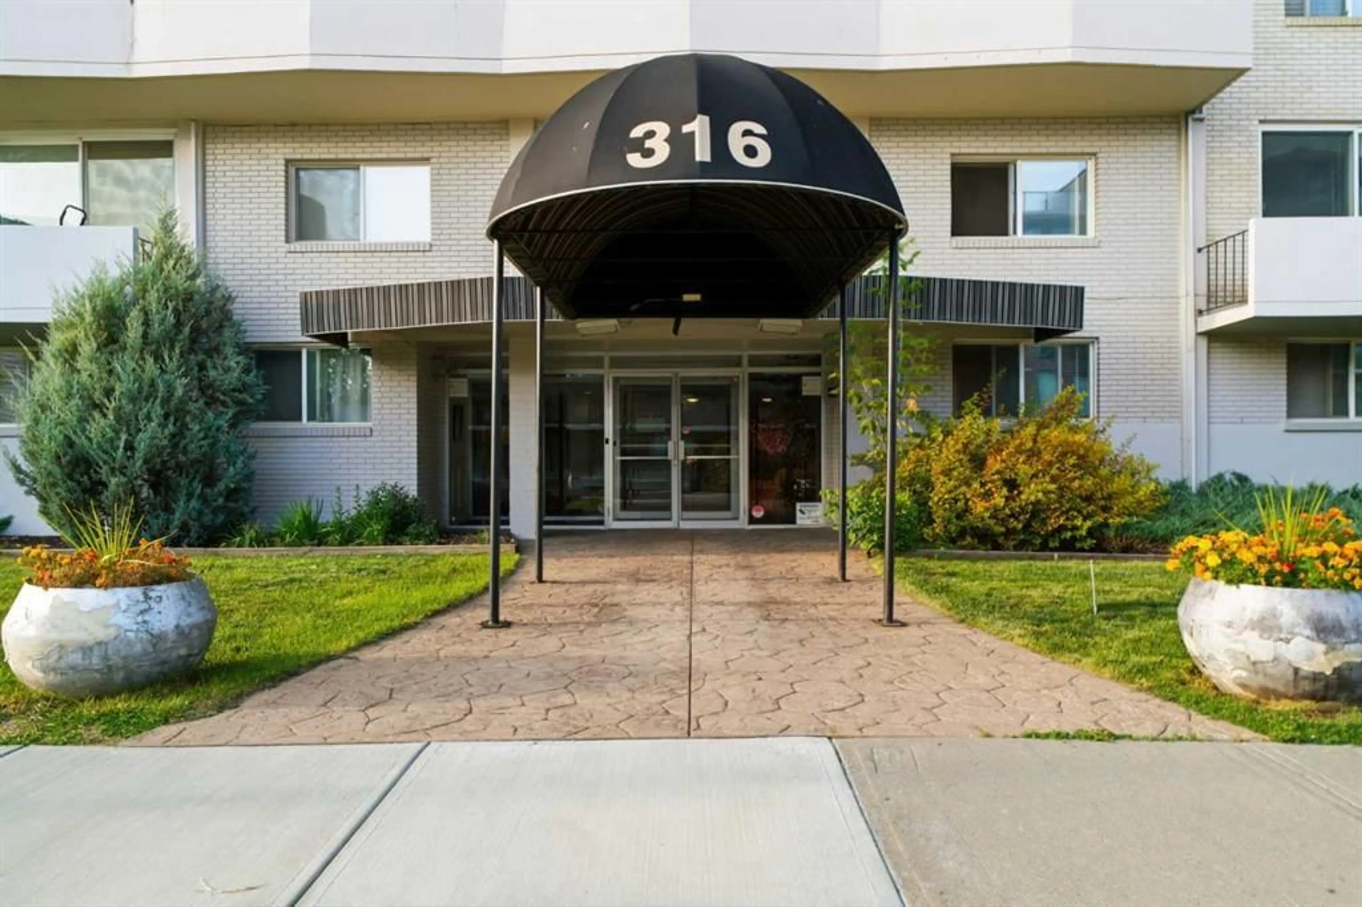
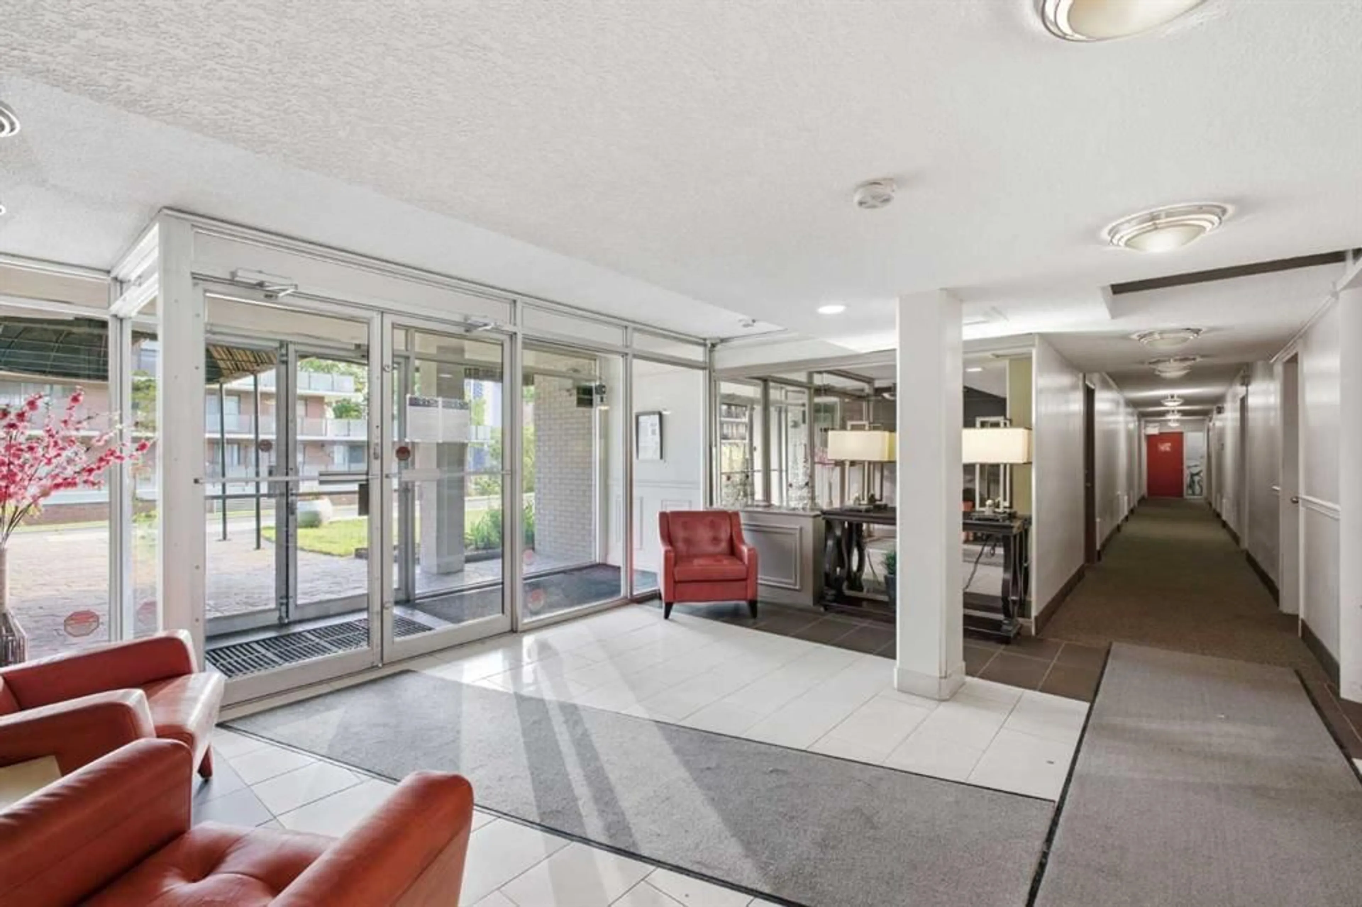
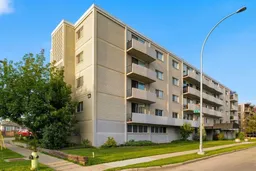
501, 316 1 Avenue NE | Airbnb Friendly | Concrete Building | Top Floor Unit | Close To Downtown | Walk Score 92 | One Of Calgary’s Most Walkable & Connected Inner-City Locations | Perched Along The Crescent Heights Ridge Just Minutes From Downtown | Step Outside Your Building & Enjoy Gorgeous Views Of The Downtown | A Top Floor Unit | Private Outdoor Balcony | An Exceptional Setting At An Accessible Price Point | Bright, Open Living & Dining Area Is Ideal For Entertaining & Is Anchored By Large Sliding Patio Doors To The Balcony | Generously Sized Bedroom Offers Room For A King-Sized Bed & Large Closet Space | Spacious Foyer Includes A Convenient Washer-Dryer Combination, PLUS There Is Additional Laundry Is Available On The Same Floor | A Concrete Building With Elevator | A True Walker’s Paradise, Close To The River Pathways, Public Transit, Restaurants, Coffee Shops, Shopping, & All That Downtown Calgary Has To Offer | Separate Storage Area Within Building | Condo Fees Of $416.91.00 Include Common Area Maintenance, Heat, Water, Sewer, Insurance, Maintenance Grounds, Parking, Professional Management, & Reserve Fund Contributions | PETS Allowed Subject To Board Approval | Some photos have been virtually/digitally staged with furniture & decor for illustrative purposes only; these items are not included with the property.
Property Details
Interior
Features
Main Floor
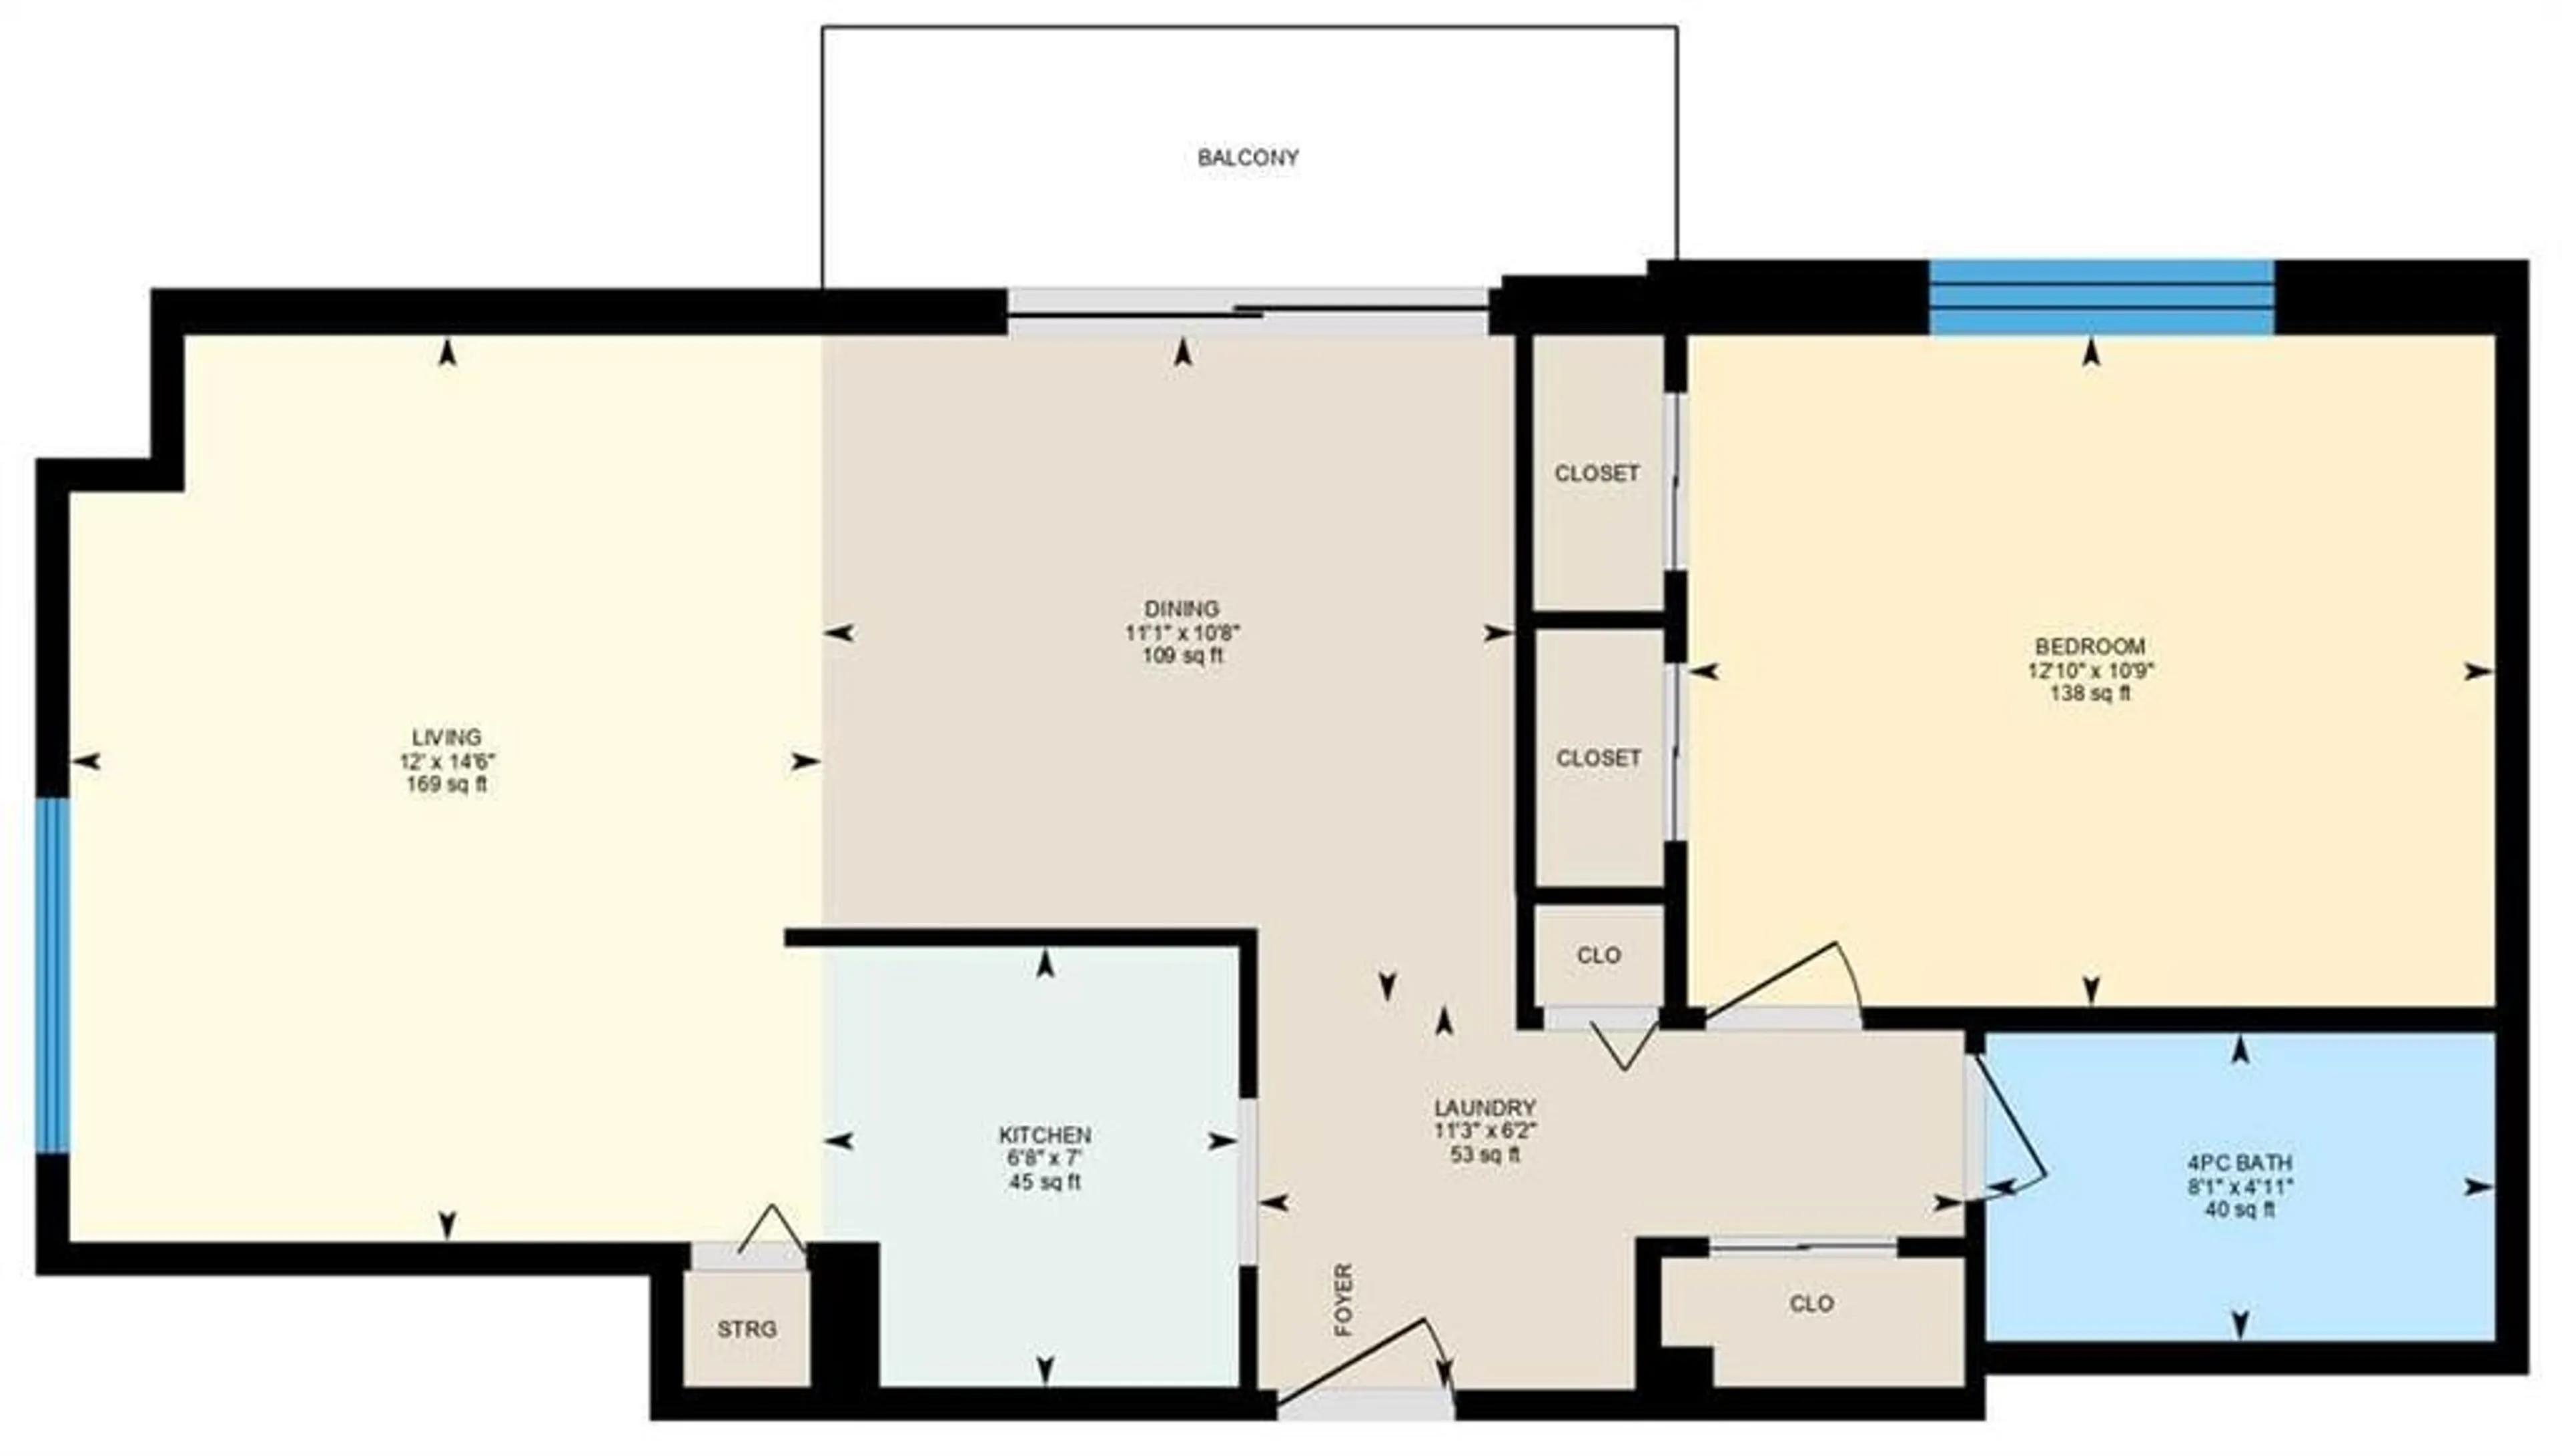
Bedroom - Primary
12`10" x 10`9"4pc Bathroom
8`1" x 4`11"Living Room
14`6" x 12`0"Dining Room
11`1" x 10`8"Exterior
Parking
Garage spaces -
Garage type -
Total parking spaces 1
Condo Details
Amenities
Elevator(s), Laundry, Storage
Inclusions
Property History
 19
19

