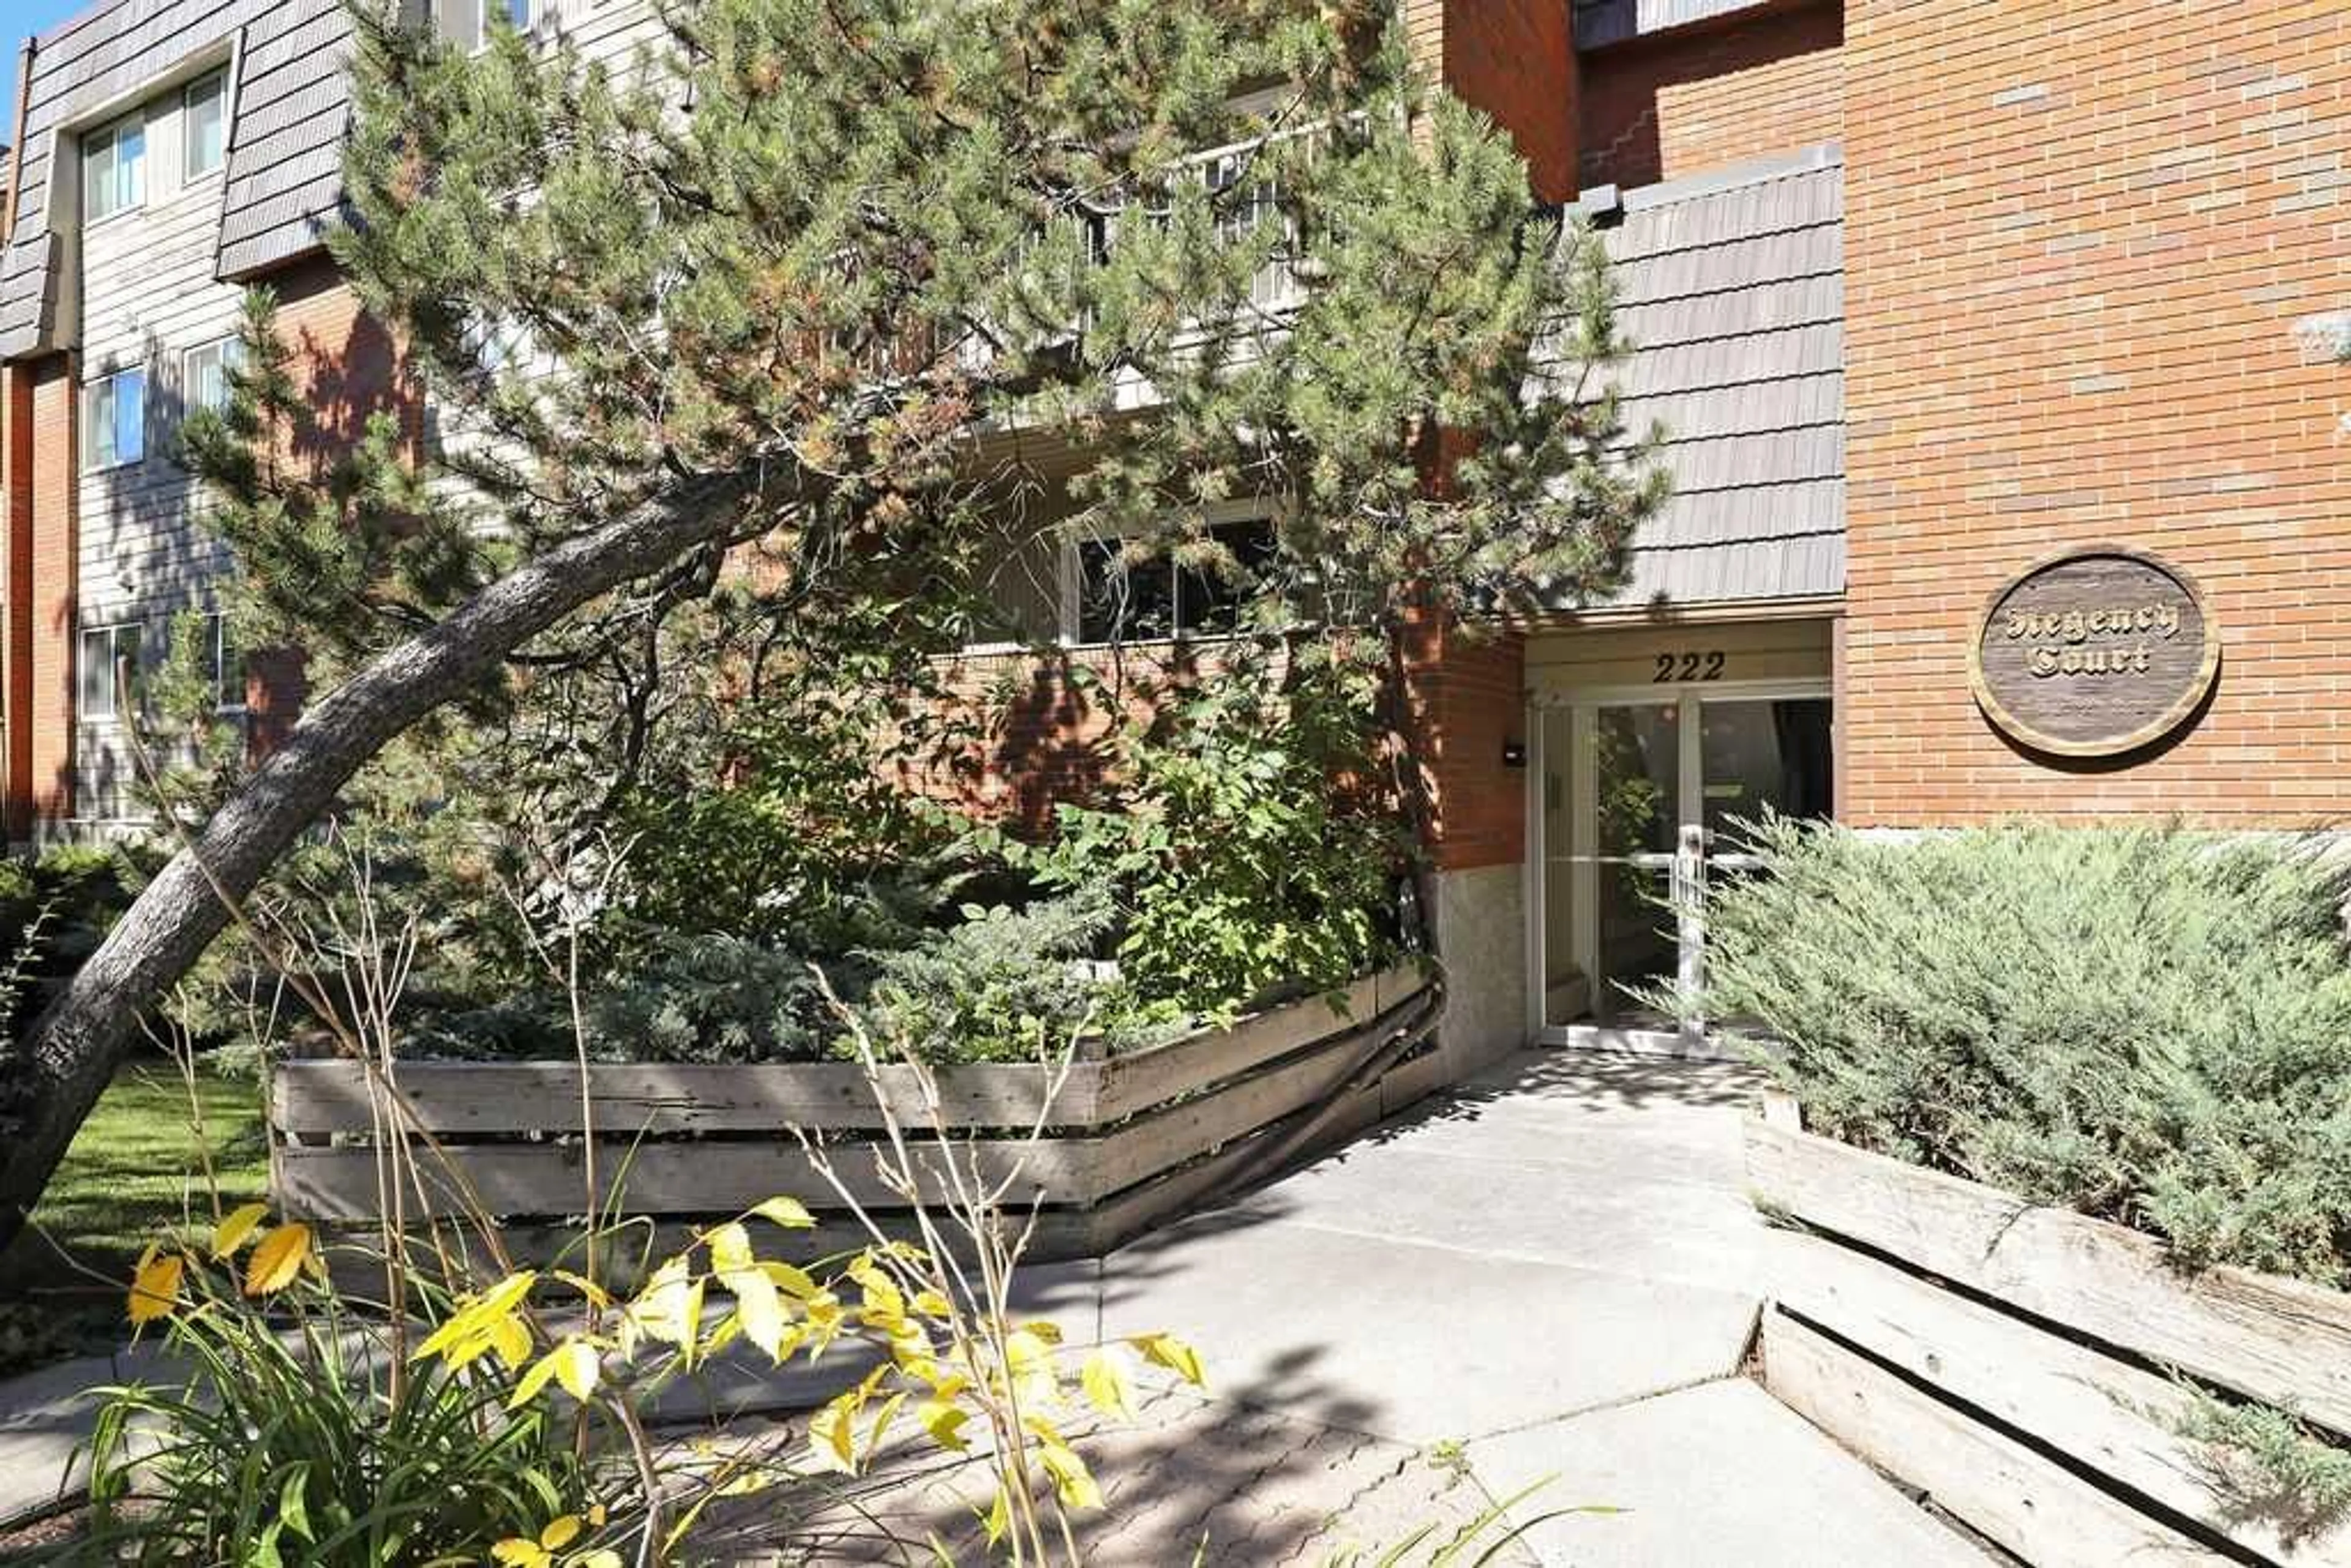
222 5 Ave #303, Calgary, Alberta T3E 0k6
Contact us about this property
Highlights
Estimated valueThis is the price Wahi expects this property to sell for.
The calculation is powered by our Instant Home Value Estimate, which uses current market and property price trends to estimate your home’s value with a 90% accuracy rate.Not available
Price/Sqft$397/sqft
Monthly cost
Open Calculator
Description
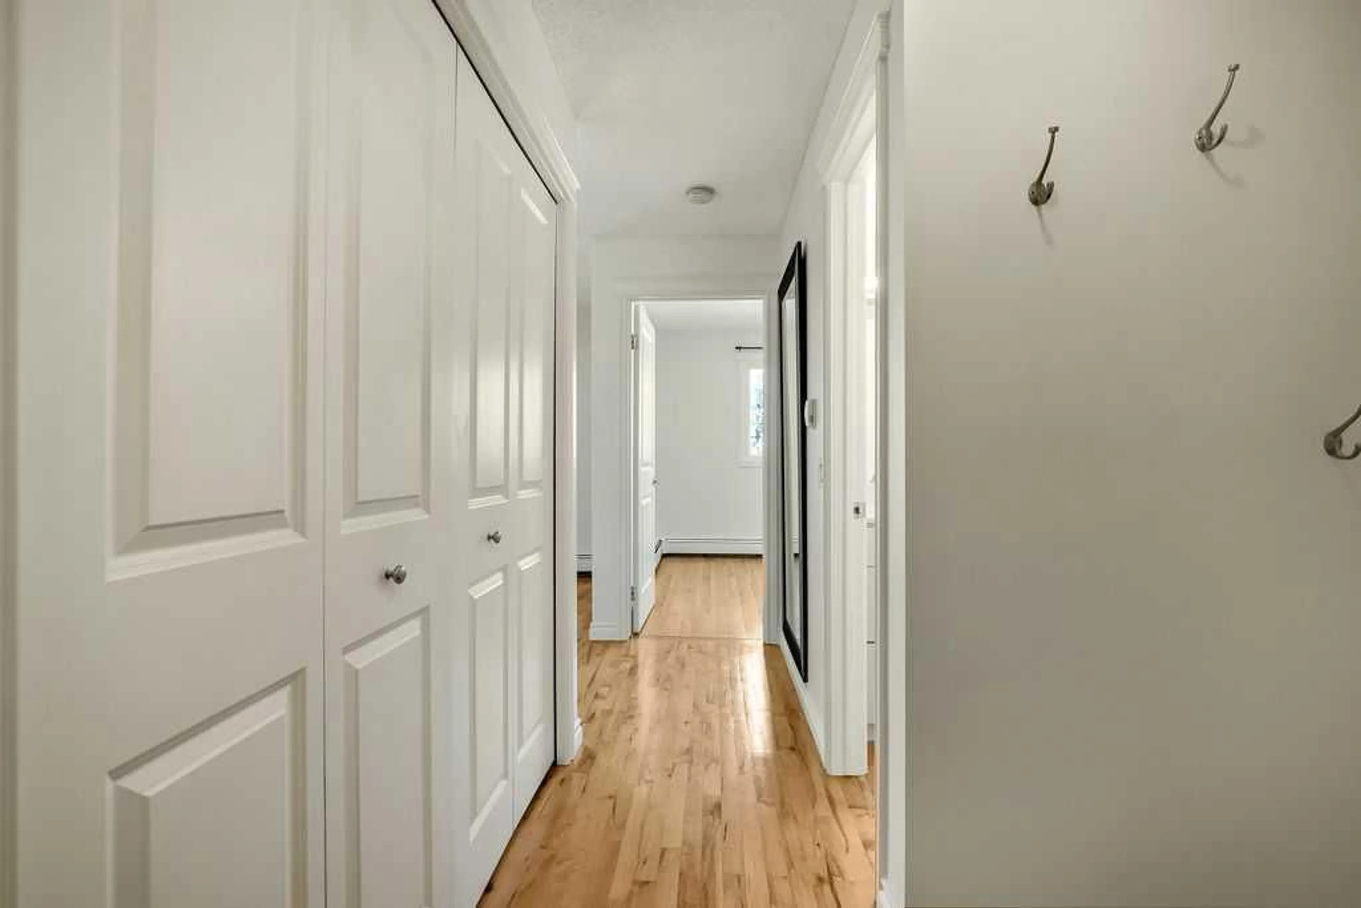
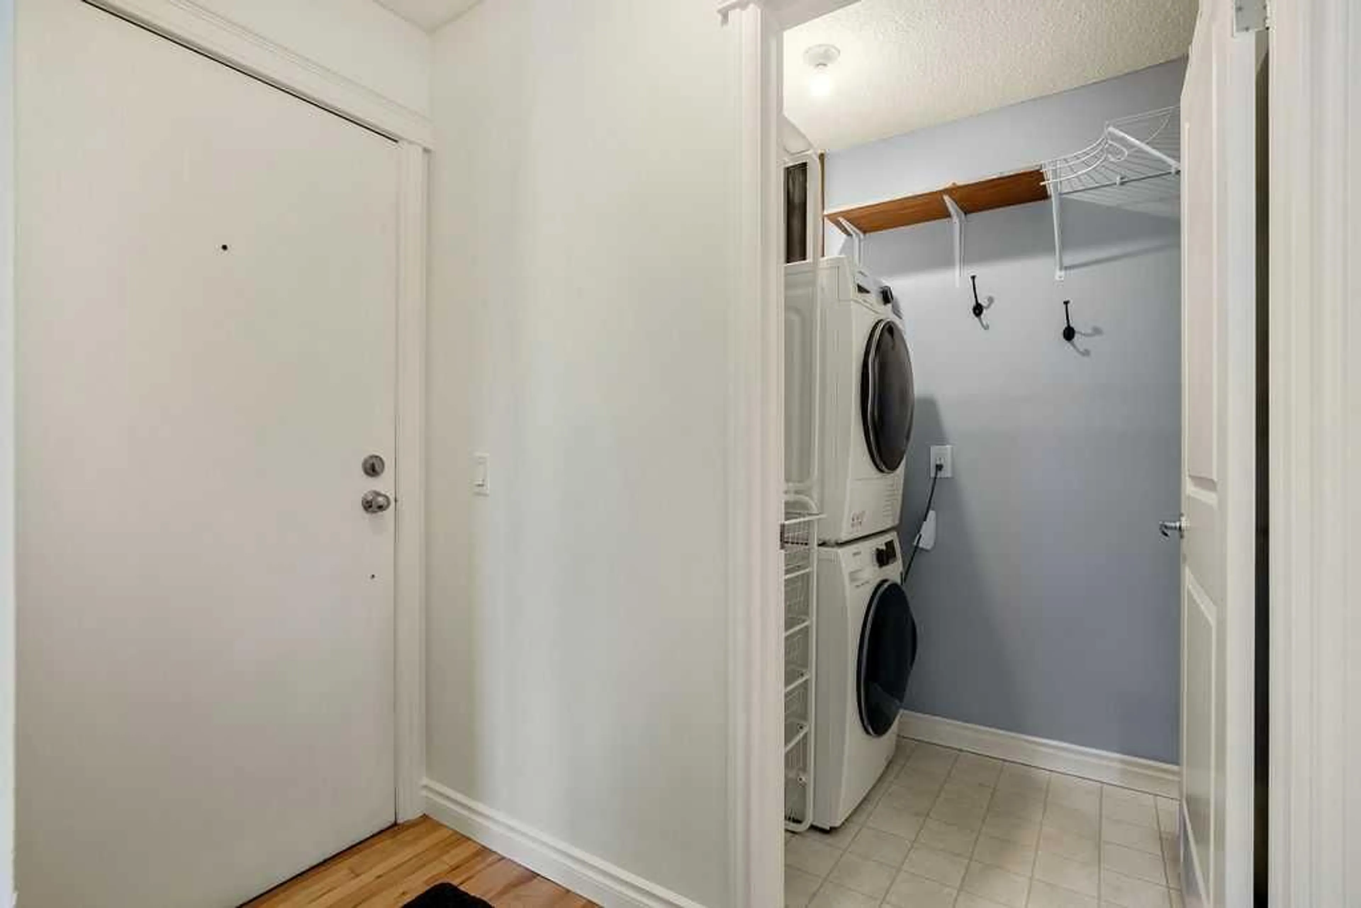
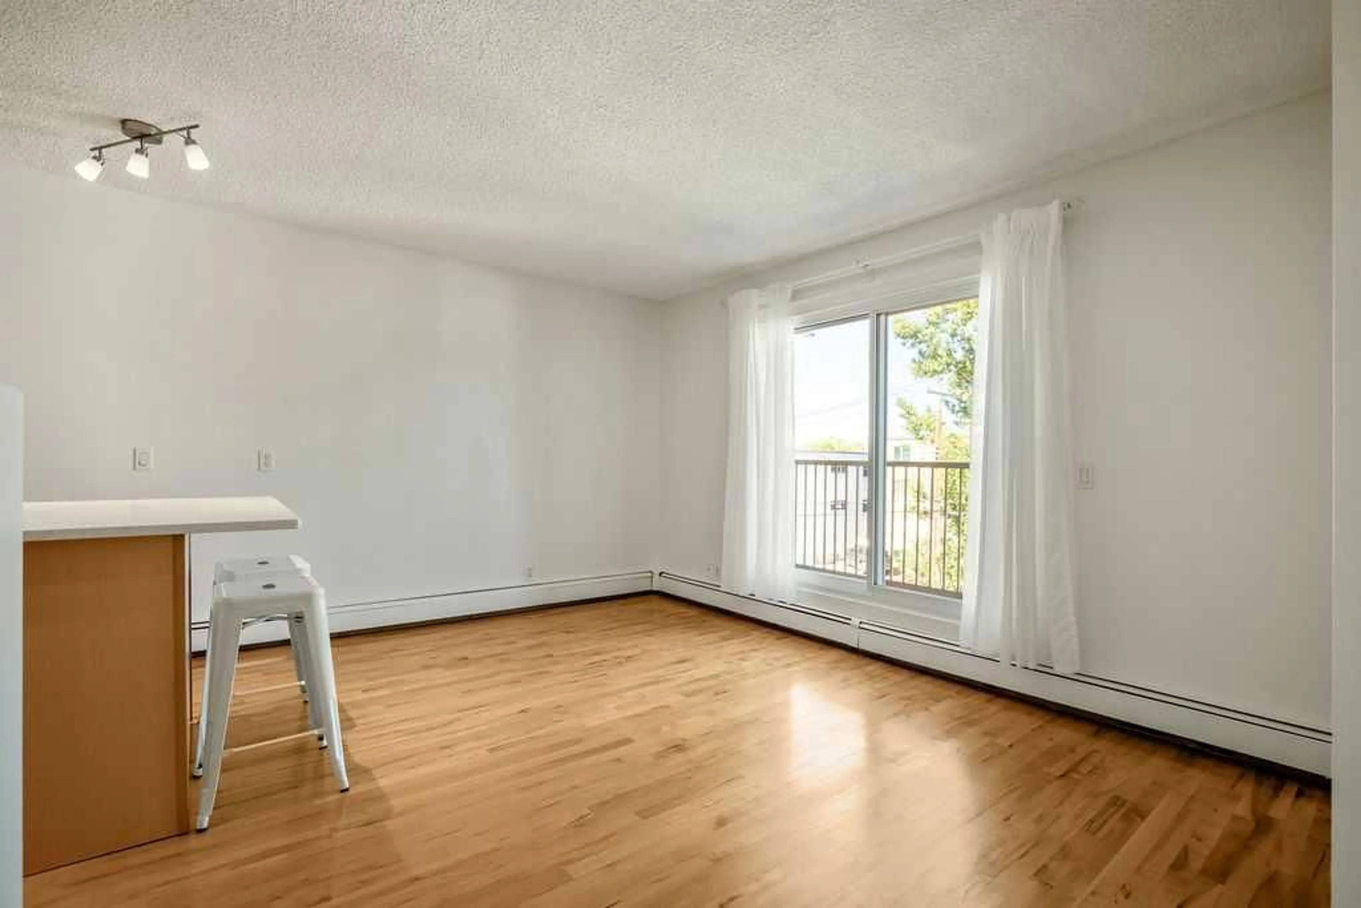
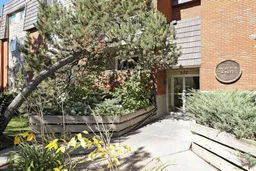
Pride of ownership is evident the moment you step through the door of this quaint and inviting 498 sq. ft. corner home in Crescent Heights. Situated on the third floor, this well-maintained unit offers the added privacy of a corner location, north-facing exposure, and a thoughtfully designed layout that makes excellent use of every square foot. The living room, kitchen, and hallways feature site-finished hardwood flooring, creating a warm and cohesive feel throughout the main living areas. The kitchen has been thoughtfully upgraded with stainless steel appliances, quartz countertops, a deep stainless steel sink, and new track lighting. The movable kitchen island has also been modified providing smart, functional storage and additional pantry space. Storage has clearly been a priority throughout the home, with every available space thoughtfully utilized to maximize functionality without compromising the living area. The bathroom has been upgraded with a new tub surround featuring fiberglass walls, vanity, sink, quartz countertop and lighting. A newer washer and dryer are conveniently located in a separate laundry room, adding to practical storage space. Beyond the interior improvements, the electrical system was upgraded in 2020 with a new sub-panel, arc-fault protection, and a dedicated junction box for the washing machine. The work was board-approved and completed with a City permit. The deck was also redone as part of the condominium’s common property improvements. Located close to parks, transit, restaurants, shopping, and all the amenities of Crescent Heights, this home offers an easy inner-city lifestyle with downtown just minutes away. Thoughtfully updated and exceptionally well utilized, this inviting home reflects pride of ownership throughout
Property Details
Interior
Features
Main Floor
Living Room
9`2" x 13`6"Kitchen
11`6" x 8`5"Bedroom - Primary
11`0" x 9`9"Laundry
5`3" x 4`2"Exterior
Parking
Garage spaces -
Garage type -
Total parking spaces 1
Condo Details
Amenities
Parking
Inclusions
Property History
 32
32

