Open: Today, 12PM to 3PM
pillar/IMG-A2349801_1.jpg
8 hours on Market

1507 1 St, Calgary, Alberta T2E3B7

Detached
2 + 2
2
~807.88 sqft
$679,888
Get pre-qualifiedPowered by nesto
Detached
2 + 2
2
~807.88 sqft

Contact us about this property

Call

Highlights

Property Estimate

Days on market8 hours

Estimated valueNot available

Price/Sqft$841/sqft

Monthly cost

Open Calculator

Description

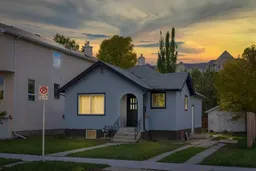
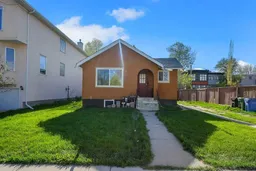
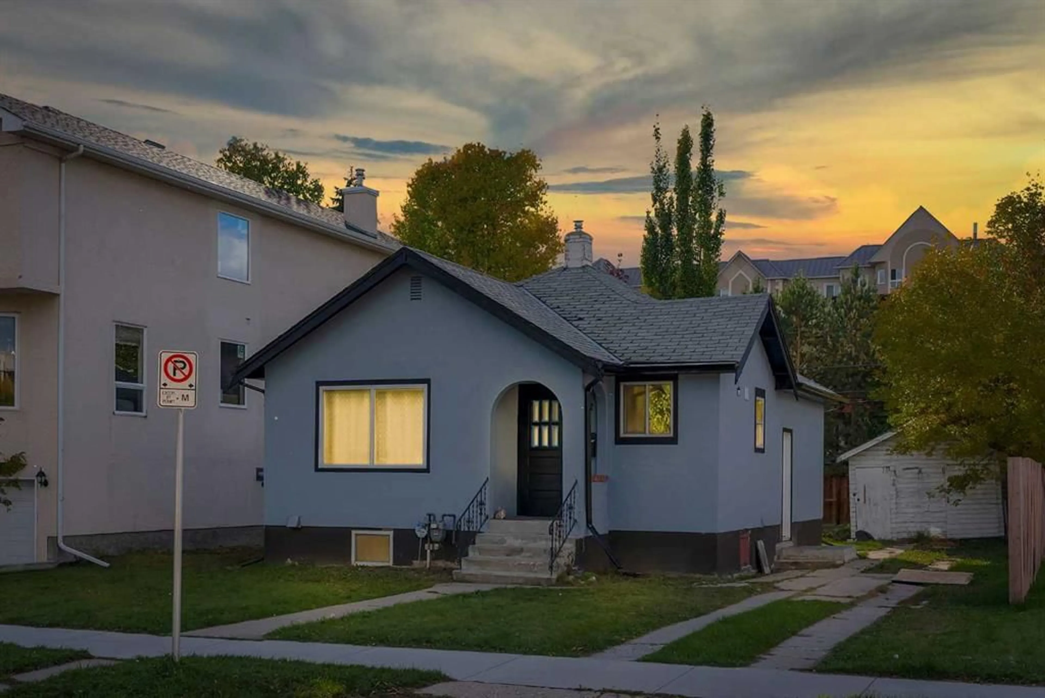
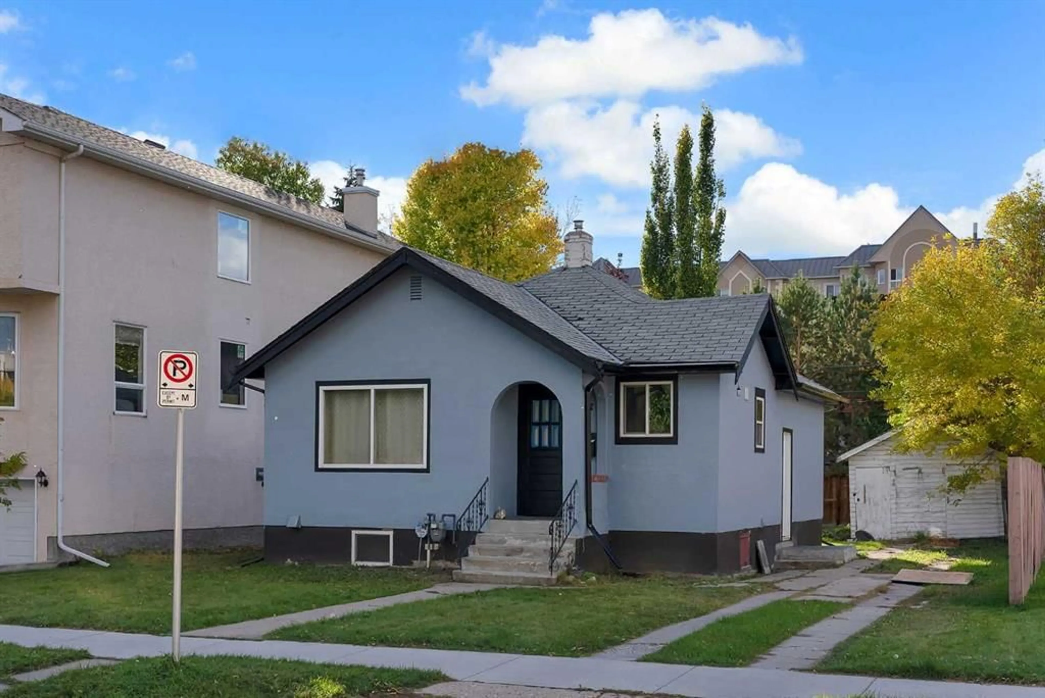
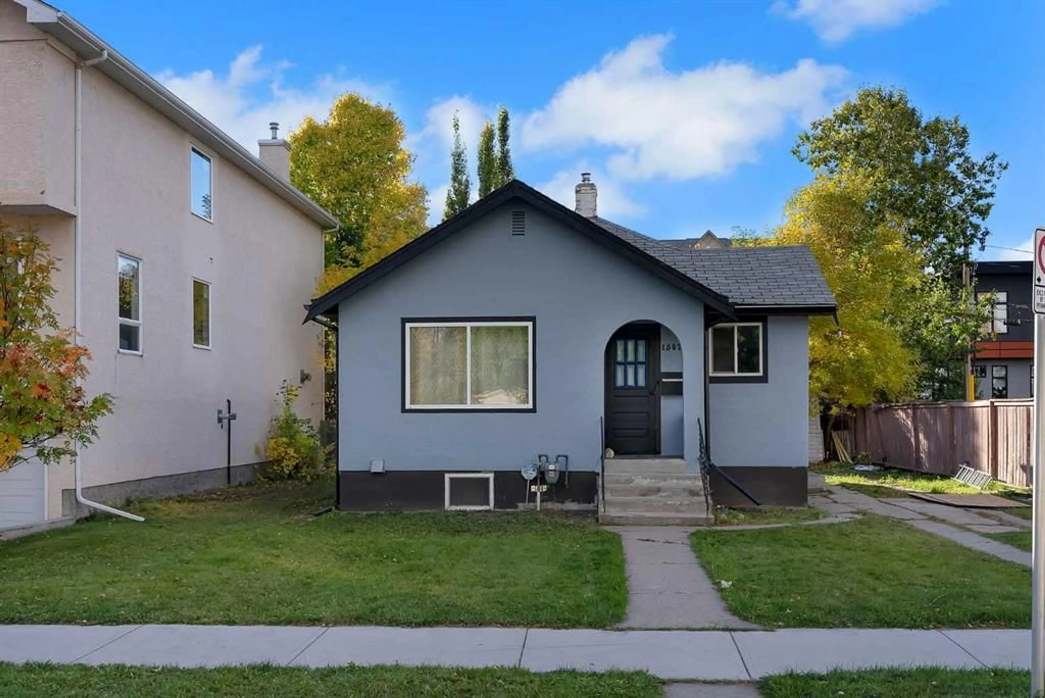
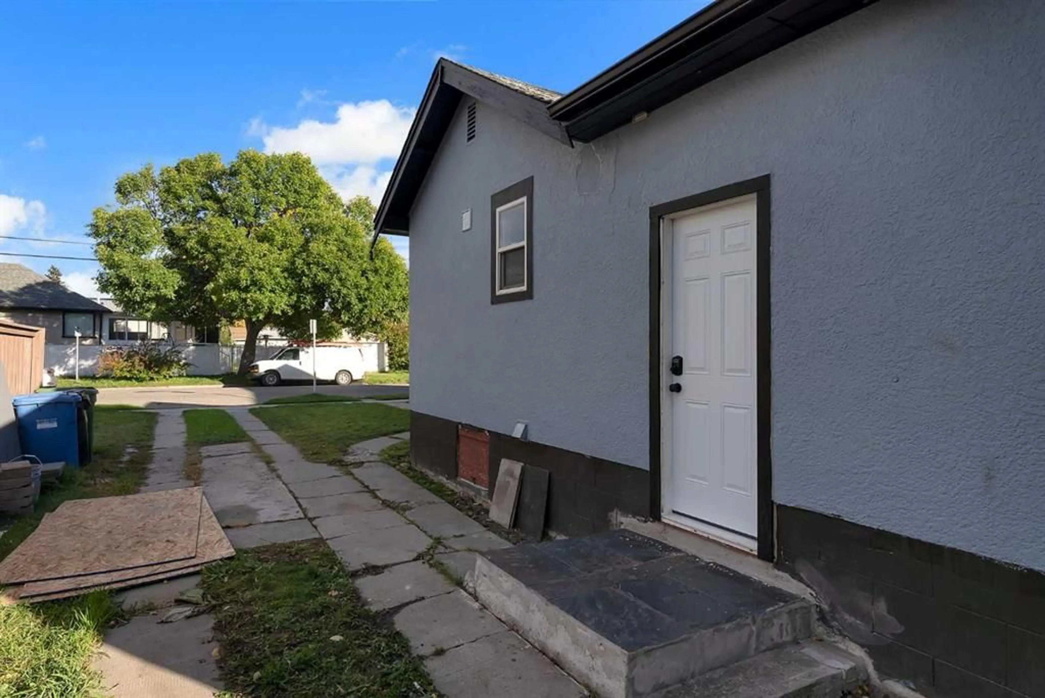
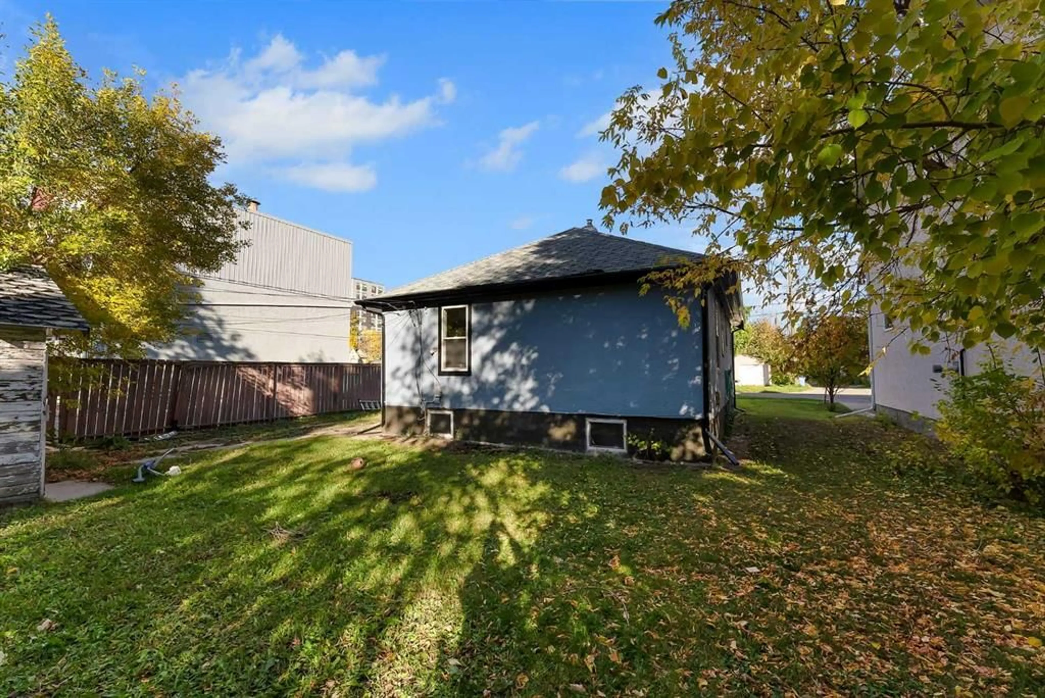
PUBLIC OPEN HOUSE Saturday 3rd Oct 12 pm to 3.30 pm. Explore the possibilities on this 50-by-115-foot parcel tucked into a cul-de-sac in Crescent Heights. With M-CG d72 zoning, the property offers an opportunity to plan your next residential project in an established Calgary neighborhood close to the downtown core. Buyers can investigate redevelopment configurations, subject to municipal requirements and approvals. The existing bungalow provides two bedrooms, a four-piece bath and a kitchen on the main level. Downstairs, an illegal basement suite has its own entrance and includes another two bedrooms, a den, a three-piece bath and kitchen space. Laundry facilities are shared. Centre Street connects you to nearby transit routes, while SAIT, schools, shops and everyday services are within easy reach. For those seeking land for a future build or a property to incorporate into a longer-term investment strategy, this address brings together lot size, zoning and a central location. NEW SHINGLES WILL BE INSTALLED BEFORE 10TH OCTOBER 2026.


Upcoming Open House

Oct 3Sat12:00 PM - 3:30 PM

Property Details

StyleBungalow
View-
Age of property1944
SqFt~807.88 SqFt
Lot Size-
Parking Spaces2
MLS ®NumberA2349801
Community NameCrescent Heights
Data SourcePILLAR 9
Listing byRE/MAX Real Estate (Mountain View)

Features

Heating: Forced Air
Basement: Full,Finished,Other

Main Floor

4pc Bathroom

8`3" x 5`9"

Bedroom

11`11" x 10`1"

Dining Room

7`5" x 10`9"

Kitchen

6`11" x 12`7"


Parking

Garage spaces -

Garage type -

Total parking spaces 2


Property listed by RE/MAX Real Estate (Mountain View), Brokerage
Agent Banner Image
Interested in this property?Get in touch to get the inside scoop.

Market Data - Crescent Heights

Geo Zone Map ThumbnailCrescent Heights

Balanced Market

View Market Data

Detached house - for the past 30 days

Buyer's market Seller's market

Avg. Days on Market

Past 30 days

22 days

Compared to

2025

40 days

2024

11 days

2023

9 days

New Listings

Past 30 days

8 listings

Compared to

2025

12 listings

2024

5 listings

2023

4 listings

Units sold

Past 30 days

3 units

Compared to

2025

5 units

2024

3 units

2023

2 units

Median Sold Price

Past 30 days

$1,330,000

Compared to

2025

$898,000

2024

$870,000

2023

$642,500


Population and Demographics

Overview

Total population 5486
Average household income $145,563

Age (%)

0 to 19
12%
20 to 34
32%
35 to 49
25%
50 to 64
18%
65 and plus
13%

Household composition (%)

Single person
50%
Single family
42%
Multi person
8%
Multi family
0%

Mother tongue (%)

English
79%
Yue (Cantonese)
5%
Mandarin
3%
Spanish
3%
French
2%
Others
2%
Arabic
1%
Tagalog (Pilipino, Filipino)
1%

House tenancy (%)

Renters
57%
Owners
43%

What’s nearby?Essentials within 5 km

Local Logic

Transportation Scores

Estimated Budget