1423 1 St #5, Calgary, Alberta T2M 2S7
Contact us about this property
Highlights
Estimated valueThis is the price Wahi expects this property to sell for.
The calculation is powered by our Instant Home Value Estimate, which uses current market and property price trends to estimate your home’s value with a 90% accuracy rate.Not available
Price/Sqft$388/sqft
Monthly cost
Open Calculator
Description
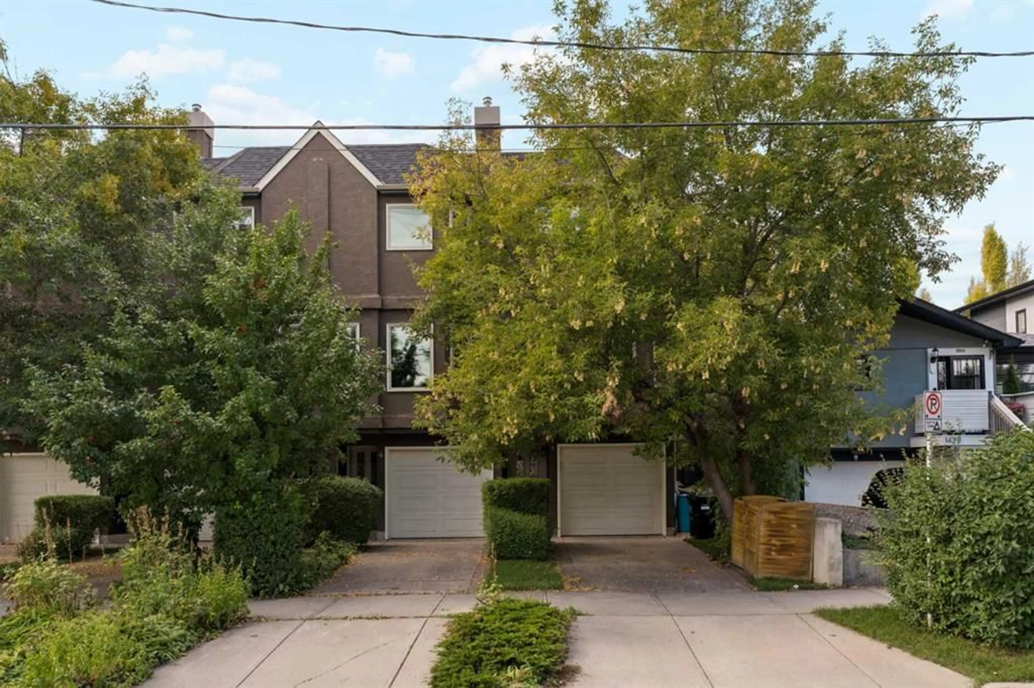
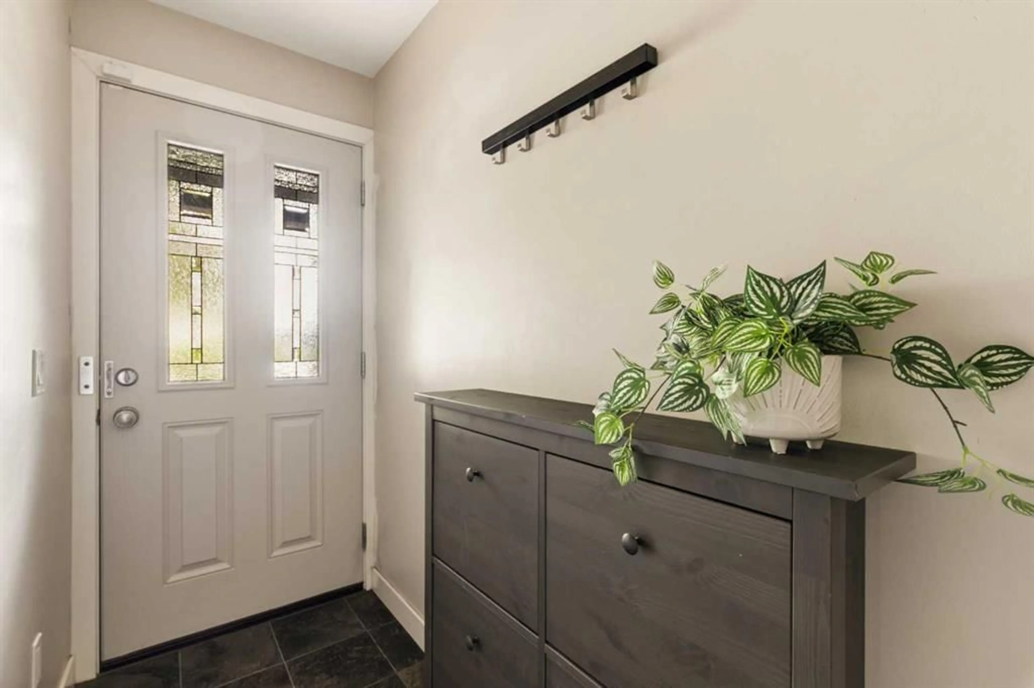
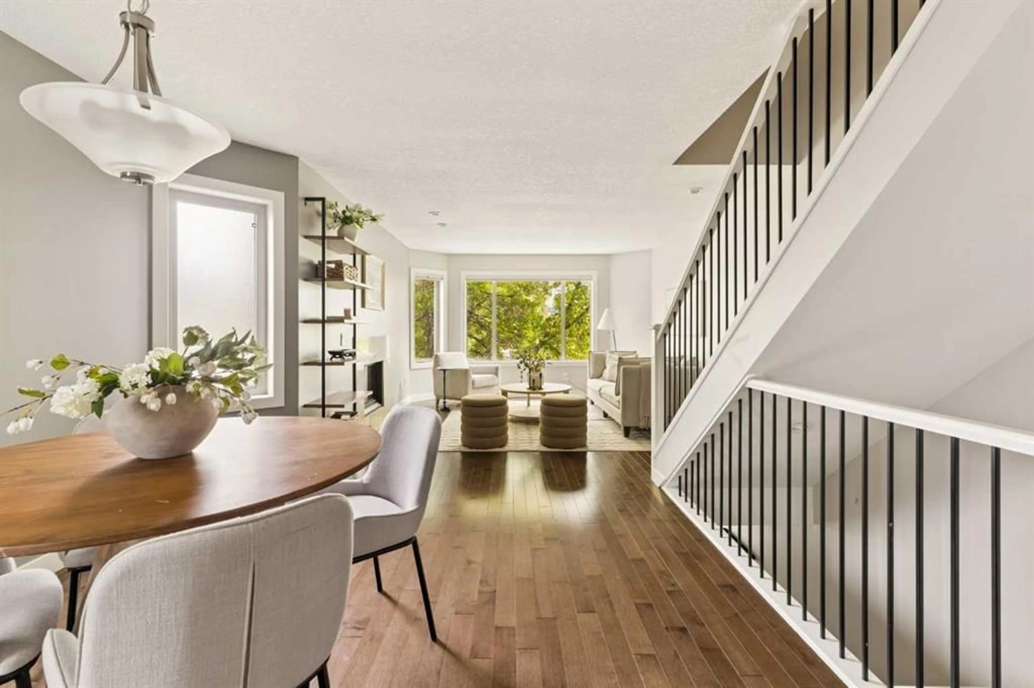
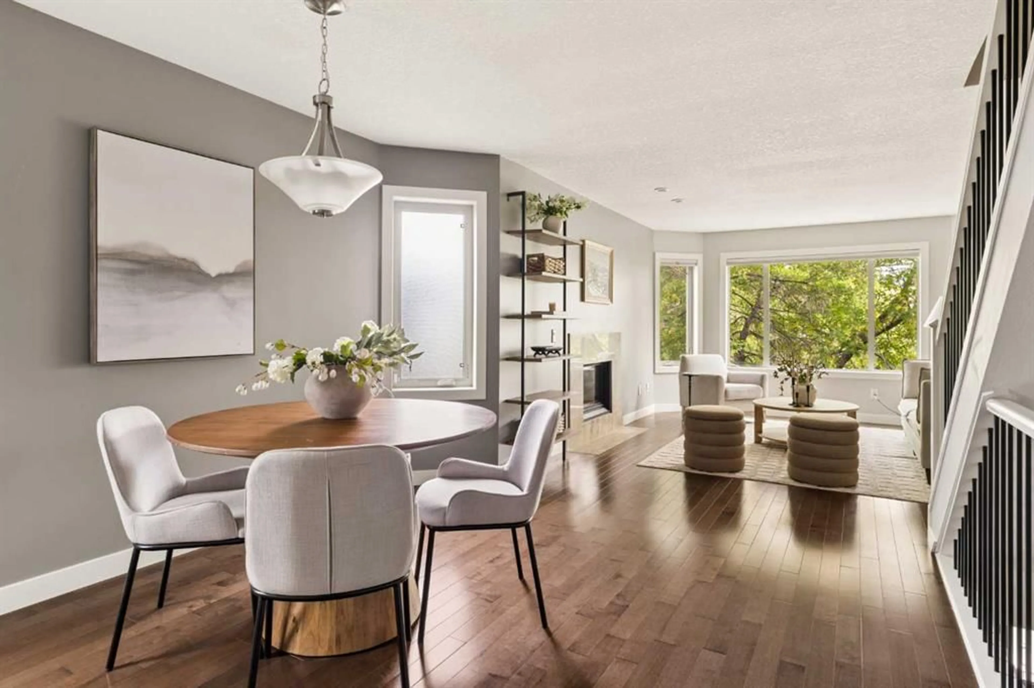
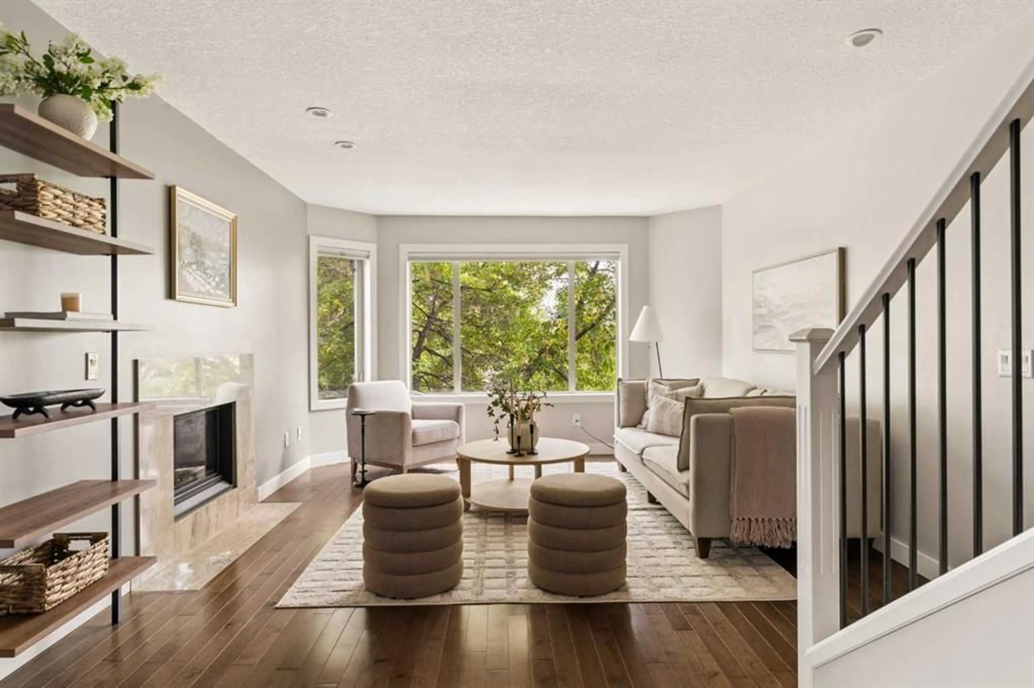
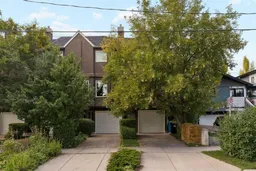
Beautifully renovated 2 bedroom townhouse in sought-after Crescent Heights, offering 1,340 sq ft of living space, beautiful maple hardwood floors throughout, new carpet on the stairs, living room with feature fireplace, formal dining area & well-equipped kitchen finished with island, plenty of cupboard/counter space, tumbled travertine backsplash, newer stainless steel appliances & breakfast nook. A 3 piece bath completes the main level. There are 2 spacious bedrooms, a 4 piece bath & laundry on the second level. The primary bedroom also includes a walk-in closet. Further upgrades include newer windows, doors, deck & central air conditioning. The double attached tandem garage has been converted to a single attached garage & flex area; however, could easily be converted back. Also enjoy the sunny west deck & beautifully private fenced back yard (common area) plus the ideal location walking distance to McHugh Bluff & close to SAIT, Riley Park, Prince's Island Park, schools, shopping, public transit & just minutes to the downtown core.
Property Details
Interior
Features
Second Floor
3pc Bathroom
Dining Room
10`11" x 14`6"Kitchen
12`5" x 13`3"Living Room
12`5" x 14`8"Exterior
Features
Parking
Garage spaces 1
Garage type -
Other parking spaces 1
Total parking spaces 2
Property History
 27
27

