110 10 Ave #12, Calgary, Alberta t2e0w7
Contact us about this property
Highlights
Estimated valueThis is the price Wahi expects this property to sell for.
The calculation is powered by our Instant Home Value Estimate, which uses current market and property price trends to estimate your home’s value with a 90% accuracy rate.Not available
Price/Sqft$332/sqft
Monthly cost
Open Calculator
Description
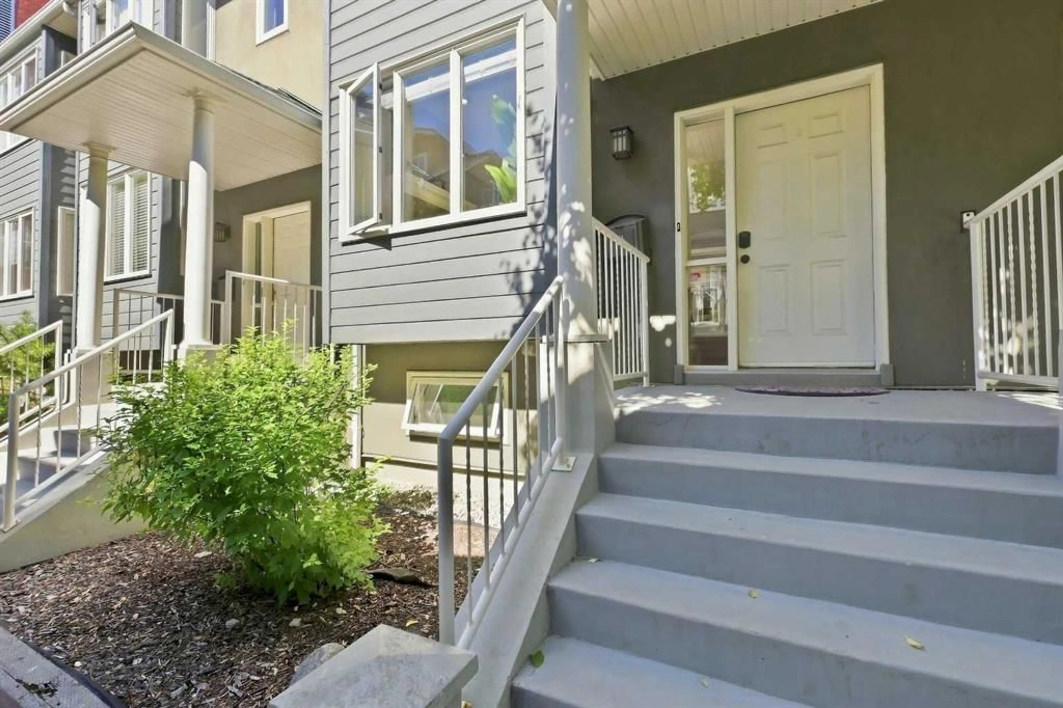
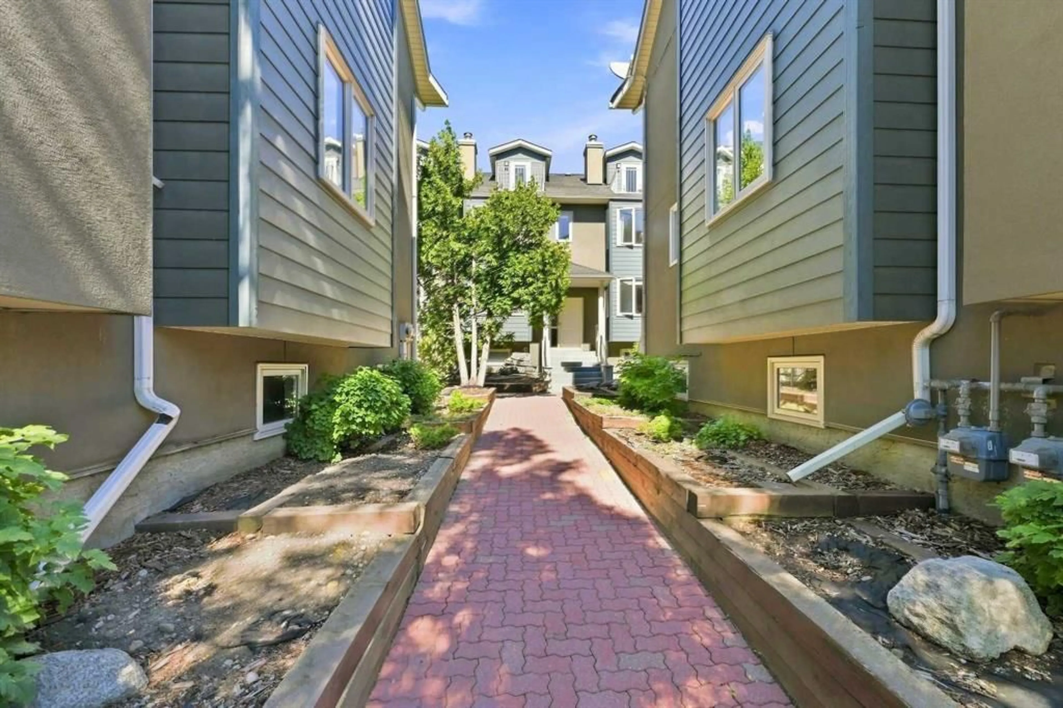
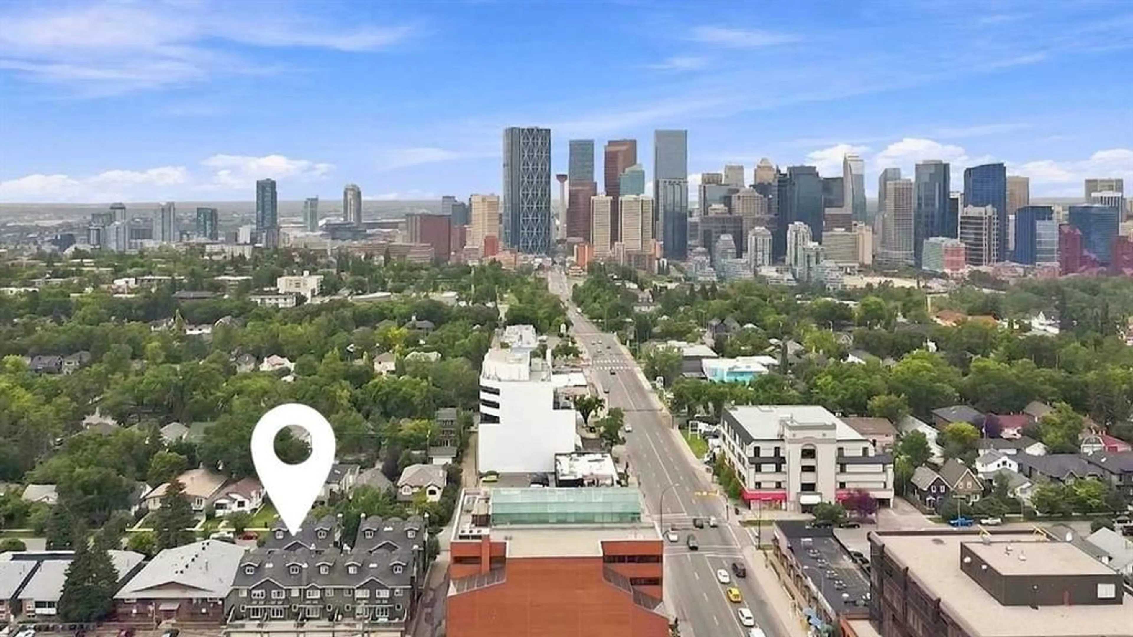
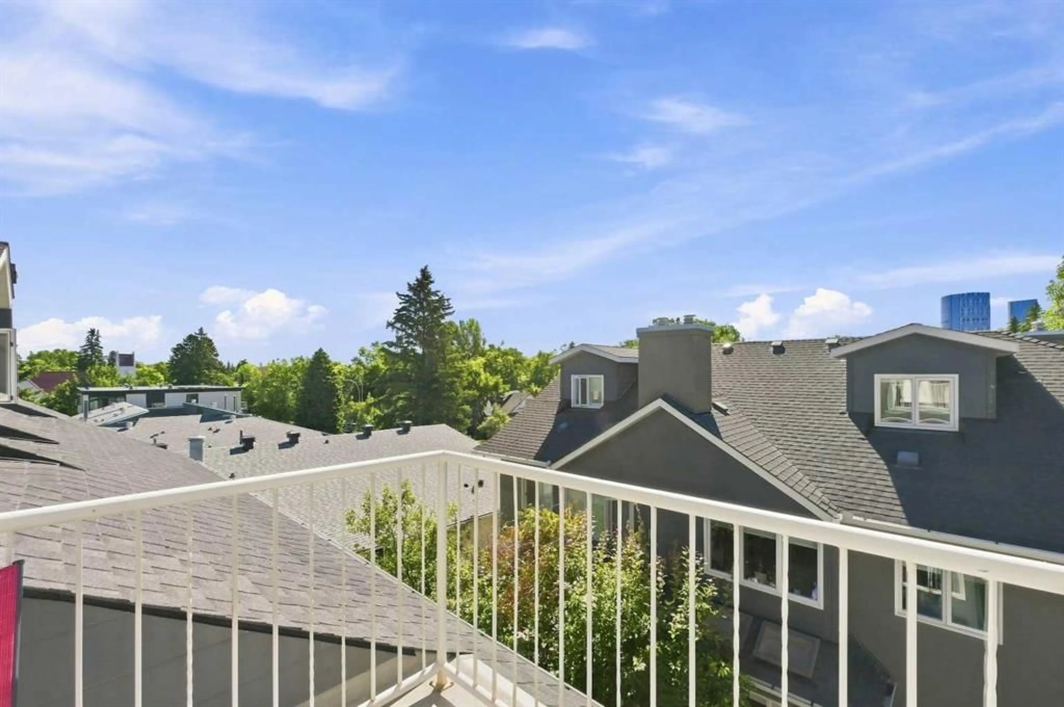
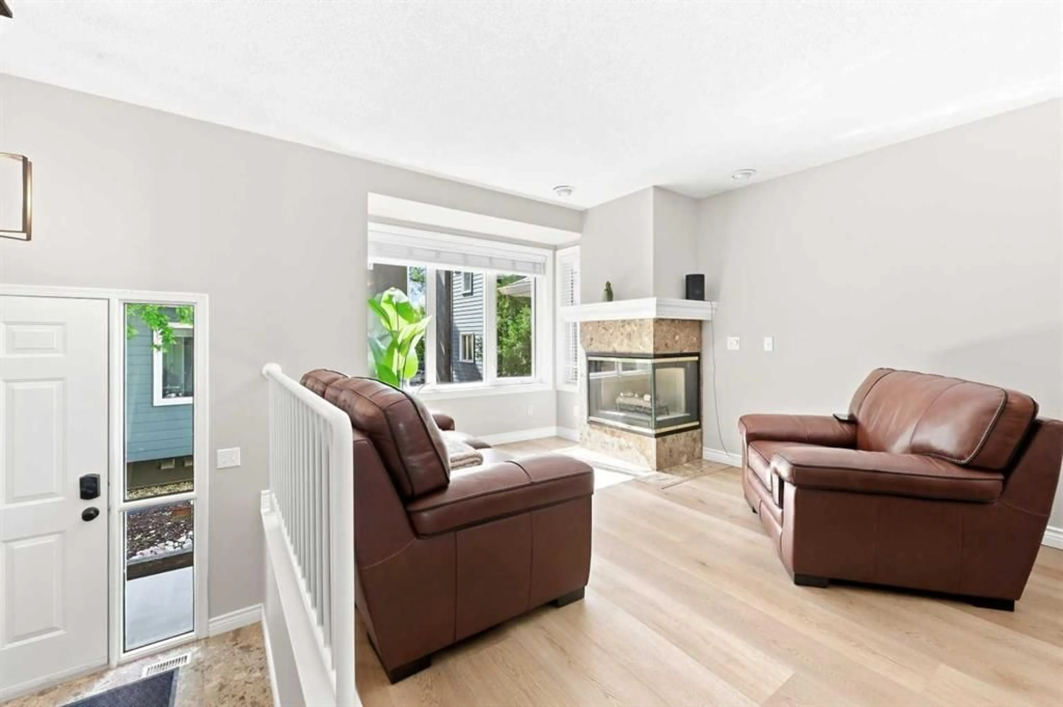
Exceptional 3-Storey Townhome in the Heart of Crescent Heights! Welcome to this beautifully maintained 2-bedroom, 2.5-bathroom, 3-storey townhome in one of Calgary’s most sought-after inner-city communities. Offering a fantastic combination of space, style, location and versatility, this home is an excellent choice for a homeowner or investor looking for a strong revenue property. The main level features a bright and functional layout with upgraded luxury vinyl plank flooring, creating a modern and durable living space. Enjoy your morning coffee or evening unwind on the south-facing balcony, while the additional north-facing balcony provides another great outdoor space to enjoy throughout the seasons. The third-storey loft adds valuable flexibility and can be used as a home office, additional living area, media room, gym or creative space — whatever best suits your lifestyle. With 2 bedrooms and 2.5 bathrooms, there is plenty of room for comfortable everyday living. A double attached garage provides secure parking and excellent storage — a highly desirable feature in an inner-city property. All poly-b has been removed professionally for peace of mind. Location is truly exceptional. You’re just minutes from schools, parks, restaurants, pubs, shops, public transit and major roadways, making commuting and enjoying everything Calgary has to offer incredibly convenient. With downtown and countless amenities close by, Crescent Heights offers an ideal blend of urban convenience and community charm. Whether you’re looking for a stylish home in an incredible location or an investment property with strong rental potential, this townhome is an opportunity you won’t want to miss! Please contact your favorite realtor for private viewing!
Property Details
Interior
Features
Main Floor
2pc Bathroom
5`5" x 2`7"Dining Room
9`2" x 15`3"Kitchen
8`10" x 11`2"Living Room
14`3" x 22`3"Exterior
Features
Parking
Garage spaces 2
Garage type -
Other parking spaces 0
Total parking spaces 2
Property History
 46
46

