6 Cranwell Manor, Calgary, Alberta T3M1G8
Contact us about this property
Highlights
Estimated valueThis is the price Wahi expects this property to sell for.
The calculation is powered by our Instant Home Value Estimate, which uses current market and property price trends to estimate your home’s value with a 90% accuracy rate.Not available
Price/Sqft$385/sqft
Monthly cost
Open Calculator
Description
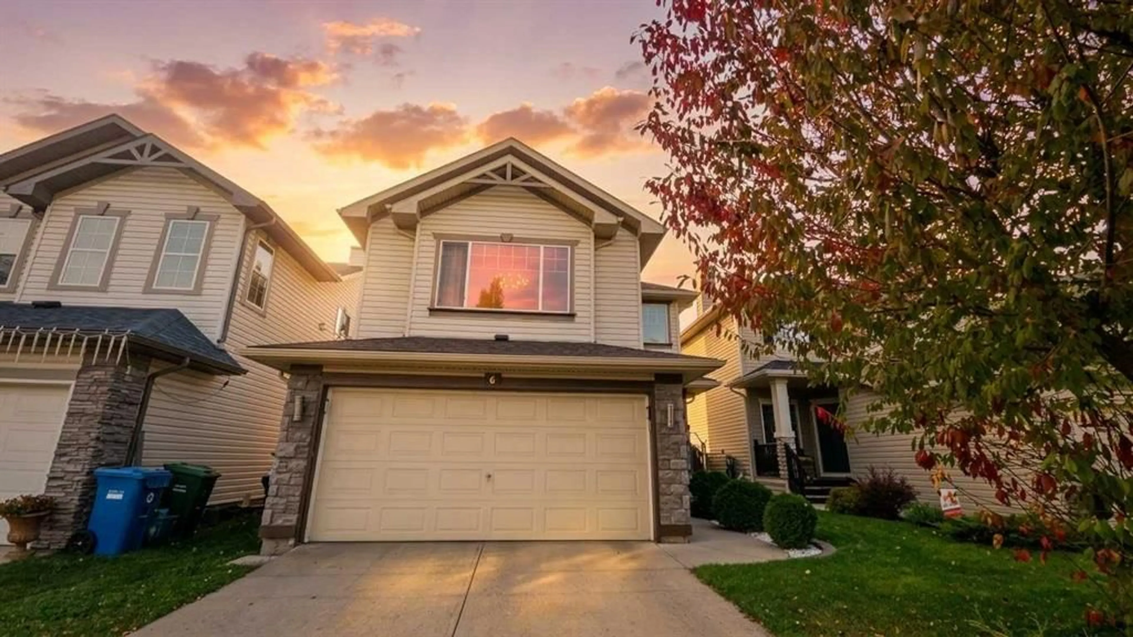
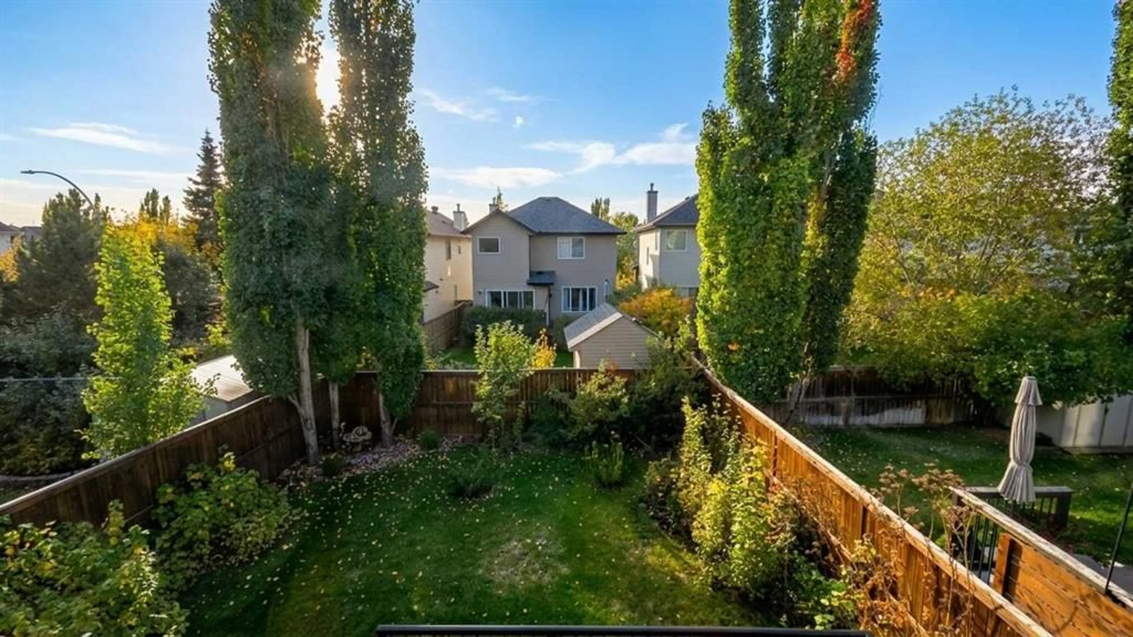
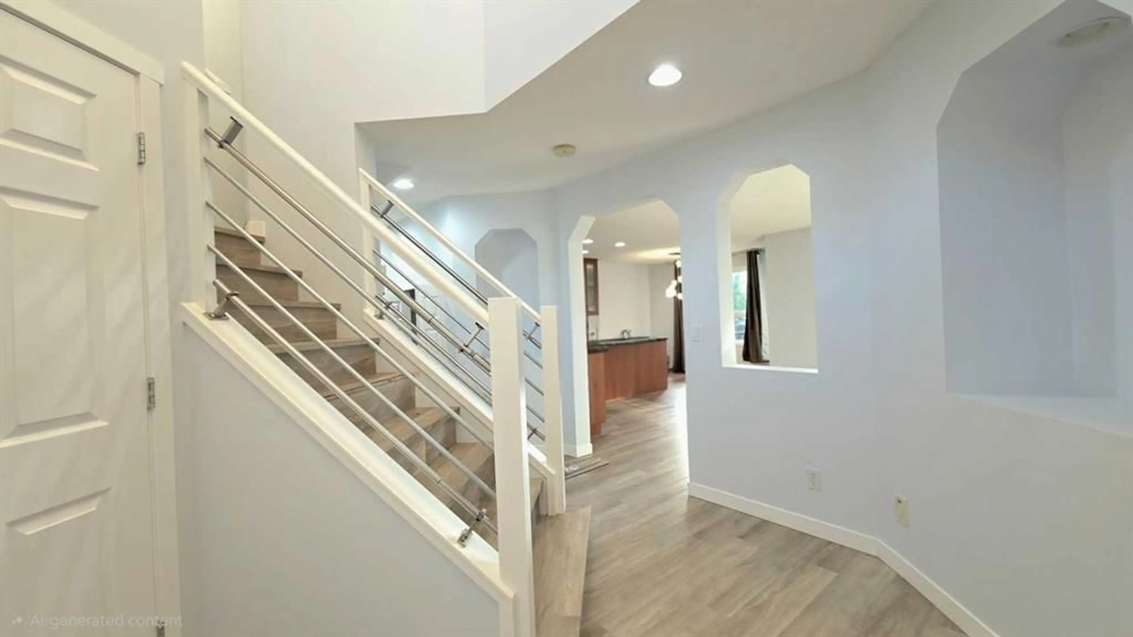
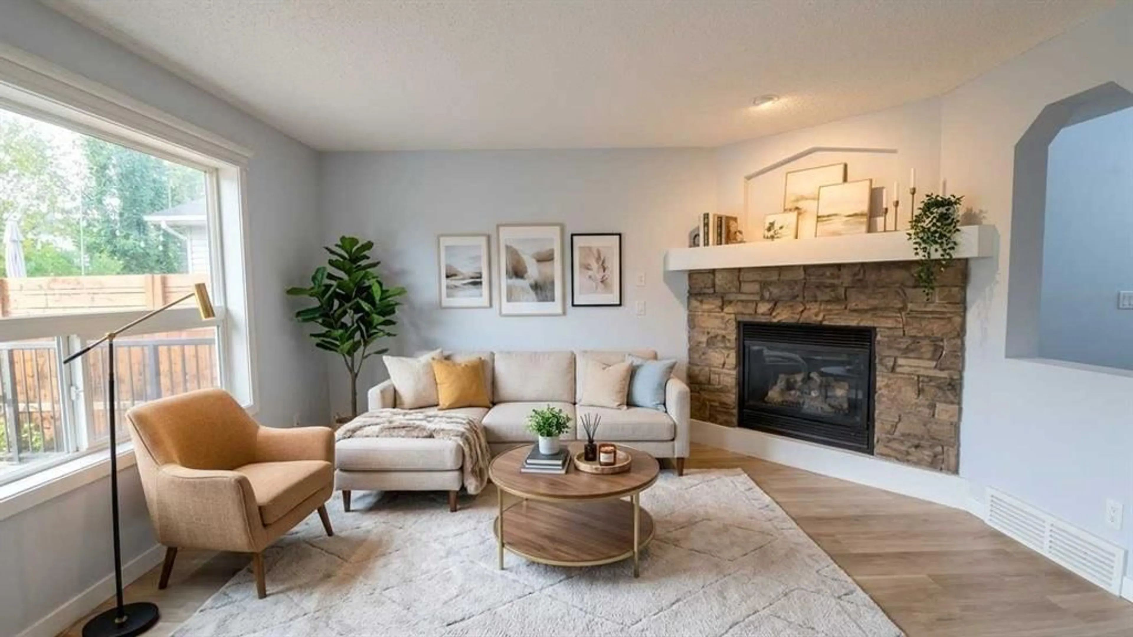
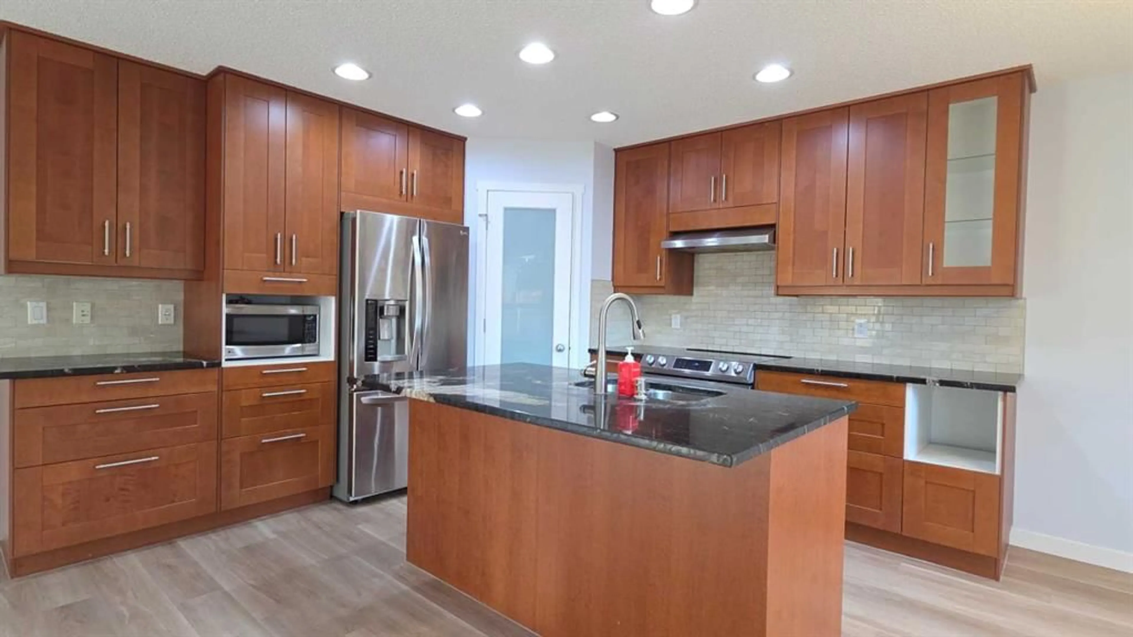
Welcome to your dream home! This impeccably maintained two-storey residence delivers an exceptional blend of comfort, style, and everyday functionality. Offering 3 bedrooms, 3.5 bathrooms, and a fully finished basement, the home has been thoughtfully refreshed with key updates, including a brand-new washer and dryer, as well as a new hot water tank. The bright, open-concept main floor centers around a welcoming living room anchored by a cozy corner gas fireplace. Flowing seamlessly into the dining area, the kitchen features a central island with breakfast bar seating, a generous corner pantry, and abundant cabinet storage. Direct access from the dining space leads to a private backyard retreat complete with a sprawling deck, dedicated BBQ gas line, ideal for effortless outdoor entertaining. Upstairs, you’ll find a versatile bonus room perfect for a media lounge or play area, alongside two well-proportioned bedrooms and a full bath. The primary retreat offers a tranquil escape, featuring a spacious walk-in closet and a private ensuite. Downstairs, the fully finished lower level expands your living space with a large family room, an additional full bathroom, and generous storage. Complete with a double attached garage and a fully fenced, professionally landscaped yard, this home offers superb convenience with quick access to the South Health Campus, Deerfoot Trail, Stoney Trail, nearby schools, parks, and retail amenities..
Property Details
Interior
Features
Main Floor
Living Room
14`0" x 13`0"Kitchen
11`0" x 10`1"Foyer
5`1" x 5`7"Laundry
5`5" x 8`8"Exterior
Features
Parking
Garage spaces 2
Garage type -
Other parking spaces 0
Total parking spaces 2
Property History
 44
44

