522 Cranford Dr #4410, Calgary, Alberta T3M 2L7
Contact us about this property
Highlights
Estimated valueThis is the price Wahi expects this property to sell for.
The calculation is powered by our Instant Home Value Estimate, which uses current market and property price trends to estimate your home’s value with a 90% accuracy rate.Not available
Price/Sqft$403/sqft
Monthly cost
Open Calculator
Description
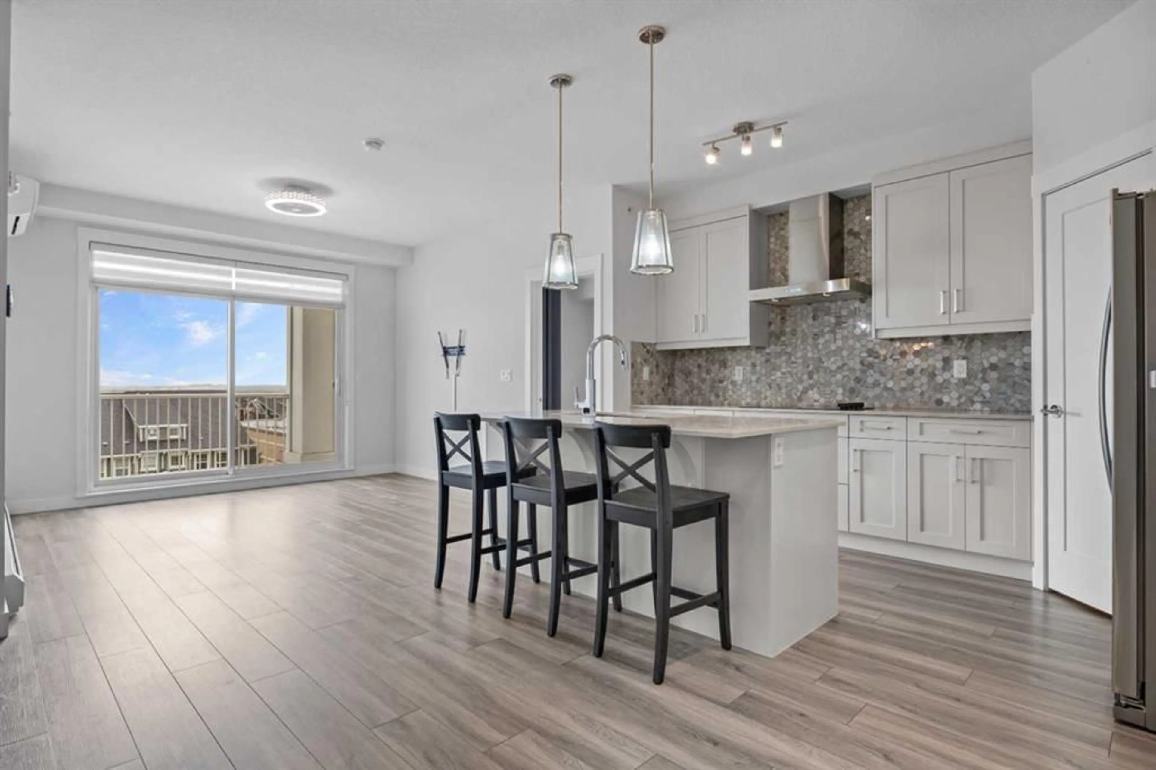
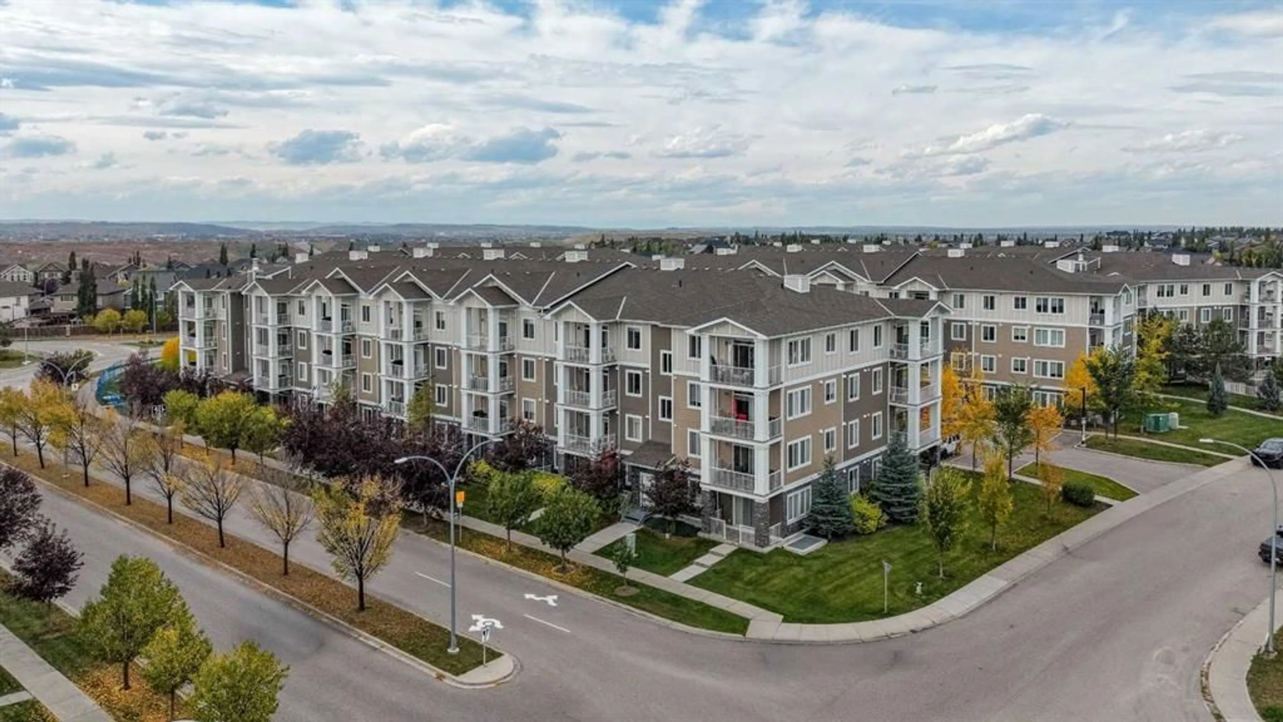
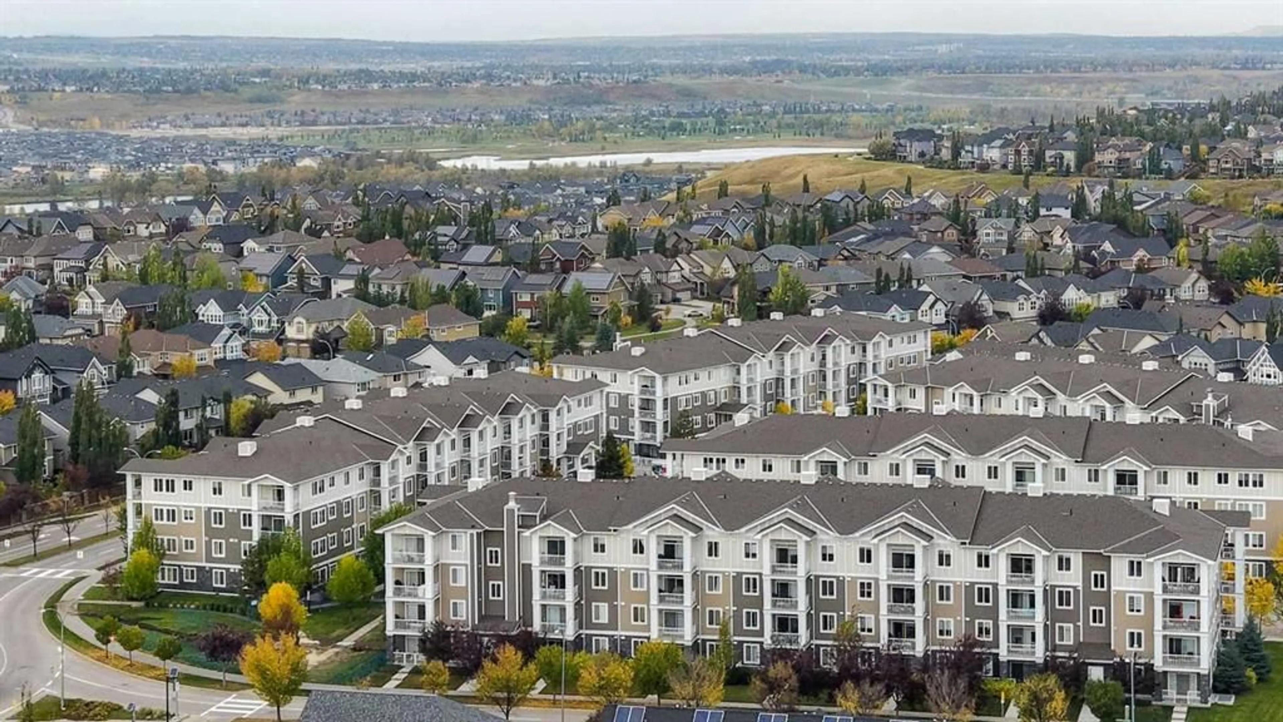
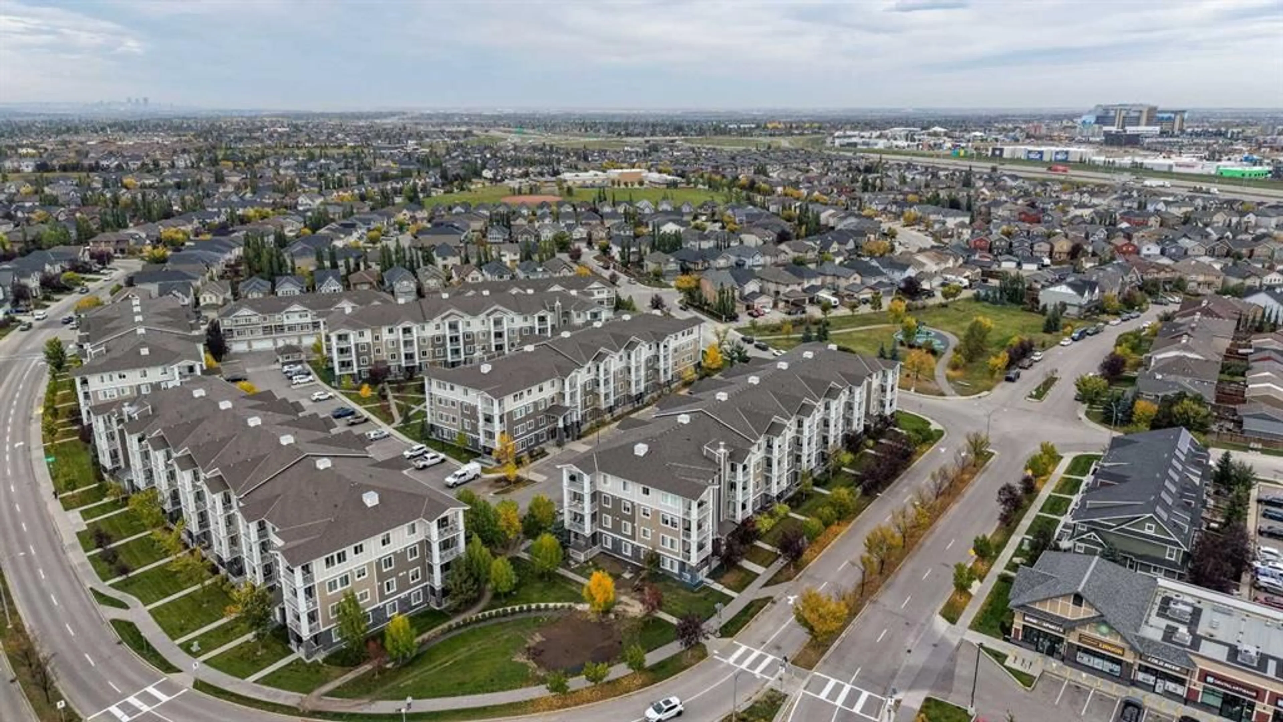
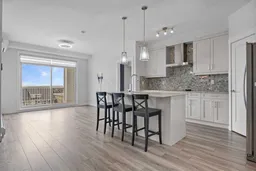
Welcome to Cranston Ridge. This top floor, two bedroom, two bathroom condo was one of the original show suites, and it shows. Nine foot ceilings and wide plank flooring open up a bright layout that flows out to a covered, south facing balcony. The kitchen is made for real cooking, with a large quartz island, upgraded cabinets with pot drawers and built in organizers, a large extended pantry, a separate cooktop and wall oven, stainless steel appliances, a full height hexagon tile backsplash, pendant lights and under cabinet lighting. The primary bedroom walks through the closet to a four piece ensuite with quartz counters, twin undermount sinks, a linen tower and a shower tiled to the ceiling behind sliding glass. The second bedroom works just as well as a home office, and the four piece main bathroom has quartz counters and a full tub. Air conditioning keeps the top floor comfortable all summer, and the owners added ceiling fans and lighting in the bedrooms and living room. In suite laundry, a titled heated underground parking stall, separate storage and elevator access round it out, and the condo fee includes heat and water. Cranston puts you minutes from Seton's shopping and restaurants, the South Health Campus, schools, parks and the Bow River pathways. The unit is vacant, so possession can be quick. Pet Friendly Building with board approval. Take the virtual tour, then come see it in person.
Property Details
Interior
Features
Main Floor
Kitchen
13`2" x 9`9"Dining Room
13`11" x 10`1"Living Room
11`11" x 11`11"Bedroom - Primary
11`6" x 11`0"Exterior
Features
Parking
Garage spaces -
Garage type -
Total parking spaces 1
Condo Details
Amenities
Elevator(s), Secured Parking, Visitor Parking
Inclusions
Property History
 50
50

